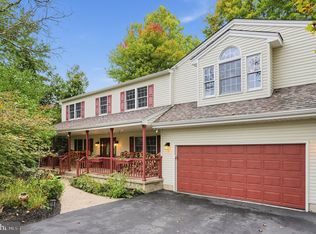
Beautiful single in the Upper Roxborough section of the city. This home sits on a 17,500 sq.ft. lot on a very quiet street. The main level has a formal living room, formal dining room, large eat-in kitchen, a breakfast room and a huge family room with plenty of natural light. This level also has a master suite with private bath, two additional bedrooms and a hall bathroom. The second floor has the third and fourth bedrooms and another full bathroom as well as a large sitting area. As if that wasn't enough room the lower level is finished and offers many possible uses. It has a full kitchen a large entertaining area and the homes' fourth bathroom. This could be used for additional entertaining or an in-law/au pair suite. Located just minutes from all the shopping and restaurants in Chestnut Hill, Lafayette Hill, Manayunk and Center City. Very private setting!!
For sale
$695,000
650 Hendren St, Philadelphia, PA 19128
5beds
3,700sqft
Single Family Residence
Built in 1970
0.4 Acres Lot
$-- Zestimate®
$188/sqft
$-- HOA
What's special
Very private settingVery quiet streetBreakfast roomFormal dining roomLarge eat-in kitchen
- 7 days
- 635
- 46
Likely to sell faster than
Zillow last checked:
Listing updated:
Listed by:
Matthew McGill 215-779-1866,
McGill Real Esate (215) 483-0970
Source: Bright MLS,MLS#: PAPH2677584
Facts & features
Interior
Bedrooms & bathrooms
- Bedrooms: 5
- Bathrooms: 4
- Full bathrooms: 4
- Main level bathrooms: 2
- Main level bedrooms: 3
Basement
- Area: 700
Heating
- Baseboard, Forced Air, Natural Gas
Cooling
- Central Air, Electric
Appliances
- Included: Gas Water Heater
- Laundry: Main Level
Features
- Attic/House Fan, Bathroom - Stall Shower, Bathroom - Tub Shower, Bathroom - Walk-In Shower, Breakfast Area, Cedar Closet(s), Ceiling Fan(s), Family Room Off Kitchen, Floor Plan - Traditional, Formal/Separate Dining Room, Eat-in Kitchen, Kitchen Island, Primary Bath(s), Recessed Lighting, Plaster Walls, Vaulted Ceiling(s)
- Flooring: Ceramic Tile, Hardwood, Carpet, Marble, Wood
- Basement: Finished,Garage Access,Improved,Interior Entry
- Number of fireplaces: 1
- Fireplace features: Brick, Double Sided
Interior area
- Total structure area: 3,700
- Total interior livable area: 3,700 sqft
- Finished area above ground: 3,000
- Finished area below ground: 700
Property
Parking
- Total spaces: 6
- Parking features: Built In, Garage Faces Front, Inside Entrance, Garage Door Opener, Attached, Driveway
- Attached garage spaces: 2
- Uncovered spaces: 4
Accessibility
- Accessibility features: None
Features
- Levels: Two
- Stories: 2
- Patio & porch: Patio
- Pool features: None
Lot
- Size: 0.4 Acres
- Features: Front Yard, Rear Yard, SideYard(s)
Details
- Additional structures: Above Grade, Below Grade
- Parcel number: 212406115
- Zoning: RSD3
- Special conditions: Standard
Construction
Type & style
- Home type: SingleFamily
- Architectural style: Traditional
- Property subtype: Single Family Residence
Materials
- Block, Brick Veneer
- Foundation: Concrete Perimeter
Condition
- New construction: No
- Year built: 1970
Utilities & green energy
- Sewer: Cesspool
- Water: Public
Community & HOA
Community
- Subdivision: Andorra
HOA
- Has HOA: No
Location
- Region: Philadelphia
- Municipality: PHILADELPHIA
Financial & listing details
- Price per square foot: $188/sqft
- Tax assessed value: $562,600
- Annual tax amount: $7,875
- Date on market: 10/5/2026
- Listing agreement: Exclusive Right To Sell
- Ownership: Fee Simple
Estimated market value
Not available
Estimated sales range
Not available
Not available
Price history
| Date | Event | Price |
|---|---|---|
| 10/5/2026 | Listed for sale | $695,000+810.3%$188/sqft |
Source:  Bright MLS #PAPH2677584 Report a problem Bright MLS #PAPH2677584 Report a problem | ||
| 3/1/1984 | Sold | $76,345$21/sqft |
Source: Agent Provided Report a problem | ||
Public tax history
| Year | Property taxes | Tax assessment |
|---|---|---|
| 2025 | $6,946 +17.1% | $496,200 +17.1% |
| 2024 | $5,934 | $423,900 |
| 2023 | $5,934 +26% | $423,900 |
| 2022 | $4,710 | -- |
| 2021 | $4,710 +1.8% | -- |
| 2018 | $4,629 +13.8% | -- |
| 2017 | $4,069 +14.9% | -- |
| 2016 | $3,543 | -- |
| 2015 | $3,543 | -- |
| 2014 | $3,543 +4.5% | $283,100 +633.6% |
| 2012 | $3,392 | $38,592 |
| 2011 | -- | $38,592 |
| 2010 | -- | $38,592 |
| 2009 | -- | $38,592 |
| 2008 | -- | $38,592 |
| 2007 | -- | $38,592 |
| 2006 | -- | $38,592 |
| 2005 | -- | $38,592 |
| 2004 | -- | $38,592 |
| 2003 | -- | $38,592 +4% |
| 2002 | -- | $37,120 +14.3% |
| 2000 | -- | $32,480 |
| 1999 | -- | $32,480 |
Find assessor info on the county website
Monthly payment
Est. payment
Payment breakdown
Explore the cost of this home by adjusting the details. Changes won't be saved.Climate risks
Neighborhood: Roxborough
Nearby schools
Similar homes
- $695,0004 bd2 ba2.7k sqft1051 Kipling Rd, Jenkintown, PA 19046For Sale

 MLS ID #PAMC2194138, Renee Meister, Quinn & Wilson, Inc.. Bright MLS
 - $749,9005 bd4 ba2.7k sqft81 Blue Jay Rd, Chalfont, PA 18914For Sale
 MLS ID #PABU2132922, Mike Bottaro, Homestarr Realty. Bright MLS
 - $698,7003 bd4 ba2.9k sqft30 High Point E, Huntingdon Valley, PA 19006For Sale
 MLS ID #PAMC2194652, Renee Meister, Quinn & Wilson, Inc.. Bright MLS
 - $679,9003 bd3 ba2.3k sqft1046 Huntingdon Rd, Abington, PA 19001For Sale
 MLS ID #PAMC2194668, Eileen S Longo, RE/MAX Keystone. Bright MLS
 - $725,0005 bd3 ba2.5k sqft52 Westbrook Dr, Moorestown, NJ 08057For SaleMLS ID #NJBL2121188, Nancy MacDermott, Weichert Realtors - Moorestown. Bright MLS
- $699,9004 bd2 ba2.2k sqft4 Swarthmore Pl, Swarthmore, PA 19081For SaleMLS ID #PADE2125052, John Restrepo, Keller Williams Real Estate -Exton. Bright MLS
- $699,9004 bd3 ba2.3k sqft919 Penn Valley Rd, Media, PA 19063For SaleMLS ID #PADE2122170, Sandra McCulley, BHHS Fox & Roach-Media. Bright MLS
- $799,9004 bd2 ba3.6k sqft74 Barberry Ln, Churchville, PA 18966For SaleMLS ID #PABU2132452, Brian Lanoza, Century 21 Advantage Gold-Southampton. Bright MLS
- $795,0005 bd4 ba3.4k sqft750 Loch Alsh Ave, Ambler, PA 19002For SaleMLS ID #PAMC2182014, Chrissy Driadon, Coldwell Banker Realty. Bright MLS
- $675,0004 bd3 ba3.1k sqft905 Ridley Creek Dr, Media, PA 19063For SaleMLS ID #PADE2122556, Mr. Matthew Fetick, EXP Realty, LLC. Bright MLS
- $608,0005 bd4 ba2.7k sqft3036 Susquehanna Rd, Abington, PA 19001For SaleMLS ID #PAMC2189856, Brian Lanoza, Century 21 Advantage Gold-Southampton. Bright MLS
- $700,0005 bd3 ba2.7k sqft515 Moylan Ave, Media, PA 19063For SaleMLS ID #PADE2123720, Brooke Penders, Coldwell Banker Realty. Bright MLS
- $725,0004 bd3 ba2.4k sqft2438 Pine Rd, Huntingdon Valley, PA 19006For SaleMLS ID #PAMC2194240, Ken Zhu, Ideal Realty LLC. Bright MLS
- $639,9004 bd3 ba2.4k sqft707 Forrest Ave, Jenkintown, PA 19046For SaleMLS ID #PAMC2193734, Lauren Kerr, HomeSmart Nexus Realty Group - Newtown. Bright MLS
- $649,9005 bd3 ba2.6k sqft122 County Line Rd, Lansdale, PA 19446For SaleMLS ID #PAMC2191700, Tim Reeder, Coldwell Banker Realty. Bright MLS
- $620,0004 bd3 ba2.1k sqft904 Township Line Rd, Plymouth Meeting, PA 19462For SaleMLS ID #PAMC2192160, Jamie Erfle, Compass RE. Bright MLS
- $799,9004 bd3 ba3k sqft102 Trotter Ln, North Wales, PA 19454For SaleMLS ID #PAMC2196364, David Kim, RE/MAX Central - Blue Bell. Bright MLS
- $699,0004 bd3 ba2.2k sqft55 Brook Dr, Holland, PA 18966For SaleMLS ID #PABU2129488, Nicholas Millevoi, EXP Realty, LLC. Bright MLS
- $750,0004 bd3 ba2.7k sqft1422 Bobolink Ln, West Chester, PA 19382For SaleMLS ID #PACT2137048, Tina D'Antonio, RE/MAX Excellence - Kennett Square. Bright MLS
- $535,0005 bd4 ba3.6k sqft124 Kingston Rd, Cheltenham, PA 19012For SaleMLS ID #PAMC2188658, Parisha Smith, Real Broker, LLC. Bright MLS
