Back to active! Welcome to 532 Cedar Drive, a beautifully situated 3-bedroom, 2.5-bath split-level home tucked away at the end of a quiet cul-de-sac in one of Lafayette Hill's most desirable and established neighborhoods. Set on a level, fenced .25-acre lot, this property, located right on the cul-de-sac, offers exceptional privacy with mature trees providing a natural buffer from neighboring homes. Natural gas-fired forced-air heating and central air conditioning provide year-round comfort and convenience. The home's timeless curb appeal is highlighted by an impressive Pennsylvania gray and gold fieldstone façade spanning the entire front elevation, complemented by a covered entry, newer front door with sidelights, a deep attached one-car garage, and an ample two-car driveway. Inside, an inviting foyer opens to a thoughtfully designed floor plan featuring a spacious formal living room with vaulted ceiling, formal dining room, and a comfortable family room with direct access to the rear patio and backyard. The eat-in kitchen offers abundant natural wood cabinetry, generous counter space, a peninsula with seating, and plenty of room for everyday dining. Hardwood flooring enhances the living room and kitchen, while attractive tile flooring extends throughout much of the main living area. Ceiling fans in the family room, eat-in kitchen, and all three bedrooms provide year-round comfort, while updated lighting fixtures throughout the home add warmth and functionality. Upstairs, the primary suite features a private full bath, while two additional bedrooms share a well-appointed hall bath. Outdoor living is equally appealing with a rear patio spanning much of the home's width, overlooking the level backyard—ideal for entertaining, gardening, play, or simply enjoying the peaceful surroundings. While the home would benefit from some updating and TLC, it presents an outstanding opportunity for buyers to build equity and customize the space to their tastes. With solid bones, a desirable floor plan, exceptional privacy, and a sought-after Lafayette Hill location, this property is the perfect canvas for creating your dream home. The property is being sold as-is by a family member who has not occupied the home for many years, offering buyers the opportunity to perform their own due diligence and make improvements that suit their vision. Conveniently located just minutes from Lafayette Hill's parks, shopping, and dining, as well as vibrant downtown Conshohocken, residents enjoy easy access to popular restaurants, nightlife, SEPTA rail service to Center City Philadelphia, the Schuylkill River Trail, Manayunk, and the renowned Wissahickon Valley trail system. Offering a wonderful combination of privacy, character, convenience, and opportunity, 532 Cedar Drive is ready to welcome its next chapter.
For sale
$534,000
532 Cedar Dr, Lafayette Hill, PA 19444
3beds
2,097sqft
:
Get pre-qualified$3,436/mo
Single Family Residence
Built in 1964
9,700 Square Feet Lot
$536,400 Zestimate®
$255/sqft
$-- HOA
What's special
- 56 days |
- 1,563 |
- 84 |
Zillow last checked:
Listing updated:
Listed by:
Paul Lott 610-812-7359,
Keller Williams Real Estate - West Chester 6103995100,
Listing Team: The Paul Lott Group, Co-Listing Agent: Andrew Masson 610-517-9671,
Keller Williams Real Estate - West Chester
Source: Bright MLS,MLS#: PAMC2181562
Facts & features
Interior
Bedrooms & bathrooms
- Bedrooms: 3
- Bathrooms: 3
- Full bathrooms: 2
- 1/2 bathrooms: 1
- Main level bathrooms: 1
Rooms
- Room types: Living Room, Dining Room, Primary Bedroom, Bedroom 2, Bedroom 3, Kitchen, Family Room, Basement, Foyer, Breakfast Room, Laundry, Bathroom 2, Primary Bathroom, Half Bath
Primary bedroom
- Features: Bathroom - Stall Shower
- Level: Upper
- Area: 255 Square Feet
- Dimensions: 15 X 17
Bedroom 2
- Level: Upper
- Area: 180 Square Feet
- Dimensions: 15 X 12
Bedroom 3
- Level: Upper
- Area: 156 Square Feet
- Dimensions: 13 X 12
Primary bathroom
- Level: Upper
- Area: 49 Square Feet
- Dimensions: 7 X 7
Bathroom 2
- Level: Upper
- Area: 56 Square Feet
- Dimensions: 8 X 7
Basement
- Level: Lower
Breakfast room
- Level: Main
- Area: 99 Square Feet
- Dimensions: 11 X 9
Dining room
- Level: Main
- Area: 168 Square Feet
- Dimensions: 14 X 12
Family room
- Level: Main
- Area: 221 Square Feet
- Dimensions: 17 X 13
Foyer
- Level: Main
- Area: 96 Square Feet
- Dimensions: 12 X 8
Half bath
- Level: Main
- Area: 30 Square Feet
- Dimensions: 5 X 6
Kitchen
- Level: Main
- Area: 110 Square Feet
- Dimensions: 11 X 10
Laundry
- Level: Main
- Area: 60 Square Feet
- Dimensions: 10 X 6
Living room
- Level: Main
- Area: 285 Square Feet
- Dimensions: 15 X 19
Heating
- Forced Air, Natural Gas
Cooling
- Central Air, Electric
Appliances
- Included: Gas Water Heater
- Laundry: Main Level, Laundry Room
Features
- Flooring: Hardwood
- Basement: Unfinished
- Has fireplace: No
Interior area
- Total structure area: 2,097
- Total interior livable area: 2,097 sqft
- Finished area above ground: 1,397
- Finished area below ground: 700
Video & virtual tour
Property
Parking
- Total spaces: 3
- Parking features: Garage Faces Front, Attached, Driveway, On Street
- Attached garage spaces: 1
- Uncovered spaces: 2
Accessibility
- Accessibility features: None
Features
- Levels: Multi/Split,One and One Half
- Stories: 1.5
- Pool features: None
Lot
- Size: 9,700 Square Feet
- Dimensions: 75.00 x 0.00
Details
- Additional structures: Above Grade, Below Grade
- Parcel number: 650001675006
- Zoning: RESIDENTIAL
- Special conditions: Standard
Construction
Type & style
- Home type: SingleFamily
- Property subtype: Single Family Residence
Materials
- Frame
- Foundation: Stone
- Roof: Asphalt
Condition
- New construction: No
- Year built: 1964
Utilities & green energy
- Sewer: Public Sewer
- Water: Public
Community & HOA
Community
- Subdivision: Lafayette Hill
HOA
- Has HOA: No
Location
- Region: Lafayette Hill
- Municipality: WHITEMARSH TWP
Financial & listing details
- Price per square foot: $255/sqft
- Tax assessed value: $146,550
- Annual tax amount: $4,981
- Date on market: 6/3/2026
- Listing agreement: Exclusive Right To Sell
- Ownership: Fee Simple
Estimated market value
$536,400
$510,000 - $563,000
$3,200/mo
Price history
| Date | Event | Price |
|---|---|---|
| 7/15/2026 | Listed for sale | $534,000$255/sqft |
Source:  Bright MLS #PAMC2181562 Report a problem Bright MLS #PAMC2181562 Report a problem | ||
| 6/13/2026 | Contingent | $534,000$255/sqft |
Source: Bright MLS #PAMC2181562 Report a problem | ||
| 6/4/2026 | Listed for sale | $534,000$255/sqft |
Source: Bright MLS #PAMC2181562 Report a problem | ||
Public tax history
| Year | Property taxes | Tax assessment |
|---|---|---|
| 2025 | $4,868 +3.8% | $146,550 |
| 2024 | $4,691 | $146,550 |
| 2023 | $4,691 +4.4% | $146,550 |
| 2022 | $4,495 +3.1% | $146,550 |
| 2021 | $4,359 +2.6% | $146,550 |
| 2020 | $4,247 +4.2% | $146,550 |
| 2019 | $4,075 +1.9% | $146,550 |
| 2018 | $4,000 +3.1% | $146,550 |
| 2017 | $3,878 +1.7% | $146,550 |
| 2016 | $3,812 +2.8% | $146,550 |
| 2015 | $3,708 +2.1% | $146,550 |
| 2014 | $3,633 +2% | $146,550 |
| 2013 | $3,561 +2.7% | $146,550 |
| 2012 | $3,469 +4% | $146,550 |
| 2011 | $3,336 +3.5% | $146,550 |
| 2010 | $3,222 +3.2% | $146,550 |
| 2009 | $3,122 +2.8% | $146,550 |
| 2008 | $3,037 +1.8% | -- |
| 2007 | $2,982 +2.7% | -- |
| 2006 | $2,904 -0.4% | -- |
| 2005 | $2,916 +4.1% | -- |
| 2004 | $2,802 | -- |
| 2003 | $2,802 +2.2% | -- |
| 2002 | $2,742 +8% | -- |
| 2000 | $2,540 +2.3% | -- |
| 1999 | $2,483 | -- |
Find assessor info on the county website
Monthly payment
Est. payment
Payment breakdown
Explore the cost of this home by adjusting the details. Changes won't be saved.Climate risks
Neighborhood: 19444
Nearby schools
GreatSchools rating
- 10/10Whitemarsh El SchoolGrades: K-3Distance: 1 mi
- 8/10Colonial Middle SchoolGrades: 6-8Distance: 4 mi
- 9/10Plymouth-Whitemarsh Senior High SchoolGrades: 9-12Distance: 1.2 mi
Schools provided by the listing agent
- District: Colonial
Source: Bright MLS. This data may not be complete. We recommend contacting the local school district to confirm school assignments for this home.
- $734,8004 bd3 ba2.5k sqft534 Cedar Dr, Lafayette Hill, PA 19444Off Market
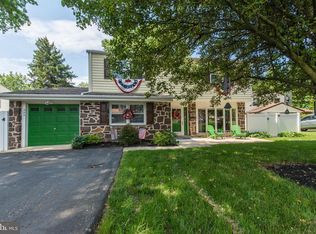
- $942,7004 bd2 ba3.2k sqft539 Olivia Way, Lafayette Hill, PA 19444Off Market
- $783,2004 bd2 ba2.6k sqft531 Evergreen Ln, Lafayette Hill, PA 19444Off Market
- $755,0004 bd3 ba2.5k sqft533 Evergreen Ln, Lafayette Hill, PA 19444Sold
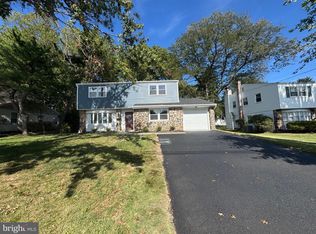
- $759,4004 bd3 ba2.3k sqft536 Cedar Dr, Lafayette Hill, PA 19444Off Market
- $782,5004 bd2 ba2.3k sqft529 Cedar Dr, Lafayette Hill, PA 19444Sold
- $853,2004 bd2 ba2.6k sqft537 Olivia Way, Lafayette Hill, PA 19444Off Market
- $948,2005 bd2 ba2.8k sqft541 Olivia Way, Lafayette Hill, PA 19444Off Market
A local agent can set up tours, give advice and negotiate with sellers.
Similar homes
- $525,0004 bd3 ba2.5k sqft312 Covered Bridge Rd, King Of Prussia, PA 19406For Sale
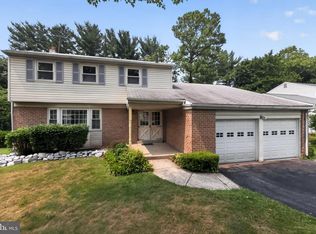
 MLS ID #PAMC2188224, Ryan Petrucci, RE/MAX Main Line-Paoli. Bright MLS
 - $525,0005 bd2 ba2.4k sqft8703 Patton Rd, Wyndmoor, PA 19038For Sale
 MLS ID #PAMC2186414, Brian Pellechia, Keller Williams Real Estate-Blue Bell. Bright MLS
 - $525,0003 bd2 ba1.6k sqft152 Egerton Ave, Glenside, PA 19038For Sale
 MLS ID #PAMC2187700, Morgan Sheridan, Coldwell Banker Realty. Bright MLS
 - $495,0004 bd3 ba2.1k sqft1102 Orleans Rd, Cheltenham, PA 19012For Sale
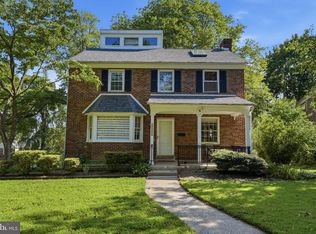 MLS ID #PAMC2188776, Sarah Khim, Homestarr Realty. Bright MLS
 - $549,9004 bd3 ba1.9k sqft68 Iroquois Ave, New Britain, PA 18901For SaleMLS ID #PABU2127118, Pam Vollrath, RE/MAX Centre Realtors. Bright MLS
- $515,0003 bd2 ba1.5k sqft121 S Limekiln Pike, Chalfont, PA 18914For SaleMLS ID #PABU2126958, Kandece Henning, Innovate Real Estate. Bright MLS
- $599,9004 bd3 ba2.8k sqft814 Caledonia St, Philadelphia, PA 19128For SaleMLS ID #PAPH2591204, Mr. Michael A Giangiordano II, Century 21 Forrester Real Estate. Bright MLS
- $549,0003 bd3 ba2.1k sqft1104 Almshouse Rd, Ivyland, PA 18974For SaleMLS ID #PABU2127136, Cary Simons, Kurfiss Sotheby's International Realty. Bright MLS
- $555,0003 bd2 ba2k sqft2049 Hawthorne Ln, Hatfield, PA 19440For SaleMLS ID #PAMC2181506, Bob Kelley, BHHS Fox & Roach-Blue Bell. Bright MLS
- $575,0004 bd3 ba2.4k sqft290 Pheasant Run, Feasterville, PA 19053For SaleMLS ID #PABU2127156, Jim Roche, KW Empower. Bright MLS
- $525,0003 bd2 ba1.3k sqft137 Walker Ln, King Of Prussia, PA 19406For SaleMLS ID #PAMC2184880, Mark Burkert, Keller Williams Realty Devon-Wayne. Bright MLS
- $545,0004 bd3 ba2.7k sqft609 Foster Rd, Cheltenham, PA 19012For SaleMLS ID #PAMC2172258, James Victor, JB Victor Realtors & Business Brokers. Bright MLS
- $539,9005 bd4 ba2.5k sqft601 Fairview Rd, Woodlyn, PA 19094For SaleMLS ID #PADE2119782, Grace Casella, Crown Homes Real Estate. Bright MLS
- $489,0005 bd3 ba2k sqft201 Abbeyview Ave, Willow Grove, PA 19090For SaleMLS ID #PAMC2186072, Beth Meyers, EXP Realty, LLC. Bright MLS
- $549,0003 bd2 ba1.6k sqft2680 Charlestown Rd, Phoenixville, PA 19460For SaleMLS ID #PACT2127650, John Zloza, EXP Realty, LLC. Bright MLS
- $499,9004 bd2 ba2.4k sqft316 River Rd, Collegeville, PA 19426For SaleMLS ID #PAMC2181914, Carla Giordano, EXP Realty, LLC. Bright MLS
- $539,0003 bd2 ba2k sqft409 Michigan Ave, Swarthmore, PA 19081For SaleMLS ID #PADE2116428, Eric Ruffenach, Keller Williams Real Estate - Media. Bright MLS
- $499,9994 bd2 ba1.5k sqft2339 E Vine St, Hatfield, PA 19440For SaleMLS ID #PAMC2182888, William Holder, Real Broker, LLC. Bright MLS
- $599,9004 bd4 ba2k sqft1049 Richardson Ave, Bensalem, PA 19020For SaleMLS ID #PABU2126778, Marissa Hensel, Coldwell Banker Realty. Bright MLS
- $499,9003 bd1 ba2k sqft1029 Old Huntingdon Pike, Huntingdon Valley, PA 19006For SaleMLS ID #PAMC2179872, Edward McDonald, Re/Max One Realty. Bright MLS
