Major Upgrades – New Roof, New Zoned HVAC, New Electric Panel, New Bathroom, New Floors & Abundant Natural Light on a park-like half acre with large sunroom! All offers considered. This move-in ready 4-bedroom, 2-bath home stands out with impressive recent upgrades, large Sunroom and bright, welcoming interiors. Featuring a brand new roof, new zoned HVAC system for year-round comfort and efficiency, new electric panel, new gutters, newer floors throughout, a brand new first-floor bathroom, and more. The inviting 1,581 sq ft floor plan includes two bedrooms and a full bath on the main level—ideal for guests, multigenerational living, or flexibility—plus two more bedrooms and another full bath upstairs. Natural light floods the warm, character-filled spaces, making it perfect for everyday living and entertaining. Set on a generous 0.46-acre park-like lot with mature trees and a detached 3-bay garage, the property provides ample outdoor space for gardening, play, or relaxation. Located in the desirable North Penn School District with easy access to shopping, dining, and commuting routes, this Hatfield gem blends classic appeal with today's key updates. Don't miss this rare opportunity—schedule your private showing today before it's gone!
For sale
Price cut: $14.9K (7/23)
$499,999
2339 E Vine St, Hatfield, PA 19440
4beds
1,581sqft
:
Get pre-qualified$3,218/mo
Single Family Residence
Built in 1934
0.46 Acres Lot
$489,800 Zestimate®
$316/sqft
$-- HOA
What's special
Large sunroomNew roofNew guttersBrand new first-floor bathroomBright welcoming interiorsNewer floors throughout
- 45 days |
- 1,349 |
- 37 |
Zillow last checked:
Listing updated:
Listed by:
William Holder 484-744-4053,
Real Broker, LLC 8554500442,
Co-Listing Agent: Sam Qawasmy 267-461-4989,
Real Broker, LLC
Source: Bright MLS,MLS#: PAMC2182888
Facts & features
Interior
Bedrooms & bathrooms
- Bedrooms: 4
- Bathrooms: 2
- Full bathrooms: 2
- Main level bathrooms: 1
- Main level bedrooms: 2
Basement
- Area: 0
Heating
- Forced Air, Heat Pump, Oil
Cooling
- Central Air, Electric
Appliances
- Included: Oven/Range - Electric, Refrigerator, Dishwasher, Water Heater, Electric Water Heater
- Laundry: In Basement
Features
- Flooring: Hardwood, Carpet
- Basement: Unfinished
- Number of fireplaces: 1
Interior area
- Total structure area: 1,581
- Total interior livable area: 1,581 sqft
- Finished area above ground: 1,581
- Finished area below ground: 0
Property
Parking
- Total spaces: 3
- Parking features: Storage, Covered, Garage Faces Front, Garage Faces Side, Detached, Driveway
- Garage spaces: 3
- Has uncovered spaces: Yes
Accessibility
- Accessibility features: None
Features
- Levels: Two
- Stories: 2
- Patio & porch: Patio, Screened, Porch
- Pool features: None
Lot
- Size: 0.46 Acres
- Dimensions: 86.00 x 0.00
Details
- Additional structures: Above Grade, Below Grade
- Parcel number: 350010696006
- Zoning: RES
- Special conditions: Standard
Construction
Type & style
- Home type: SingleFamily
- Architectural style: Colonial
- Property subtype: Single Family Residence
Materials
- Vinyl Siding
- Foundation: Concrete Perimeter
Condition
- Excellent,Very Good,Good,Average
- New construction: No
- Year built: 1934
Utilities & green energy
- Electric: 200+ Amp Service
- Sewer: Public Sewer
- Water: Public
Community & HOA
Community
- Subdivision: None Available
HOA
- Has HOA: No
Location
- Region: Hatfield
- Municipality: HATFIELD TWP
Financial & listing details
- Price per square foot: $316/sqft
- Tax assessed value: $127,430
- Annual tax amount: $5,369
- Date on market: 6/12/2026
- Listing agreement: Exclusive Right To Sell
- Listing terms: Cash,Conventional,FHA,VA Loan
- Ownership: Fee Simple
Estimated market value
$489,800
$465,000 - $514,000
$2,722/mo
Price history
| Date | Event | Price |
|---|---|---|
| 7/23/2026 | Price change | $499,999-2.9%$316/sqft |
Source:  Bright MLS #PAMC2182888 Report a problem Bright MLS #PAMC2182888 Report a problem | ||
| 7/11/2026 | Price change | $514,900-3.8%$326/sqft |
Source: Bright MLS #PAMC2182888 Report a problem | ||
| 6/12/2026 | Listed for sale | $535,000+133.1%$338/sqft |
Source: Bright MLS #PAMC2182888 Report a problem | ||
| 9/19/2025 | Listing removed | $2,750$2/sqft |
Source: Zillow Rentals Report a problem | ||
| 8/10/2025 | Price change | $2,750-5.8%$2/sqft |
Source: Zillow Rentals Report a problem | ||
| 7/13/2025 | Listed for rent | $2,919+16.8%$2/sqft |
Source: Zillow Rentals Report a problem | ||
| 5/4/2023 | Listing removed | -- |
Source: Zillow Rentals Report a problem | ||
| 1/30/2023 | Listed for rent | $2,500$2/sqft |
Source: Zillow Rentals Report a problem | ||
| 9/14/2006 | Sold | $229,500$145/sqft |
Source: Public Record Report a problem | ||
Public tax history
| Year | Property taxes | Tax assessment |
|---|---|---|
| 2025 | $5,271 +4.8% | $127,430 |
| 2024 | $5,032 | $127,430 |
| 2023 | $5,032 +6.5% | $127,430 |
| 2022 | $4,724 +2.9% | $127,430 |
| 2021 | $4,590 +2.4% | $127,430 |
| 2020 | $4,481 +1.7% | $127,430 |
| 2019 | $4,407 +2.5% | $127,430 |
| 2018 | $4,300 +2.7% | $127,430 |
| 2017 | $4,188 +1.7% | $127,430 |
| 2016 | $4,116 +2.4% | $127,430 |
| 2015 | $4,021 +4.5% | $127,430 |
| 2014 | $3,849 +1.3% | $127,430 |
| 2013 | $3,801 +2.3% | $127,430 |
| 2012 | $3,714 +7.2% | $127,430 |
| 2011 | $3,465 +5.9% | $127,430 |
| 2010 | $3,271 +3.2% | $127,430 |
| 2009 | $3,169 +3.6% | $127,430 |
| 2008 | $3,059 +1.8% | -- |
| 2007 | $3,005 +3% | -- |
| 2006 | $2,918 +2.5% | -- |
| 2005 | $2,848 +3.6% | -- |
| 2004 | $2,748 | -- |
| 2003 | $2,748 +3.5% | -- |
| 2002 | $2,655 +9.3% | -- |
| 2000 | $2,428 +1.4% | -- |
| 1999 | $2,395 | -- |
Find assessor info on the county website
Monthly payment
Est. payment
Payment breakdown
Explore the cost of this home by adjusting the details. Changes won't be saved.Climate risks
Neighborhood: 19440
Nearby schools
GreatSchools rating
- 6/10Kulp El SchoolGrades: K-6Distance: 1.1 mi
- 8/10Pennfield Middle SchoolGrades: 7-9Distance: 1.3 mi
- 9/10North Penn Senior High SchoolGrades: 10-12Distance: 3.5 mi
Schools provided by the listing agent
- District: North Penn
Source: Bright MLS. This data may not be complete. We recommend contacting the local school district to confirm school assignments for this home.
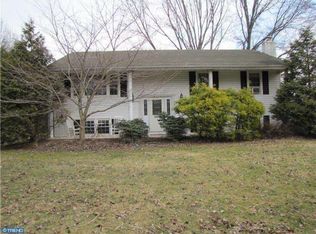
- $446,7003 bd2 ba1.8k sqft2329 E Vine St, Hatfield, PA 19440Off Market
- $314,0002 bd1 ba728 sqft2349 E Vine St, Hatfield, PA 19440Off Market
- $352,4003 bd1 ba1.3k sqft2355 E Vine St, Hatfield, PA 19440Off Market
- $336,4003 bd1 ba1.2k sqft2320 E Vine St, Hatfield, PA 19440Off Market
- $385,0004 bd1 ba1.8k sqft2350 E Vine St, Hatfield, PA 19440Sold
- $373,2005 bd2 ba1.3k sqft2403 E Vine St, Hatfield, PA 19440Off Market
- $616,4004 bd2 ba2.5k sqft2333 E Vine St, Hatfield, PA 19440Off Market
- $540,9004 bd3 ba2.3k sqft2319 E Vine St, Hatfield, PA 19440Off Market
A local agent can set up tours, give advice and negotiate with sellers.
A local lender can help you make sure your offer is ready when you are.
Similar homes
- $555,0003 bd2 ba2k sqft2049 Hawthorne Ln, Hatfield, PA 19440For Sale
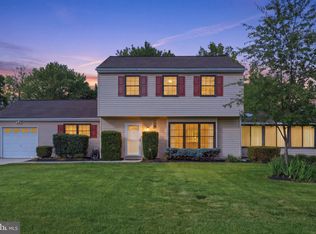
 MLS ID #PAMC2181506, Bob Kelley, BHHS Fox & Roach-Blue Bell. Bright MLS
 - $375,0002 bd2 ba1.3k sqft319 Clear Spring Rd, Lansdale, PA 19446For Sale
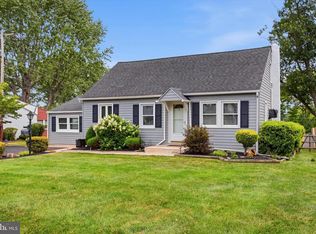 MLS ID #PAMC2188732, Nikita Roman, CG Realty, LLC. Bright MLS
 - $450,0003 bd2 ba1.5k sqft728 Pennbrook Ave, Lansdale, PA 19446For Sale
 MLS ID #PAMC2183628, Gus Wagner, BHHS Fox & Roach-Collegeville. Bright MLS
 - $474,9004 bd2 ba1.6k sqft2621 Old Welsh Rd, Willow Grove, PA 19090For Sale
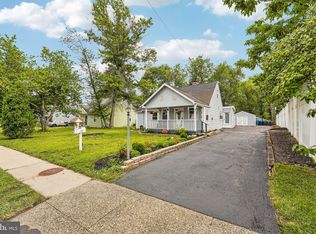 MLS ID #PAMC2188838, John Katein, Century 21 Veterans-Newtown. Bright MLS
 - $390,0004 bd2 ba1.9k sqft2021 Clonmel Rd, Harleysville, PA 19438For SaleMLS ID #PAMC2188496, John Cornely, Keller Williams Realty Group. Bright MLS
- $540,0004 bd2 ba1.8k sqft1258 Durham Rd, New Hope, PA 18938For SaleMLS ID #PABU2124206, Patrick Mencel, Real of Pennsylvania. Bright MLS
- $549,9004 bd2 ba1.8k sqft321 Almshouse Rd, Richboro, PA 18954For SaleMLS ID #PABU2124922, Kim Rock, Keller Williams Real Estate-Langhorne. Bright MLS
- $549,0003 bd3 ba2.1k sqft1104 Almshouse Rd, Ivyland, PA 18974For SaleMLS ID #PABU2127136, Cary Simons, Kurfiss Sotheby's International Realty. Bright MLS
- $520,0003 bd2 ba1.5k sqft226 Ross Rd, King Of Prussia, PA 19406For SaleMLS ID #PAMC2187054, Al LaBrusciano, Keller Williams Real Estate-Blue Bell. Bright MLS
- $410,0003 bd2 ba1.7k sqft3131 Bedminster Rd, Ottsville, PA 18942For SaleMLS ID #PABU2127420, Dafni Dimopoulos, Compass RE. Bright MLS
- $475,0003 bd2 ba2.2k sqft2439 Susquehanna Rd, Roslyn, PA 19001For SaleMLS ID #PAMC2188482, Nicolas Faieta, Coldwell Banker Realty. Bright MLS
- $415,0003 bd2 ba1.5k sqft3212 Dekalb Pike, East Norriton, PA 19401For SaleMLS ID #PAMC2180268, Mariel Gniewoz, Keller Williams Real Estate-Montgomeryville. Bright MLS
- $549,0003 bd2 ba1.6k sqft2680 Charlestown Rd, Phoenixville, PA 19460For SaleMLS ID #PACT2127650, John Zloza, EXP Realty, LLC. Bright MLS
- $569,9994 bd3 ba1.5k sqft632 Durham Rd, Wrightstown, PA 18940For SaleMLS ID #PABU2118824, Gina Spaziano, Gina Spaziano Real Estate & Concierge Services. Bright MLS
- $534,0003 bd3 ba2k sqft532 Cedar Dr, Lafayette Hill, PA 19444For SaleMLS ID #PAMC2181562, Paul Lott, Keller Williams Real Estate - West Chester. Bright MLS
- $499,9994 bd2 ba1.9k sqft348 Northwood Ave, Elkins Park, PA 19027For SaleMLS ID #PAMC2175866, Mary Beth Driscoll, Keller Williams Real Estate-Blue Bell. Bright MLS
- $410,0003 bd1 ba1.5k sqft727 Cottage Rd, Glenside, PA 19038For SaleMLS ID #PAMC2188030, Tom Hendel, Keller Williams Real Estate-Blue Bell. Bright MLS
- $559,9005 bd3 ba2.2k sqft335 Tanner Ave, Hatboro, PA 19040For SaleMLS ID #PAMC2177040, Melanie Panasiuk, Coldwell Banker Realty. Bright MLS
- $389,9003 bd2 ba1.3k sqft190 Liberty Ave, Norristown, PA 19403For SaleMLS ID #PAMC2188414, Kathryn Puzycki, Redfin Corporation. Bright MLS
- $585,0004 bd2 ba1.7k sqft450 Coldspring Rd, Southampton, PA 18966For SaleMLS ID #PABU2126460, Jeff George, BHHS Fox & Roach-Center City Walnut. Bright MLS
