Welcome home to this updated 3-bedroom, 1.5-bath gem situated in a highly desirable West Norriton neighborhood, just minutes from historic Valley Forge National Park. Inside, discover a bright and open living room that flows seamlessly into the upgraded eat-in kitchen, complete with sleek stainless steel appliances and direct access to the rear patio and yard. Bonus space abounds thanks to a side addition offering over 150 square-feet of finished living space—ideal for a home office, den, or playroom. Upstairs, three nicely-sized bedrooms are served by a full bath in the hall. Great storage or workshop space can be found in the full basement, plus laundry facilities. The exterior boasts a large, flat, and private yard featuring a patio and storage shed that's perfect for outdoor relaxing or entertaining. Topped off by its prime location close to major roadways, Wegmans, and the King of Prussia Mall, this turnkey home offers the perfect balance of comfort and convenience. Mortgage savings may be available for buyers of this listing.
Under contract
$389,900
190 Liberty Ave, Norristown, PA 19403
3beds
1,374sqft
:
Get pre-qualified$2,537/mo
Single Family Residence
Built in 1949
6,800 Square Feet Lot
$394,700 Zestimate®
$284/sqft
$-- HOA
What's special
Sleek stainless steel appliancesThree nicely-sized bedroomsLaundry facilitiesUpgraded eat-in kitchen
- 15 days |
- 1,678 |
- 141 |
Likely to sell faster than
Zillow last checked:
Listing updated:
Listed by:
Kathryn Puzycki 215-970-0379,
Redfin Corporation (215) 631-3154
Source: Bright MLS,MLS#: PAMC2188414
Facts & features
Interior
Bedrooms & bathrooms
- Bedrooms: 3
- Bathrooms: 2
- Full bathrooms: 1
- 1/2 bathrooms: 1
- Main level bathrooms: 1
Rooms
- Room types: Living Room, Dining Room, Primary Bedroom, Bedroom 2, Bedroom 3, Kitchen, Den, Basement, Full Bath, Half Bath
Primary bedroom
- Level: Upper
- Area: 154 Square Feet
- Dimensions: 11 X 14
Bedroom 2
- Level: Upper
- Area: 121 Square Feet
- Dimensions: 11 X 11
Bedroom 3
- Level: Upper
- Area: 77 Square Feet
- Dimensions: 7 X 11
Basement
- Features: Basement - Unfinished
- Level: Lower
- Area: 504 Square Feet
- Dimensions: 18 X 28
Den
- Level: Main
- Area: 153 Square Feet
- Dimensions: 9 X 17
Dining room
- Level: Main
- Area: 80 Square Feet
- Dimensions: 8 X 10
Other
- Level: Upper
- Area: 42 Square Feet
- Dimensions: 6 X 7
Half bath
- Level: Main
- Area: 12 Square Feet
- Dimensions: 2 X 6
Kitchen
- Level: Main
- Area: 117 Square Feet
- Dimensions: 9 X 13
Living room
- Level: Main
- Area: 238 Square Feet
- Dimensions: 14 X 17
Heating
- Forced Air, Natural Gas
Cooling
- Central Air, Electric
Appliances
- Included: Gas Water Heater
- Laundry: In Basement
Features
- Basement: Full
- Has fireplace: No
Interior area
- Total structure area: 1,374
- Total interior livable area: 1,374 sqft
- Finished area above ground: 1,374
- Finished area below ground: 0
Video & virtual tour
Property
Parking
- Total spaces: 3
- Parking features: Driveway, On Street
- Uncovered spaces: 3
Accessibility
- Accessibility features: None
Features
- Levels: Two
- Stories: 2
- Pool features: None
Lot
- Size: 6,800 Square Feet
- Dimensions: 55.00 x 0.00
Details
- Additional structures: Above Grade, Below Grade
- Parcel number: 630004492008
- Zoning: RES
- Special conditions: Standard
Construction
Type & style
- Home type: SingleFamily
- Architectural style: Colonial
- Property subtype: Single Family Residence
Materials
- Stucco
- Foundation: Block
- Roof: Shingle
Condition
- New construction: No
- Year built: 1949
Utilities & green energy
- Sewer: Public Sewer
- Water: Public
Community & HOA
Community
- Subdivision: None Available
HOA
- Has HOA: No
Location
- Region: Norristown
- Municipality: WEST NORRITON TWP
Financial & listing details
- Price per square foot: $284/sqft
- Tax assessed value: $104,610
- Annual tax amount: $5,221
- Date on market: 7/24/2026
- Listing agreement: Exclusive Right To Sell
- Listing terms: Cash,Conventional,FHA,VA Loan
- Ownership: Fee Simple
Estimated market value
$394,700
$375,000 - $414,000
$2,624/mo
Price history
| Date | Event | Price |
|---|---|---|
| 8/4/2026 | Contingent | $389,900$284/sqft |
Source:  Bright MLS #PAMC2188414 Report a problem Bright MLS #PAMC2188414 Report a problem | ||
| 7/24/2026 | Listed for sale | $389,900+99.9%$284/sqft |
Source: Bright MLS #PAMC2188414 Report a problem | ||
| 4/27/2017 | Sold | $195,000-4.9%$142/sqft |
Source: Public Record Report a problem | ||
| 3/23/2017 | Pending sale | $205,000$149/sqft |
Source: Keller Williams Real Estate-West Chester #6944814 Report a problem | ||
| 3/15/2017 | Listed for sale | $205,000+20.6%$149/sqft |
Source: Keller Williams Real Estate-West Chester #6944814 Report a problem | ||
| 10/28/2013 | Sold | $170,000-2.9%$124/sqft |
Source: Public Record Report a problem | ||
| 8/28/2013 | Listed for sale | $175,000+78.6%$127/sqft |
Source: Coldwell Banker Preferred - Blue Bell Office #6270883 Report a problem | ||
| 5/25/2001 | Sold | $98,000$71/sqft |
Source: Public Record Report a problem | ||
Public tax history
| Year | Property taxes | Tax assessment |
|---|---|---|
| 2025 | $5,111 +1.1% | $104,610 |
| 2024 | $5,053 | $104,610 |
| 2023 | $5,053 +0.6% | $104,610 |
| 2022 | $5,020 +0.6% | $104,610 |
| 2021 | $4,990 +3.1% | $104,610 |
| 2020 | $4,841 +2.3% | $104,610 |
| 2019 | $4,733 +5.9% | $104,610 |
| 2018 | $4,468 +0.9% | $104,610 |
| 2017 | $4,427 +5.4% | $104,610 |
| 2016 | $4,202 +2.4% | $104,610 |
| 2015 | $4,102 +2.1% | $104,610 |
| 2014 | $4,016 +7% | $104,610 +4.7% |
| 2013 | $3,754 +4.3% | $99,960 |
| 2012 | $3,600 +4.2% | $99,960 |
| 2011 | $3,456 +3.8% | $99,960 |
| 2010 | $3,329 -0.7% | $99,960 |
| 2009 | $3,354 +4.1% | $99,960 |
| 2008 | $3,223 +4.5% | -- |
| 2007 | $3,084 +4.5% | -- |
| 2006 | $2,950 +4.1% | -- |
| 2005 | $2,835 +5.7% | -- |
| 2004 | $2,681 +6.6% | -- |
| 2003 | $2,514 +8% | -- |
| 2002 | $2,328 +6.9% | -- |
| 2000 | $2,177 | -- |
| 1999 | $2,177 | -- |
Find assessor info on the county website
Monthly payment
Est. payment
Payment breakdown
Explore the cost of this home by adjusting the details. Changes won't be saved.Climate risks
Neighborhood: 19403
Nearby schools
GreatSchools rating
- 5/10Paul V Fly El SchoolGrades: K-4Distance: 1.5 mi
- 7/10East Norriton Middle SchoolGrades: 5-8Distance: 2.9 mi
- 2/10Norristown Area High SchoolGrades: 9-12Distance: 0.9 mi
Schools provided by the listing agent
- District: Norristown Area
Source: Bright MLS. This data may not be complete. We recommend contacting the local school district to confirm school assignments for this home.
- $390,6003 bd2 ba1.9k sqft186 Liberty Ave, Norristown, PA 19403Off Market
- $383,0003 bd2 ba1.3k sqft194 Liberty Ave, Norristown, PA 19403Off Market
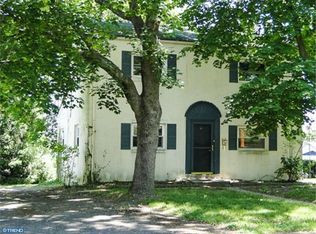
- $480,5004 bd3 ba2.2k sqft182 Liberty Ave, Norristown, PA 19403Off Market

- $347,6003 bd1 ba1k sqft198 Liberty Ave, Norristown, PA 19403Off Market
- $345,0002 bd1 ba1.4k sqft52 Penfield Ave, Norristown, PA 19403Off Market
- $384,7004 bd3 ba1.4k sqft2008 Clearview Ave, Norristown, PA 19403Off Market
- $356,4002 bd2 ba1k sqft195 Liberty Ave, Norristown, PA 19403Off Market
- $416,8004 bd2 ba1.9k sqft2012 Clearview Ave, Norristown, PA 19403Off Market
A local agent can set up tours, give advice and negotiate with sellers.
Similar homes
- $349,9993 bd2 ba1.5k sqft24 Miami Rd W, Norristown, PA 19403For Sale
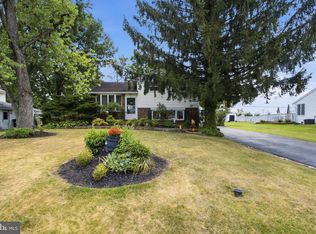
 MLS ID #PAMC2189830, Mike Mulholland, Long & Foster Real Estate, Inc.. Bright MLS
 - $400,0003 bd2 ba1.8k sqft2918 7th St, Norristown, PA 19403For Sale
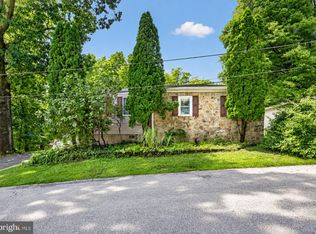 MLS ID #PAMC2189934, Zach Behr, Keller Williams Real Estate-Blue Bell. Bright MLS
 - $469,9003 bd2 ba1.8k sqft108 N Midland Ave, Norristown, PA 19403For Sale
 MLS ID #PAMC2189262, Missy Feight, Keller Williams Realty Group. Bright MLS
 - $325,0002 bd2 ba1.3k sqft2011 Yorktown N, Norristown, PA 19403For Sale
 MLS ID #PAMC2190142, Jon Brouse, BHHS Fox & Roach-Jenkintown. Bright MLS
 - $315,0003 bd2 ba1.5k sqft406 W Fornance St, Norristown, PA 19401For SaleMLS ID #PAMC2188104, Michael Dorris, Keller Williams Realty Devon-Wayne. Bright MLS
- $379,9003 bd2 ba1.5k sqft1929 Jenkintown Rd, Jenkintown, PA 19046For SaleMLS ID #PAMC2189462, Nick Smith, Coldwell Banker Hearthside-Allentown. Bright MLS
- $389,9003 bd1 ba1.2k sqft203 Pine Ridge Rd, Havertown, PA 19083For SaleMLS ID #PADE2121054, Kelly Logue Jennings, EXP Realty, LLC. Bright MLS
- $394,9003 bd1 ba1k sqft603 Naylors Run Rd, Havertown, PA 19083For SaleMLS ID #PADE2120640, Derek Ducky Ryan, Keller Williams Real Estate -Exton. Bright MLS
- $424,9003 bd2 ba1.3k sqft215 Evans Ave, Willow Grove, PA 19090For SaleMLS ID #PAMC2189960, Marian Lacey Walls, Keller Williams Real Estate - Newtown. Bright MLS
- $575,0003 bd3 ba1.9k sqft621 Crestwyck Dr, King Of Prussia, PA 19406For SaleMLS ID #PAMC2189426, Ryanne Sullivan, Compass RE. Bright MLS
- $370,0002 bd1 ba864 sqft16 Haws Ln, Flourtown, PA 19031For SaleMLS ID #PAMC2189904, Cait Dailey, KW Empower. Bright MLS
- $499,0003 bd2 ba1.5k sqft226 Ross Rd, King Of Prussia, PA 19406For SaleMLS ID #PAMC2187054, Al LaBrusciano, Keller Williams Real Estate-Blue Bell. Bright MLS
- $549,9003 bd2 ba1.1k sqft215 S Henderson Rd, King Of Prussia, PA 19406For SaleMLS ID #PAMC2188248, Han Vo, Vihi Realty Co.. Bright MLS
- $375,0003 bd2 ba1.7k sqft56 E Fairview Ave, Sellersville, PA 18960For SaleMLS ID #PABU2128046, Tom Hodgdon, Keller Williams Real Estate-Montgomeryville. Bright MLS
- $350,0004 bd2 ba1.8k sqft2564 Wagner Rd, Gilbertsville, PA 19525AuctionMLS ID #PAMC2190100, Danielle Kline, Realty One Group Restore - Collegeville. Bright MLS
- $399,9003 bd1 ba1.2k sqft574 Mill Rd, Havertown, PA 19083For SaleMLS ID #PADE2120538, John McAleer, Keller Williams Main Line. Bright MLS
- $389,0003 bd2 ba1.7k sqft215 Byberry Ave, Hatboro, PA 19040For SaleMLS ID #PAMC2188918, Victoria Sweitzer, RE/MAX Centre Realtors. Bright MLS
- $349,9993 bd2 ba1.2k sqft220 Norwood Ave, Holmes, PA 19043For SaleMLS ID #PADE2121092, Jessica Andrews, BHHS Fox & Roach-Media. Bright MLS
- $399,9004 bd2 ba1.7k sqft28 W County Line Rd, Hatboro, PA 19040For SaleMLS ID #PAMC2189444, Darice Eppinger, EXP Realty, LLC. Bright MLS
- $525,0003 bd2 ba1.3k sqft137 Walker Ln, King Of Prussia, PA 19406For SaleMLS ID #PAMC2184880, Mark Burkert, Keller Williams Realty Devon-Wayne. Bright MLS
