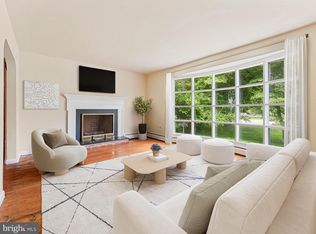
This newly rehabbed ranch home for sale in King of Prussia’s desirable Brandywine Village offers low taxes and easy one-floor living within walking distance of Walker Field and Upper Merion middle and high schools. The open layout features a sunlit living room followed by a beautiful kitchen complete with dining counter, stainless steel appliances, including granite countertops, hardwood cabinetry with integrated wine and dish racks, a tiled backsplash, brand new dishwasher and gas cooking. Moving down the hall, there is a separate laundry room nook, hall bathroom and a floored attic for ample storage. The floor plan includes two spacious secondary bedrooms with excellent closet space and a private master suite boasting a full bath and a walk-in closet. Outside, the property provides high utility with a large driveway accommodating over four vehicles, a sizable front and backyard, and a brand-new storage shed, all while offering unbeatable commuter access to the King of Prussia Mall, Route 202, Rt 422, I-76, and the PA Turnpike.
For sale
$525,000
137 Walker Ln, King Of Prussia, PA 19406
3beds
1,327sqft
:
Get pre-qualified$3,378/mo
Single Family Residence
Built in 1951
7,500 Square Feet Lot
$509,700 Zestimate®
$396/sqft
$-- HOA
What's special
Easy one-floor livingSizable front and backyardBrand-new storage shedTiled backsplashGas cookingDining counterBrand new dishwasher
- 49 days |
- 960 |
- 43 |
Zillow last checked:
Listing updated:
Listed by:
Mark Burkert 215-280-3903,
Keller Williams Realty Devon-Wayne 6106478300
Source: Bright MLS,MLS#: PAMC2184880
Facts & features
Interior
Bedrooms & bathrooms
- Bedrooms: 3
- Bathrooms: 2
- Full bathrooms: 2
- Main level bathrooms: 2
- Main level bedrooms: 3
Basement
- Area: 0
Heating
- Central, Natural Gas
Cooling
- Central Air, Electric
Appliances
- Included: Microwave, Dishwasher, Disposal, Stainless Steel Appliance(s), Washer/Dryer Stacked, Cooktop, Gas Water Heater
Features
- Attic, Entry Level Bedroom, Family Room Off Kitchen
- Has basement: No
- Has fireplace: No
Interior area
- Total structure area: 1,327
- Total interior livable area: 1,327 sqft
- Finished area above ground: 1,327
- Finished area below ground: 0
Video & virtual tour
Property
Parking
- Total spaces: 4
- Parking features: Asphalt, Driveway, On Street
- Uncovered spaces: 4
Accessibility
- Accessibility features: Other
Features
- Levels: One
- Stories: 1
- Patio & porch: Patio, Porch
- Exterior features: Awning(s)
- Pool features: None
Lot
- Size: 7,500 Square Feet
- Dimensions: 60.00 x 0.00
- Features: Middle Of Block
Details
- Additional structures: Above Grade, Below Grade
- Parcel number: 580020134004
- Zoning: R2
- Special conditions: Standard
Construction
Type & style
- Home type: SingleFamily
- Architectural style: Ranch/Rambler
- Property subtype: Single Family Residence
Materials
- Stucco
- Foundation: Slab
Condition
- New construction: No
- Year built: 1951
Utilities & green energy
- Sewer: Public Sewer
- Water: Public
Community & HOA
Community
- Subdivision: Brandywine Vil
HOA
- Has HOA: No
Location
- Region: King Of Prussia
- Municipality: UPPER MERION TWP
Financial & listing details
- Price per square foot: $396/sqft
- Tax assessed value: $114,690
- Annual tax amount: $4,080
- Date on market: 6/25/2026
- Listing agreement: Exclusive Right To Sell
- Inclusions: Washer / Dryer And Refrigerator In As Is Condition For No Monetary Value.
- Ownership: Fee Simple
Estimated market value
$509,700
$484,000 - $535,000
$2,907/mo
Price history
| Date | Event | Price |
|---|---|---|
| 8/3/2026 | Listed for rent | $3,000+81.8%$2/sqft |
Source: Bright MLS #PAMC2189880 Report a problem | ||
| 6/25/2026 | Listed for sale | $525,000+81.7%$396/sqft |
Source:  Bright MLS #PAMC2184880 Report a problem Bright MLS #PAMC2184880 Report a problem | ||
| 6/2/2014 | Listing removed | $1,650$1/sqft |
Source: Blue Bell, PA Sales #6385539 Report a problem | ||
| 5/9/2014 | Listed for rent | $1,650$1/sqft |
Source: Blue Bell, PA Sales #6385539 Report a problem | ||
| 5/8/2013 | Listing removed | $1,650$1/sqft |
Source: Sky City Properties #6190654 Report a problem | ||
| 3/27/2013 | Listed for rent | $1,650+3.4%$1/sqft |
Source: Sky City Properties #6190654 Report a problem | ||
| 3/13/2013 | Listing removed | $289,000$218/sqft |
Source: Long & Foster Real Estate #6122973 Report a problem | ||
| 10/12/2012 | Listed for sale | $289,000+114.1%$218/sqft |
Source: Long & Foster Real Estate #6122973 Report a problem | ||
| 8/7/2011 | Listing removed | $1,595$1/sqft |
Source: Long & Foster Real Estate #5923661 Report a problem | ||
| 7/22/2011 | Listed for rent | $1,595$1/sqft |
Source: Long & Foster Real Estate #5923661 Report a problem | ||
| 10/29/2010 | Sold | $135,000+24.4%$102/sqft |
Source: Public Record Report a problem | ||
| 8/16/2004 | Sold | $108,500$82/sqft |
Source: Public Record Report a problem | ||
Public tax history
| Year | Property taxes | Tax assessment |
|---|---|---|
| 2025 | $3,711 +6.9% | $114,690 |
| 2024 | $3,471 | $114,690 |
| 2023 | $3,471 +6.4% | $114,690 |
| 2022 | $3,263 +3.2% | $114,690 |
| 2021 | $3,163 +2.2% | $114,690 |
| 2020 | $3,095 +4.2% | $114,690 |
| 2019 | $2,971 +1.8% | $114,690 |
| 2018 | $2,918 +3.5% | $114,690 |
| 2017 | $2,820 | $114,690 |
| 2016 | $2,820 +3.8% | $114,690 |
| 2015 | $2,716 +1.6% | $114,690 |
| 2014 | $2,673 +2.2% | $114,690 |
| 2013 | $2,616 +1.3% | $114,690 |
| 2012 | $2,582 +11.8% | $114,690 +3.2% |
| 2011 | $2,309 +3.8% | $111,090 |
| 2010 | $2,224 +3.1% | $111,090 |
| 2009 | $2,157 +2.9% | $111,090 |
| 2008 | $2,096 +3.1% | -- |
| 2007 | $2,033 +4.1% | -- |
| 2006 | $1,953 +8.4% | -- |
| 2005 | $1,801 +4.7% | -- |
| 2004 | $1,720 +4.2% | -- |
| 2003 | $1,650 +2.2% | -- |
| 2002 | $1,614 +4.3% | -- |
| 2000 | $1,547 +3.4% | -- |
| 1999 | $1,496 | -- |
Find assessor info on the county website
Monthly payment
Est. payment
Payment breakdown
Explore the cost of this home by adjusting the details. Changes won't be saved.Climate risks
Neighborhood: 19406
Nearby schools
GreatSchools rating
- 8/10Candlebrook El SchoolGrades: K-4Distance: 0.5 mi
- 6/10Upper Merion Middle SchoolGrades: 5-8Distance: 0.5 mi
- 7/10Upper Merion High SchoolGrades: 9-12Distance: 0.4 mi
Schools provided by the listing agent
- Elementary: Candlebrook
- Middle: Upper Merion
- High: Upper Merion
- District: Upper Merion Area
Source: Bright MLS. This data may not be complete. We recommend contacting the local school district to confirm school assignments for this home.
- $339,5002 bd1 ba831 sqft133 Walker Ln, King Of Prussia, PA 19406Off Market
- $433,2003 bd2 ba1.1k sqft141 Walker Ln, King Of Prussia, PA 19406Off Market

- $367,5002 bd1 ba831 sqft145 Walker Ln, King Of Prussia, PA 19406Off Market
- $351,2002 bd1 ba1k sqft129 Walker Ln, King Of Prussia, PA 19406Off Market
- $462,1003 bd2 ba1.4k sqft146 Nancys Ln, King Of Prussia, PA 19406Off Market
- $348,0002 bd1 ba1.1k sqft150 Nancys Ln, King Of Prussia, PA 19406Off Market
- $347,8004 bd1 ba1k sqft142 Nancys Ln, King Of Prussia, PA 19406Off Market
- $325,1002 bd1 ba831 sqft154 Nancys Ln, King Of Prussia, PA 19406Off Market
A local agent can set up tours, give advice and negotiate with sellers.
Similar homes
- $499,0003 bd2 ba1.5k sqft226 Ross Rd, King Of Prussia, PA 19406For Sale

 MLS ID #PAMC2187054, Al LaBrusciano, Keller Williams Real Estate-Blue Bell. Bright MLS
 - $469,9003 bd2 ba1.8k sqft108 N Midland Ave, Norristown, PA 19403For Sale
 MLS ID #PAMC2189262, Missy Feight, Keller Williams Realty Group. Bright MLS
 - $575,0003 bd3 ba1.5k sqft1280 Lancaster Ave, Berwyn, PA 19312For Sale
 MLS ID #PACT2130252, Tanner Kirkpatrick, Lime House. Bright MLS
 - $499,9003 bd2 ba1.6k sqft210 3rd Ave, Newtown Square, PA 19073For Sale
 MLS ID #PADE2115850, John McAleer, Keller Williams Main Line. Bright MLS
 - $529,9004 bd2 ba1.7k sqft461 Summit Ave, Philadelphia, PA 19128For SaleMLS ID #PAPH2652444, Daniel Flaherty, Keller Williams Real Estate-Langhorne. Bright MLS
- $524,9004 bd2 ba1.9k sqft816 Spring City Rd, Phoenixville, PA 19460For SaleMLS ID #PACT2126512, Melissa Friling, Zoom Realty, LLC. Bright MLS
- $400,0003 bd2 ba1.8k sqft2918 7th St, Norristown, PA 19403For SaleMLS ID #PAMC2189934, Zach Behr, Keller Williams Real Estate-Blue Bell. Bright MLS
- $520,0003 bd3 ba1.8k sqft108 Equestrian Ln, Schwenksville, PA 19473For SaleMLS ID #PAMC2190552, Shanta Aitha, United Real Estate. Bright MLS
- $520,0003 bd3 ba1.9k sqft2907 Kanes Rd, Willow Grove, PA 19090For SaleMLS ID #PAMC2189536, Nicole Abbott, LPT Realty, LLC. Bright MLS
- $639,9003 bd3 ba1.7k sqft708 Oak Terrace Dr, Ambler, PA 19002For SaleMLS ID #PAMC2190212, Scott Krzywonos, Robin Kemmerer Associates Inc. Bright MLS
- $465,0004 bd3 ba1.9k sqft2914 Denise Rd, East Norriton, PA 19403For SaleMLS ID #PAMC2182372, Cindy Bergen, Realty One Group Restore - Collegeville. Bright MLS
- $499,9994 bd2 ba1.7k sqft1140 N Middletown Rd, Media, PA 19063For SaleMLS ID #PADE2120582, Laura Fields, Exit Success Realty. Bright MLS
- $524,9003 bd2 ba1.8k sqft95 Duane Rd, Doylestown, PA 18901For SaleMLS ID #PABU2122682, Jeff Falterbauer, Keller Williams Real Estate-Montgomeryville. Bright MLS
- $579,9005 bd3 ba1.8k sqft124 N Line Rd, Newtown Square, PA 19073For SaleMLS ID #PADE2120428, Rob Gerrard, CG Realty, LLC. Bright MLS
- $550,0003 bd3 ba1.9k sqft55 N State Rd, Springfield, PA 19064For SaleMLS ID #PADE2118810, Faruk Sisic, Cavalry Realty, LLC. Bright MLS
- $599,9004 bd3 ba1.8k sqft224 Upper Valley Rd, North Wales, PA 19454For SaleMLS ID #PAMC2189714, Jeff Falterbauer, Keller Williams Real Estate-Montgomeryville. Bright MLS
- $474,9003 bd2 ba1.5k sqft154 Central Ave, Glenside, PA 19038For SaleMLS ID #PAMC2187444, Bobby Mathew, Honest Real Estate. Bright MLS
- $474,9004 bd2 ba1.6k sqft2621 Old Welsh Rd, Willow Grove, PA 19090For SaleMLS ID #PAMC2188838, John Katein, Century 21 Veterans-Newtown. Bright MLS
- $295,0002 bd1 ba819 sqft571 Summit St, King Of Prussia, PA 19406For SaleMLS ID #PAMC2188238, Terri Salvucci, Keller Williams Realty. Bright MLS
- $385,0003 bd2 ba1.3k sqft3 Waverly Rd, Havertown, PA 19083For SaleMLS ID #PADE2121402, Arielle Prichard, Compass RE. Bright MLS
