*Fresh Paint and New Carpet* *No Basement* *Fenced in back yard* Nestled in the charming Fox Heath community, this exquisite Colonial home offers a perfect blend of comfort and elegance. Spanning 1,892 sq. ft. , the interior features a warm ambiance with 3 bedrooms and 2.5 bathrooms, Upper floor laundry, The eat-in kitchen, equipped with a built-in microwave and dishwasher, invites culinary creativity, while the primary bath provides a serene retreat with a stall shower. Step outside to discover a beautifully landscaped lot of 0.16 acres, featuring a front yard, rear yard, and side yards, perfect for outdoor relaxation or entertaining. Enjoy the convenience of an attached garage and driveway parking. The community amenities, including playgrounds and well-maintained common areas with Walking Trail, enhance the exclusive lifestyle this home offers. Experience the perfect balance of luxury and comfort in this delightful residence, where every detail is designed for your enjoyment. Close to Shopping, Dinning, KOP Mall, Airport.
Under contract
$520,000
108 Equestrian Ln, Schwenksville, PA 19473
3beds
1,892sqft
Single Family Residence
Built in 1992
6,984 Square Feet Lot
$523,200 Zestimate®
$275/sqft
$83/mo HOA
What's special
- 17 days |
- 884 |
- 67 |
Likely to sell faster than
Zillow last checked:
Listing updated:
Listed by:
Shanta Aitha 908-727-0902,
United Real Estate (484) 367-7727
Source: Bright MLS,MLS#: PAMC2190552
Facts & features
Interior
Bedrooms & bathrooms
- Bedrooms: 3
- Bathrooms: 3
- Full bathrooms: 2
- 1/2 bathrooms: 1
- Main level bathrooms: 1
Rooms
- Room types: Laundry
Laundry
- Level: Upper
Heating
- Forced Air, Natural Gas
Cooling
- Central Air, Electric
Appliances
- Included: Microwave, Dishwasher, Gas Water Heater
- Laundry: Upper Level, Laundry Room
Features
- Bathroom - Stall Shower, Ceiling Fan(s), Eat-in Kitchen, Primary Bath(s), 9'+ Ceilings, Cathedral Ceiling(s)
- Flooring: Carpet, Tile/Brick, Wood, Luxury Vinyl
- Has basement: No
- Number of fireplaces: 1
- Fireplace features: Wood Burning
Interior area
- Total structure area: 1,892
- Total interior livable area: 1,892 sqft
- Finished area above ground: 1,892
- Finished area below ground: 0
Property
Parking
- Total spaces: 3
- Parking features: Garage Faces Front, Inside Entrance, Attached, Driveway
- Attached garage spaces: 1
- Uncovered spaces: 2
Accessibility
- Accessibility features: None
Features
- Levels: Two
- Stories: 2
- Patio & porch: Patio
- Exterior features: Street Lights
- Pool features: None
- Fencing: Wood
Lot
- Size: 6,984 Square Feet
- Dimensions: 56
- Features: Front Yard, Rear Yard, SideYard(s)
Details
- Additional structures: Above Grade, Below Grade
- Parcel number: 480000587085
- Zoning: PRD
- Special conditions: Standard
Construction
Type & style
- Home type: SingleFamily
- Architectural style: Colonial
- Property subtype: Single Family Residence
Materials
- Vinyl Siding
- Foundation: Slab
Condition
- Good
- New construction: No
- Year built: 1992
Utilities & green energy
- Sewer: Public Sewer
- Water: Public
- Utilities for property: Cable Connected
Community & HOA
Community
- Subdivision: Fox Heath
HOA
- Has HOA: Yes
- Amenities included: Tot Lots/Playground
- Services included: Common Area Maintenance, Snow Removal, Trash
- HOA fee: $83 monthly
- HOA name: FOX HEATH HOMEOWNERS ASSOCIATION
Location
- Region: Schwenksville
- Municipality: PERKIOMEN TWP
Financial & listing details
- Price per square foot: $275/sqft
- Tax assessed value: $148,170
- Annual tax amount: $6,756
- Date on market: 8/9/2026
- Listing agreement: Exclusive Right To Sell
- Listing terms: Cash,Conventional,FHA,VA Loan
- Inclusions: Washer, Dryer And Refrigerator In As Is Condition And At No Additional Monetary Value.
- Ownership: Fee Simple
Estimated market value
$523,200
$497,000 - $549,000
$3,191/mo
Price history
| Date | Event | Price |
|---|---|---|
| 8/17/2026 | Contingent | $520,000$275/sqft |
Source:  Bright MLS #PAMC2190552 Report a problem Bright MLS #PAMC2190552 Report a problem | ||
| 8/10/2026 | Listed for sale | $520,000+89%$275/sqft |
Source: Bright MLS #PAMC2190552 Report a problem | ||
| 2/28/2014 | Sold | $275,111-2.4%$145/sqft |
Source: Public Record Report a problem | ||
| 10/22/2013 | Listed for sale | $282,000$149/sqft |
Source: Freestyle Real Estate LLC #6296637 Report a problem | ||
| 1/23/2008 | Sold | $282,000+0.7%$149/sqft |
Source: Public Record Report a problem | ||
| 10/14/2005 | Sold | $280,000$148/sqft |
Source: Public Record Report a problem | ||
Public tax history
| Year | Property taxes | Tax assessment |
|---|---|---|
| 2025 | $6,438 +4.4% | $148,170 |
| 2024 | $6,168 | $148,170 |
| 2023 | $6,168 +4.6% | $148,170 |
| 2022 | $5,895 +1.6% | $148,170 |
| 2021 | $5,801 +2.5% | $148,170 |
| 2020 | $5,659 +1.3% | $148,170 |
| 2019 | $5,587 +2.4% | $148,170 |
| 2018 | $5,456 +3.2% | $148,170 |
| 2017 | $5,287 +2.1% | $148,170 |
| 2016 | $5,179 +1.9% | $148,170 |
| 2015 | $5,080 +2.2% | $148,170 |
| 2014 | $4,969 +1.6% | $148,170 |
| 2013 | $4,891 +2% | $148,170 |
| 2012 | $4,795 +2.9% | $148,170 |
| 2011 | $4,661 +2.6% | $148,170 |
| 2010 | $4,543 +3.4% | $148,170 |
| 2009 | $4,394 +4.4% | $148,170 |
| 2008 | $4,210 +4.4% | -- |
| 2007 | $4,033 +7.1% | -- |
| 2006 | $3,767 +8.5% | -- |
| 2005 | $3,471 +8.5% | -- |
| 2004 | $3,198 +4.2% | -- |
| 2003 | $3,069 +1% | -- |
| 2002 | $3,040 +10.5% | -- |
| 2000 | $2,751 +3.8% | -- |
| 1999 | $2,650 | -- |
Find assessor info on the county website
Monthly payment
Est. payment
Payment breakdown
Explore the cost of this home by adjusting the details. Changes won't be saved.Climate risks
Neighborhood: 19473
Nearby schools
GreatSchools rating
- 10/10Evergreen El SchoolGrades: K-5Distance: 1.3 mi
- 6/10Perkiomen Valley Middle-WestGrades: 6-8Distance: 3.2 mi
- 9/10Perkiomen Valley High SchoolGrades: 9-12Distance: 1.4 mi
Schools provided by the listing agent
- High: Perkiomen Valley
- District: Perkiomen Valley
Source: Bright MLS. This data may not be complete. We recommend contacting the local school district to confirm school assignments for this home.
- $533,5003 bd2 ba2.5k sqft109 Equestrian Ln, Schwenksville, PA 19473Off Market
- $545,9003 bd3 ba2.7k sqft107 Equestrian Ln, Schwenksville, PA 19473Off Market
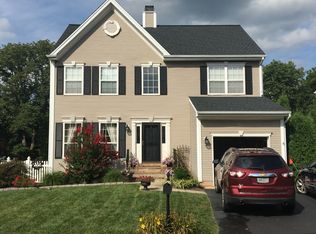
- $481,2003 bd2 ba1.9k sqft111 Equestrian Ln, Schwenksville, PA 19473Off Market
- $495,2003 bd2 ba1.9k sqft110 Equestrian Ln, Schwenksville, PA 19473Off Market
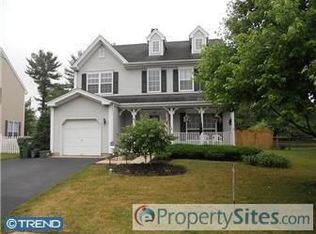
- $482,6003 bd3 ba1.8k sqft112 Equestrian Ln, Schwenksville, PA 19473Off Market
- $641,7004 bd2 ba2.3k sqft105 Equestrian Ln, Schwenksville, PA 19473Off Market
- $613,7004 bd3 ba3.2k sqft113 Equestrian Ln, Schwenksville, PA 19473Off Market
- $515,7003 bd2 ba1.8k sqft114 Equestrian Ln, Schwenksville, PA 19473Off Market
A local agent can set up tours, give advice and negotiate with sellers.
Similar homes
- $525,0003 bd2 ba1.6k sqft2586 Cherry Ct, Gilbertsville, PA 19525For Sale
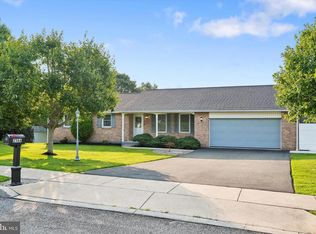
 MLS ID #PAMC2190858, Mary Jaronski, Realty One Group Restore - Collegeville. Bright MLS
 - $629,0004 bd3 ba2.2k sqft322 Johnson Rd, Collegeville, PA 19426For Sale
 MLS ID #PAMC2188004, Donna Pearson, Coldwell Banker Hearthside Realtors-Collegeville. Bright MLS
 - $409,0003 bd2 ba1.5k sqft6 Perkiomen Ave, Spring Mount, PA 19473For Sale
 MLS ID #PAMC2189988, Kacie Jones, Realty One Group Advocates. Bright MLS
 - $525,0003 bd3 ba1.9k sqft140 Lattice Ln, Collegeville, PA 19426For Sale
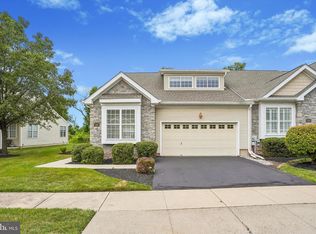 MLS ID #PAMC2190568, Harry Green, Keller Williams Real Estate-Blue Bell. Bright MLS
 - $425,0004 bd2 ba1.9k sqft449 Rahns Rd, Collegeville, PA 19426For SaleMLS ID #PAMC2190032, Logan Scott, Realty One Group Restore - Collegeville. Bright MLS
- $450,0003 bd2 ba1.9k sqft970 Gravel Pike, Schwenksville, PA 19473For SaleMLS ID #PAMC2176348, Callie Kimmel, Redfin Corporation. Bright MLS
- $490,0004 bd3 ba2.1k sqft3251 W Mount Kirk Ave, Eagleville, PA 19403For SaleMLS ID #PAMC2190722, Victoria Raffetto, Real of Pennsylvania. Bright MLS
- $434,9003 bd2 ba1.3k sqft21 Perkiomen Ave, Spring Mount, PA 19478For SaleMLS ID #PAMC2188684, Cameron Reinoso, Real of Pennsylvania. Bright MLS
- $584,9003 bd3 ba1.9k sqft2460 Bannerstone Dr, Quakertown, PA 18951For SaleMLS ID #PABU2128222, Pam Vollrath, RE/MAX Centre Realtors. Bright MLS
- $720,0004 bd3 ba2.4k sqft4108 Tranquility St, Schwenksville, PA 19473For SaleMLS ID #PAMC2189046, Greg Parker, Keller Williams Real Estate-Blue Bell. Bright MLS
- $524,9003 bd3 ba2k sqft174 Larrabee Way, Royersford, PA 19468For SaleMLS ID #PAMC2187142, Christy Bennett, Coldwell Banker Realty. Bright MLS
- $549,0003 bd2 ba1.6k sqft2680 Charlestown Rd, Phoenixville, PA 19460For SaleMLS ID #PACT2127650, John Zloza, EXP Realty, LLC. Bright MLS
- $525,0003 bd4 ba1.4k sqft252 W Beidler Rd, King Of Prussia, PA 19406For SaleMLS ID #PAMC2190706, Tony Crist, Coldwell Banker Realty. Bright MLS
- $525,0003 bd4 ba2.2k sqft1051 Square Dr #3, Phoenixville, PA 19460For SaleMLS ID #PACT2130442, Linda Kennedy, RE/MAX Ace Realty. Bright MLS
- $465,0003 bd3 ba1.9k sqftRyan Homes, Harleysville, PA 19438For SaleMLS ID #PAMC2185822, Stephanie Krawulski, Compass RE. Bright MLS
- $460,0003 bd2 ba1.6k sqft819 E Hancock St, Lansdale, PA 19446For SaleMLS ID #PAMC2190862, Kelly Buchmann, Keller Williams Real Estate-Horsham. Bright MLS
- $519,9004 bd3 ba2.1k sqft707 Fitzwatertown Rd, Glenside, PA 19038For SaleMLS ID #PAMC2190708, Mike Bottaro, Homestarr Realty. Bright MLS
- $514,9003 bd3 ba2.1k sqft2224 Bridgeport Ave, Pennsburg, PA 18073For SaleMLS ID #PAMC2185066, Richard Natoli, Weichert, Realtors - Cornerstone. Bright MLS
- $468,0003 bd3 ba2k sqft526 Clearview Dr, Souderton, PA 18964For SaleMLS ID #PAMC2190178, Kate McNamara, Coldwell Banker Realty. Bright MLS
- $615,0004 bd3 ba2k sqft721 S Park Ave, Norristown, PA 19403For SaleMLS ID #PAMC2190746, Andrew Himes, BHHS Fox & Roach-Collegeville. Bright MLS
