Welcome to 174 Larrabee Way, a luxury townhome in the sought after Spring Ford Area School District. Walk in to find luxury vinyl plank flooring and garage access, as well as a rec area ideal for a home office, playroom or gym, with sliding glass door to the patio. Upstairs you will find an open floor plan with light and bright kitchen with recessed lighting, stainless steel appliances, and expansive kitchen island. The living room features a dry bar, fireplace, and storage closet, with a half bathroom tucked into the hallway. The third level boasts a large primary bedroom with ensuite bath and walk in closet, and two secondary bedrooms that share a hall bathroom. A laundry room finishes out the third level of the home. Located in close proximity to shopping and major commuter routes, this home has it all!
For sale
Price cut: $15K (7/21)
$524,900
174 Larrabee Way, Royersford, PA 19468
3beds
2,030sqft
:
Get pre-qualified$3,534/mo
Townhouse
Built in 2021
880 Square Feet Lot
$518,400 Zestimate®
$259/sqft
$118/mo HOA
What's special
- 15 days |
- 1,059 |
- 28 |
Likely to sell faster than
Zillow last checked:
Listing updated:
Listed by:
Christy Bennett 484-447-0776,
Coldwell Banker Realty 2156412727,
Co-Listing Agent: Anita Louise Serge 610-504-1183,
Coldwell Banker Realty
Source: Bright MLS,MLS#: PAMC2187142
Facts & features
Interior
Bedrooms & bathrooms
- Bedrooms: 3
- Bathrooms: 3
- Full bathrooms: 2
- 1/2 bathrooms: 1
- Main level bathrooms: 1
Rooms
- Room types: Living Room, Dining Room, Primary Bedroom, Bedroom 2, Kitchen, Bedroom 1, Bathroom 1, Primary Bathroom
Primary bedroom
- Level: Upper
Bedroom 1
- Level: Upper
Bedroom 2
- Level: Upper
Primary bathroom
- Level: Upper
Bathroom 1
- Level: Upper
Dining room
- Level: Main
Kitchen
- Features: Recessed Lighting
- Level: Main
Living room
- Level: Main
Heating
- Forced Air, Natural Gas
Cooling
- Central Air, Electric
Appliances
- Included: Electric Water Heater
- Laundry: Has Laundry, Upper Level, Washer In Unit, Dryer In Unit
Features
- Basement: Finished
- Has fireplace: No
Interior area
- Total structure area: 2,300
- Total interior livable area: 2,030 sqft
- Finished area above ground: 1,760
- Finished area below ground: 270
Property
Parking
- Total spaces: 4
- Parking features: Garage Faces Front, Attached, Driveway, On Street
- Attached garage spaces: 2
- Uncovered spaces: 2
Accessibility
- Accessibility features: None
Features
- Levels: Three
- Stories: 3
- Pool features: None
Lot
- Size: 880 Square Feet
Details
- Additional structures: Above Grade, Below Grade
- Parcel number: 370005126527
- Zoning: RESIDENTIAL
- Special conditions: Standard
Construction
Type & style
- Home type: Townhouse
- Architectural style: Colonial
- Property subtype: Townhouse
Materials
- Vinyl Siding
- Foundation: Slab
Condition
- New construction: No
- Year built: 2021
Utilities & green energy
- Sewer: Public Sewer
- Water: Public
Community & HOA
Community
- Subdivision: Everleigh
HOA
- Has HOA: Yes
- HOA fee: $354 quarterly
Location
- Region: Royersford
- Municipality: LIMERICK TWP
Financial & listing details
- Price per square foot: $259/sqft
- Tax assessed value: $147,650
- Annual tax amount: $6,193
- Date on market: 7/9/2026
- Listing agreement: Exclusive Right To Sell
- Inclusions: Washer, Dryer, Refrigerator In As Is Condition And For No Monetary Value.
- Exclusions: Speaker System In Living Room, Drinks Fridge In Dry Bar, Dining Room And Office Chandeliers.
- Ownership: Fee Simple
Estimated market value
$518,400
$492,000 - $544,000
$2,965/mo
Price history
| Date | Event | Price |
|---|---|---|
| 7/21/2026 | Price change | $524,900-2.8%$259/sqft |
Source:  Bright MLS #PAMC2187142 Report a problem Bright MLS #PAMC2187142 Report a problem | ||
| 7/9/2026 | Listed for sale | $539,900+31.4%$266/sqft |
Source: Bright MLS #PAMC2187142 Report a problem | ||
| 9/16/2021 | Sold | $410,940$202/sqft |
Source: Bright MLS #PAMC2010630 Report a problem | ||
Public tax history
| Year | Property taxes | Tax assessment |
|---|---|---|
| 2025 | $6,079 +8% | $147,650 |
| 2024 | $5,629 | $147,650 |
| 2023 | $5,629 +7% | $147,650 |
| 2022 | $5,263 +4641.3% | $147,650 +4514.1% |
| 2021 | $111 | $3,200 |
Find assessor info on the county website
Monthly payment
Est. payment
Payment breakdown
Explore the cost of this home by adjusting the details. Changes won't be saved.Climate risks
Neighborhood: 19468
Nearby schools
GreatSchools rating
- 7/10Evans El SchoolGrades: PK-4Distance: 0.9 mi
- 9/10Spring-Ford Middle School 7th Grade CenterGrades: 7Distance: 3.4 mi
- 9/10Spring-Ford Senior High School 10-12 Grade CenterGrades: 9-12Distance: 3.2 mi
Schools provided by the listing agent
- District: Spring-ford Area
Source: Bright MLS. This data may not be complete. We recommend contacting the local school district to confirm school assignments for this home.
- $489,9003 bd3 ba2k sqft166 Larrabee Way, Royersford, PA 19468Sold

- $500,2003 bd2 ba2k sqft176 Larrabee Way, Royersford, PA 19468Off Market
- $147,6503 bd2 ba2k sqft168 Larrabee Way, Royersford, PA 19468Off Market
- $481,4003 bd2 ba2k sqft178 Larrabee Way, Royersford, PA 19468Off Market
- $575,0004 bd3 ba2.8k sqft164 Larrabee Way, Royersford, PA 19468For Sale
- $481,5003 bd2 ba2k sqft180 Larrabee Way, Royersford, PA 19468Off Market
- $504,2003 bd2 ba2k sqft182 Larrabee Way, Royersford, PA 19468Off Market
- $480,0003 bd3 ba2.2k sqft148 Larrabee Way, Royersford, PA 19468Sold
A local agent can set up tours, give advice and negotiate with sellers.
A local lender can help you make sure your offer is ready when you are.
Similar homes
- $525,0003 bd4 ba2.4k sqft137 Golden Vale Dr, Royersford, PA 19468For Sale
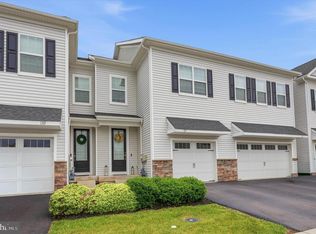
 MLS ID #PAMC2186510, Eric Swarr, Weichert, Realtors - Cornerstone. Bright MLS
 - $475,0003 bd3 ba1.8k sqft101 Walker Rd, Royersford, PA 19468For Sale
 MLS ID #PAMC2187842, Brittany Nettles, Keller Williams Real Estate. Bright MLS
 - $524,9004 bd3 ba1.9k sqft25 Iroquois Dr, Royersford, PA 19468For Sale
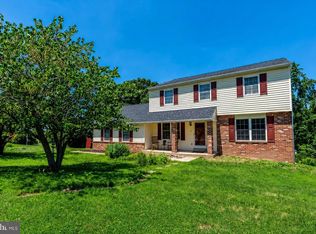 MLS ID #PAMC2188092, Megan Goldstein, BHHS Fox & Roach-Collegeville. Bright MLS
 - $575,0003 bd3 ba2.6k sqft63 W Linfield Trappe Rd, Royersford, PA 19468For Sale
 MLS ID #PAMC2187048, Carolyn Boyd, Realty One Group Restore - Collegeville. Bright MLS
 - $415,0003 bd3 ba1.9k sqft602 Red Rock Cir, Royersford, PA 19468For SaleMLS ID #PAMC2188114, Joymarie DeFruscio, Keller Williams Realty Group. Bright MLS
- $588,0004 bd4 ba2.2k sqft124 Everleigh Dr, Royersford, PA 19468For SaleMLS ID #PAMC2177308, David Kim, RE/MAX Central - Blue Bell. Bright MLS
- $524,9005 bd2 ba2.4k sqft27 Oak Ln, Royersford, PA 19468For SaleMLS ID #PAMC2184382, Gregory Martire, Springer Realty Group. Bright MLS
- $415,0003 bd2 ba1.1k sqft12 N Limerick Rd, Limerick, PA 19468For SaleMLS ID #PAMC2188578, Suzanne Kunda, Freestyle Real Estate LLC. Bright MLS
- $499,9003 bd3 ba1.8k sqft36 Sunset Rd, Royersford, PA 19468For SaleMLS ID #PAMC2175664, Kristen LaNoce-thompson, Keller Williams Realty Group. Bright MLS
- $439,0003 bd3 ba1.6k sqft2305 Carriage Ln, Royersford, PA 19468For SaleMLS ID #PAMC2186926, Rehana Syed, Springer Realty Group. Bright MLS
- $499,9993 bd2 ba2.1k sqft1070 Main St, Linfield, PA 19468For SaleMLS ID #PAMC2175970, James J Boyd, RE/MAX Achievers Inc -Pottstown. Bright MLS
- $490,0004 bd2 ba2.1k sqft136 Souder Rd, Royersford, PA 19468For SaleMLS ID #PAMC2171178, Joshua McKnight, Keller Williams Real Estate-Horsham. Bright MLS
- $449,9004 bd2 ba1.4k sqft547 Limerick Center Rd, Royersford, PA 19468For SaleMLS ID #PAMC2188402, Leslie Gall, Coldwell Banker Hearthside Realtors-Collegeville. Bright MLS
- $532,5003 bd3 ba2.2k sqft421 Ridgewood Dr, Royersford, PA 19468For SaleMLS ID #PAMC2181194, Kelli Musser, Compass RE. Bright MLS
- from $544,9903 bd3 ba1.7k sqftCarlton Plan, Alderwood Run, Royersford, PA 19468New ConstructionRouse Chamberlin Homes
- from $499,9903 bd3 ba2.1k sqftNewport Plan, Alderwood Run, Royersford, PA 19468New ConstructionRouse Chamberlin Homes
- from $534,9903 bd3 ba2.3k sqftNewport Grand Plan, Alderwood Run, Royersford, PA 19468New ConstructionRouse Chamberlin Homes
- from $534,9903 bd3 ba2.3k sqftWesterly Grand Plan, Alderwood Run, Royersford, PA 19468New ConstructionRouse Chamberlin Homes
- $490,0004 bd3 ba2.3k sqft4 Boraten Rd, Linfield, PA 19468For SaleMLS ID #PAMC2171714, Deepak Dixit, Springer Realty Group. Bright MLS
- $519,9873 bd3 ba2.1k sqft306 E Sawyer Ct, Royersford, PA 19468New ConstructionBright MLS
