Welcome to this beautifully updated and spacious townhome in the highly sought-after Waterford Greene community, offering the perfect blend of style, comfort, and low-maintenance living. The open-concept main level features luxury vinyl plank flooring, a spacious living and dining area highlighted by a charming board and batten accent wall, and a cozy family room with a gas fireplace. The updated kitchen boasts white cabinetry, granite countertops with a peninsula, subway tile backsplash, stainless steel appliances, and updated hardware, while a convenient powder room completes the first floor. Step outside to the recently refreshed deck with new decking boards and a retractable privacy screen overlooking open green space. Upstairs, the spacious primary suite features a vaulted ceiling, a custom walk-in closet, and a beautifully updated ensuite bath with a double vanity, jetted tub, and separate shower. Two additional bedrooms, one with a removable wallpaper accent wall, a refreshed hall bath, and a second-floor laundry room add to the home's functionality. The finished lower level provides an expansive recreation room ideal for entertaining, a home gym, or media space, along with unfinished storage. Additional highlights include new front landscaping, a new central air conditioning system installed in 2023, an attached one-car garage, driveway parking, and additional guest parking nearby. The HOA offers exceptional value by covering building roof replacement (individual roof repairs are the homeowner's responsibility), annual mulching, lawn mowing and fertilization, annual leaf cleanup, and scheduled tree and shrub trimming, making this move-in-ready home an outstanding opportunity in one of the area's most desirable neighborhoods.
For sale
$439,000
2305 Carriage Ln, Royersford, PA 19468
3beds
1,681sqft
:
Get pre-qualified$3,005/mo
Townhouse
Built in 1997
2,112 Square Feet Lot
$432,200 Zestimate®
$261/sqft
$180/mo HOA
What's special
Attached one-car garageJetted tubConvenient powder roomAdditional guest parking nearbyRefreshed hall bathDriveway parkingBeautifully updated ensuite bath
- 17 days |
- 914 |
- 56 |
Likely to sell faster than
Zillow last checked:
Listing updated:
Listed by:
Rehana Syed 484-636-6530,
Springer Realty Group 4844984000
Source: Bright MLS,MLS#: PAMC2186926
Facts & features
Interior
Bedrooms & bathrooms
- Bedrooms: 3
- Bathrooms: 3
- Full bathrooms: 2
- 1/2 bathrooms: 1
- Main level bathrooms: 1
Rooms
- Room types: Living Room, Dining Room, Primary Bedroom, Kitchen, Family Room, Bathroom 2, Bathroom 3
Primary bedroom
- Level: Upper
Bathroom 2
- Level: Upper
Bathroom 3
- Level: Upper
Dining room
- Level: Main
Family room
- Level: Lower
Kitchen
- Level: Main
Living room
- Level: Main
Heating
- Forced Air, Natural Gas
Cooling
- Central Air, Natural Gas
Appliances
- Included: Electric Water Heater
Features
- Basement: Finished
- Number of fireplaces: 1
Interior area
- Total structure area: 1,681
- Total interior livable area: 1,681 sqft
- Finished area above ground: 1,681
- Finished area below ground: 0
Video & virtual tour
Property
Parking
- Total spaces: 1
- Parking features: Garage Faces Front, Attached
- Attached garage spaces: 1
Accessibility
- Accessibility features: Accessible Entrance
Features
- Levels: Two and One Half
- Stories: 2.5
- Pool features: None
Lot
- Size: 2,112 Square Feet
- Dimensions: 24.00 x 88.00
Details
- Additional structures: Above Grade, Below Grade
- Parcel number: 370000346427
- Zoning: INTERIOR ROW/TOWNHOUSE
- Special conditions: Standard
Construction
Type & style
- Home type: Townhouse
- Architectural style: A-Frame
- Property subtype: Townhouse
Materials
- Vinyl Siding
- Foundation: Concrete Perimeter
Condition
- New construction: No
- Year built: 1997
Utilities & green energy
- Sewer: Public Sewer
- Water: Public
Community & HOA
Community
- Subdivision: Waterford Greene
HOA
- Has HOA: Yes
- HOA fee: $180 monthly
Location
- Region: Royersford
- Municipality: LIMERICK TWP
Financial & listing details
- Price per square foot: $261/sqft
- Tax assessed value: $121,330
- Annual tax amount: $5,089
- Date on market: 7/10/2026
- Listing agreement: Exclusive Right To Sell
- Ownership: Fee Simple
Estimated market value
$432,200
$411,000 - $454,000
$2,730/mo
Price history
| Date | Event | Price |
|---|---|---|
| 7/10/2026 | Listed for sale | $439,000+4.5%$261/sqft |
Source:  Bright MLS #PAMC2186926 Report a problem Bright MLS #PAMC2186926 Report a problem | ||
| 12/29/2023 | Sold | $420,000$250/sqft |
Source: Bright MLS #PAMC2088674 Report a problem | ||
| 12/26/2023 | Pending sale | $420,000$250/sqft |
Source: Bright MLS #PAMC2088674 Report a problem | ||
| 12/1/2023 | Contingent | $420,000$250/sqft |
Source: Bright MLS #PAMC2088674 Report a problem | ||
| 11/28/2023 | Listed for sale | $420,000$250/sqft |
Source: Bright MLS #PAMC2088674 Report a problem | ||
| 11/26/2023 | Pending sale | $420,000$250/sqft |
Source: Bright MLS #PAMC2088674 Report a problem | ||
| 11/16/2023 | Listed for sale | $420,000+71.5%$250/sqft |
Source: Bright MLS #PAMC2088674 Report a problem | ||
| 8/19/2017 | Sold | $244,900$146/sqft |
Source: Agent Provided Report a problem | ||
| 6/19/2017 | Pending sale | $244,900$146/sqft |
Source: Collegeville #6984568 Report a problem | ||
| 6/2/2017 | Price change | $244,900-2%$146/sqft |
Source: Collegeville #6984568 Report a problem | ||
| 5/17/2017 | Listed for sale | $249,900$149/sqft |
Source: Keller Williams Realty Group #6984568 Report a problem | ||
Public tax history
| Year | Property taxes | Tax assessment |
|---|---|---|
| 2025 | $4,996 +8% | $121,330 |
| 2024 | $4,624 | $121,330 |
| 2023 | $4,624 +6.9% | $121,330 |
| 2022 | $4,325 +2.4% | $121,330 |
| 2021 | $4,223 +2.6% | $121,330 |
| 2020 | $4,116 +1.9% | $121,330 |
| 2019 | $4,041 +1.9% | $121,330 |
| 2018 | $3,966 +1.2% | $121,330 |
| 2017 | $3,919 +2.5% | $121,330 |
| 2016 | $3,825 +2% | $121,330 |
| 2015 | $3,749 +2% | $121,330 |
| 2014 | $3,676 +2.9% | $121,330 |
| 2013 | $3,571 +2.7% | $121,330 |
| 2012 | $3,476 +4.4% | $121,330 |
| 2011 | $3,329 +1.7% | $121,330 |
| 2010 | $3,273 +3.4% | $121,330 |
| 2009 | $3,166 +4.1% | $121,330 |
| 2008 | $3,040 +3% | -- |
| 2007 | $2,952 +3.3% | -- |
| 2006 | $2,858 +3.3% | -- |
| 2005 | $2,767 +3.9% | -- |
| 2004 | $2,663 +4.9% | -- |
| 2003 | $2,539 +4.8% | -- |
| 2002 | $2,422 +7.7% | -- |
| 2000 | $2,248 +6.7% | -- |
| 1999 | $2,107 | -- |
Find assessor info on the county website
Monthly payment
Est. payment
Payment breakdown
Explore the cost of this home by adjusting the details. Changes won't be saved.Climate risks
Neighborhood: 19468
Nearby schools
GreatSchools rating
- 10/10Limerick El SchoolGrades: K-4Distance: 0.6 mi
- 7/10Spring-Ford Ms 8th Grade CenterGrades: 8Distance: 2.7 mi
- 9/10Spring-Ford Senior High School 10-12 Grade CenterGrades: 9-12Distance: 2.5 mi
Schools provided by the listing agent
- District: Spring-ford Area
Source: Bright MLS. This data may not be complete. We recommend contacting the local school district to confirm school assignments for this home.
- $330,0003 bd3 ba1.5k sqft2304 Carriage Ln, Limerick, PA 19468Sold
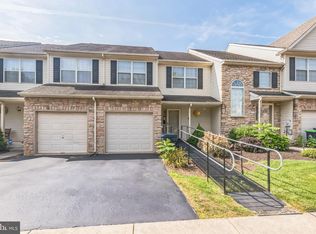
- $418,8003 bd2 ba1.6k sqft2306 Carriage Ln, Royersford, PA 19468Off Market
- $395,4003 bd2 ba1.6k sqft2307 Carriage Ln, Limerick, PA 19468Off Market
- $382,2003 bd3 ba1.5k sqft2303 Carriage Ln, Limerick, PA 19468Off Market
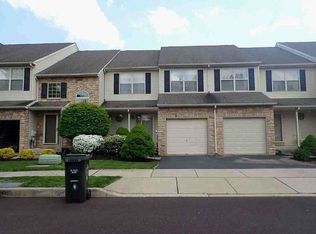
- $406,1003 bd2 ba1.6k sqft2302 Carriage Ln, Royersford, PA 19468Off Market
- $506,0003 bd2 ba1.8k sqft2308 Carriage Ln, Royersford, PA 19468Off Market
- $444,5003 bd3 ba2.3k sqft2301 Carriage Ln, Royersford, PA 19468Off Market
- $440,0003 bd3 ba1.8k sqft2408 Carriage Ln, Royersford, PA 19468Sold
A local agent can set up tours, give advice and negotiate with sellers.
A local lender can help you make sure your offer is ready when you are.
Similar homes
- $430,0003 bd3 ba1.7k sqft39 Mulberry Grn, Spring City, PA 19475For Sale

 MLS ID #PACT2131552, Rob Hansen, Keller Williams Real Estate -Exton. Bright MLS
 - $524,9004 bd3 ba1.9k sqft25 Iroquois Dr, Royersford, PA 19468For Sale
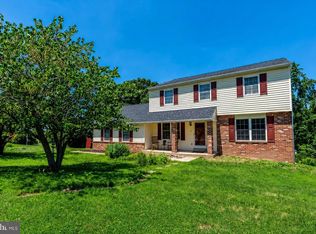 MLS ID #PAMC2188092, Megan Goldstein, BHHS Fox & Roach-Collegeville. Bright MLS
 - $415,0002 bd3 ba1.8k sqft494 Onward Ave, Phoenixville, PA 19460For Sale
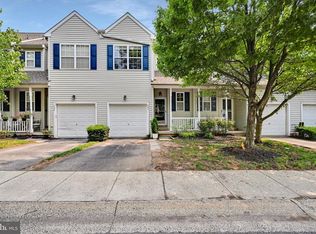 MLS ID #PACT2130542, Asmita Motiwala, Long & Foster Real Estate, Inc.. Bright MLS
 - $349,9003 bd3 ba1.8k sqftProvidence Forge, Royersford, PA 19468For Sale
 MLS ID #PAMC2185956, Stephanie Parker, Keller Williams Real Estate-Blue Bell. Bright MLS
 - $415,0003 bd2 ba1.6k sqft142 Lewisville Ct #3305, Phoenixville, PA 19460For SaleMLS ID #PACT2129842, Anita Robbins, Keller Williams Main Line. Bright MLS
- $489,9993 bd3 ba2.1k sqft1707 Northridge Ct, Phoenixville, PA 19460For SaleMLS ID #PACT2129652, Sebastian Brevart, RE/MAX Town & Country. Bright MLS
- $449,9003 bd3 ba1.8k sqft113 Hudson Dr, Phoenixville, PA 19460For SaleMLS ID #PAMC2180930, Kathy Halteman, RE/MAX Legacy. Bright MLS
- $449,9003 bd3 ba1.7k sqft1103 Utley Aly, Phoenixville, PA 19460For SaleMLS ID #PACT2124274, Dave Cary, Prime Real Estate Team. Bright MLS
- $475,0003 bd3 ba2.1k sqft238 Hudson Dr, Phoenixville, PA 19460For SaleMLS ID #PAMC2186690, Alex Ercole, Keller Williams Real Estate -Exton. Bright MLS
- $500,0003 bd3 ba1.9k sqft576 Buchert Rd, Gilbertsville, PA 19525For SaleMLS ID #PAMC2188660, Lex Shive, RE/MAX Reliance. Bright MLS
- $588,0004 bd4 ba2.2k sqft124 Everleigh Dr, Royersford, PA 19468For SaleMLS ID #PAMC2177308, David Kim, RE/MAX Central - Blue Bell. Bright MLS
- $532,5003 bd3 ba2.2k sqft421 Ridgewood Dr, Royersford, PA 19468For SaleMLS ID #PAMC2181194, Kelli Musser, Compass RE. Bright MLS
- $374,9002 bd3 ba1.5k sqft9 Wendy Way #42, Phoenixville, PA 19460For SaleMLS ID #PACT2129460, Bob Hoopes, Coldwell Banker Realty. Bright MLS
- $475,0003 bd3 ba2.2k sqft418 Nottingham Ln, Collegeville, PA 19426For SaleMLS ID #PAMC2185540, Stephanie Newcomb, Morgan Francis Realty. Bright MLS
- $425,0003 bd3 ba2.1k sqft171 Vernon Ct, Lansdale, PA 19446For SaleMLS ID #PAMC2184668, Greg Parker, Keller Williams Real Estate-Blue Bell. Bright MLS
- $389,0002 bd3 ba1.7k sqft142 Pinecrest Dr, King Of Prussia, PA 19406For SaleMLS ID #PAMC2188568, Betty Angelucci, BHHS Fox & Roach Wayne-Devon. Bright MLS
- $449,0002 bd3 ba1.4k sqft202 Aqueduct Dr, North Wales, PA 19454For SaleMLS ID #PAMC2187356, Lisa Nicholson, EXP Realty, LLC. Bright MLS
- $514,9003 bd3 ba1.9k sqft933 Anvil Ct, Phoenixville, PA 19460For SaleMLS ID #PACT2127458, VenkaReddy SUNKARA, Tesla Realty Group, LLC. Bright MLS
- $349,0003 bd4 ba1.9k sqft219 Industrial Hwy, Pottstown, PA 19464For SaleMLS ID #PAMC2186626, Erica Storey, SERHANT PENNSYLVANIA LLC. Bright MLS
- $425,0003 bd3 ba1.5k sqft133 W Main St, Collegeville, PA 19426For SaleMLS ID #PAMC2184738, Lisa Guenst, Moments Real Estate. Bright MLS
