Nestled in the charming French Creek Townhouse community, this exquisite Colonial-style residence offers a perfect blend of comfort and sophistication. With 1,832 square feet of thoughtfully designed living space, this home invites you to experience a lifestyle of luxury and ease. Step inside to discover an open floor plan that seamlessly connects the living and dining areas, enhanced by warm hardwood floors and plush carpeting. The family room, conveniently located off the kitchen, is perfect for cozy gatherings, featuring a stunning gas fireplace that adds a touch of elegance and warmth. featuring inviting patios and porches that beckon you to unwind and savor the serene surroundings. The property backs to lush trees and an open common area, providing a peaceful backdrop for outdoor relaxation. Sidewalks and streetlights enhance the neighborhood's charm, while the attached garage and paved driveway offer convenience and ease. This home is not just a residence; it's a lifestyle. With an association that includes lawn maintenance, snow removal, and trash services, you can spend more time enjoying your beautiful surroundings and less time on upkeep. Experience the perfect blend of luxury, comfort, and community in this stunning townhouse, where every detail has been crafted for your enjoyment. This Move in Ready Exceptional Dual primary suit Townhome with tons of recent updates with luxurious walkout finished basement perched on a hilltop just down the street from boutique shopping, restaurants, and all the excitement that downtown Phoenixville has to offer! This stylish 2-story townhome greets you with a charming front porch and entry hallway, giving way to an open and sun-filled living/dining combo. The living room is accented by a focal corner fireplace and allows for access to a private elevated deck facing mature trees, and views of downtown Phoenixville. A spacious galley kitchen has been upgraded with classic freshly painted cabinetry, stainless steel appliances, and offers tons of storage space and countertops and recently added pantry! Built for the ultimate entertainer, the walk-out lower level has been fully finished, high ceilings, and contains a storage room with a recently installed new furnace 2022, water heater (May 2019), New appliances 2022 Brand New Roof 2026, New flooring and paint through out home 2022 . Rest and relax in the upper-level featuring 2 suites to each end of the home each offering a large en-suite bath and enjoy the pure convenience of laundry being steps from the bedrooms! This home is brimming with all the bells and whistles you have been searching for and allows for a lifestyle of ease and convenience being just on the outskirts of downtown Phoenixville with nearby community events and just minutes from the Schuylkill River Trail, parks and playgrounds & Great schools! Get in touch today to make this home yours ! Thanks for your time !
Under contract
$415,000
494 Onward Ave, Phoenixville, PA 19460
2beds
1,832sqft
:
Get pre-qualified$2,816/mo
Townhouse
Built in 2006
950 Square Feet Lot
$418,800 Zestimate®
$227/sqft
$115/mo HOA
What's special
Storage roomWarm hardwood floorsRecently added pantryPlush carpetingStainless steel appliances
- 19 days |
- 881 |
- 27 |
Zillow last checked:
Listing updated:
Listed by:
Asmita Motiwala 484-944-1575,
Long & Foster Real Estate, Inc. 6104892100
Source: Bright MLS,MLS#: PACT2130542
Facts & features
Interior
Bedrooms & bathrooms
- Bedrooms: 2
- Bathrooms: 3
- Full bathrooms: 2
- 1/2 bathrooms: 1
- Main level bathrooms: 1
Rooms
- Room types: Dining Room, Bedroom 2, Kitchen, Family Room, Basement, Foyer, Bedroom 1, Laundry, Bathroom 1, Bathroom 2, Bathroom 3
Bedroom 1
- Features: Attached Bathroom, Built-in Features, Lighting - Ceiling, Primary Bedroom - Dressing Area, Walk-In Closet(s), Ceiling Fan(s), Window Treatments
- Level: Upper
Bedroom 2
- Features: Attached Bathroom, Walk-In Closet(s), Primary Bedroom - Sitting Area, Lighting - Ceiling, Ceiling Fan(s), Window Treatments
- Level: Upper
Bathroom 1
- Features: Window Treatments
- Level: Main
Bathroom 2
- Features: Window Treatments, Bathroom - Tub Shower, Granite Counters, Countertop(s) - Quartz
- Level: Upper
Bathroom 3
- Features: Bathroom - Tub Shower, Built-in Features, Granite Counters, Double Sink
- Level: Upper
Basement
- Features: Basement - Finished, Lighting - Ceiling
- Level: Lower
Dining room
- Features: Dining Area, Flooring - Luxury Vinyl Plank
- Level: Main
Family room
- Features: Fireplace - Gas, Flooring - Luxury Vinyl Plank, Lighting - Ceiling, Lighting - Pendants, Balcony Access, Window Treatments
- Level: Main
Foyer
- Features: Attached Bathroom, Flooring - Luxury Vinyl Plank
- Level: Main
Kitchen
- Features: Granite Counters, Flooring - Laminate Plank, Kitchen - Electric Cooking, Pantry
- Level: Main
Laundry
- Features: Window Treatments
- Level: Upper
Heating
- Forced Air, Natural Gas
Cooling
- Central Air, Electric
Appliances
- Included: Microwave, Dishwasher, Disposal, Oven, Oven/Range - Electric, Water Heater, Washer, Refrigerator, Stainless Steel Appliance(s), Electric Water Heater
- Laundry: Upper Level, Dryer In Unit, Washer In Unit, Laundry Room
Features
- Ceiling Fan(s), Combination Dining/Living, Dining Area, Family Room Off Kitchen, Open Floorplan, Kitchen - Galley, Other, Primary Bath(s), Recessed Lighting, Walk-In Closet(s), Pantry, Built-in Features, 9'+ Ceilings
- Flooring: Carpet, Hardwood, Wood
- Doors: Storm Door(s)
- Windows: Energy Efficient, Window Treatments
- Basement: Partial,Full,Finished,Heated,Improved,Walk-Out Access
- Number of fireplaces: 1
- Fireplace features: Gas/Propane, Metal
Interior area
- Total structure area: 1,832
- Total interior livable area: 1,832 sqft
- Finished area above ground: 1,832
Video & virtual tour
Property
Parking
- Total spaces: 2
- Parking features: Garage Faces Front, Garage Door Opener, Driveway, Attached
- Attached garage spaces: 1
- Uncovered spaces: 1
Accessibility
- Accessibility features: Accessible Entrance, >84" Garage Door, 2+ Access Exits, Accessible Doors, Accessible Electrical and Environmental Controls
Features
- Levels: Two
- Stories: 2
- Patio & porch: Patio, Porch, Deck
- Exterior features: Lighting, Sidewalks, Street Lights
- Pool features: None
Lot
- Size: 950 Square Feet
- Features: Backs to Trees, Backs - Open Common Area, Front Yard, No Thru Street, Rear Yard
Details
- Additional structures: Above Grade
- Parcel number: 1509 0937
- Zoning: MR
- Special conditions: Standard
- Other equipment: Negotiable
Construction
Type & style
- Home type: Townhouse
- Architectural style: Colonial
- Property subtype: Townhouse
Materials
- Vinyl Siding
- Foundation: Concrete Perimeter
- Roof: Shingle
Condition
- Excellent
- New construction: No
- Year built: 2006
Details
- Builder model: PHOENIX
Utilities & green energy
- Electric: 200+ Amp Service
- Sewer: Public Sewer
- Water: Public
- Utilities for property: Cable Connected
Community & HOA
Community
- Security: Carbon Monoxide Detector(s), Smoke Detector(s), Main Entrance Lock
- Subdivision: French Creek Townh
HOA
- Has HOA: Yes
- Services included: Common Area Maintenance, Maintenance Grounds, Snow Removal, Trash
- HOA fee: $115 monthly
- HOA name: SHEW COMMUNITY MANAGEMENT
Location
- Region: Phoenixville
- Municipality: PHOENIXVILLE BORO
Financial & listing details
- Price per square foot: $227/sqft
- Tax assessed value: $123,250
- Annual tax amount: $6,028
- Date on market: 7/23/2026
- Listing agreement: Exclusive Agency
- Listing terms: Cash,Conventional,FHA,VA Loan
- Inclusions: All Appliances Are As Is Condition.
- Ownership: Fee Simple
Estimated market value
$418,800
$398,000 - $440,000
$2,747/mo
Price history
| Date | Event | Price |
|---|---|---|
| 7/28/2026 | Contingent | $415,000$227/sqft |
Source:  Bright MLS #PACT2130542 Report a problem Bright MLS #PACT2130542 Report a problem | ||
| 7/23/2026 | Listed for sale | $415,000+3.8%$227/sqft |
Source: Bright MLS #PACT2130542 Report a problem | ||
| 6/23/2024 | Listing removed | -- |
Source: Zillow Rentals Report a problem | ||
| 6/10/2024 | Price change | $2,650+6%$1/sqft |
Source: Zillow Rentals Report a problem | ||
| 6/3/2024 | Listed for rent | $2,500$1/sqft |
Source: Zillow Rentals Report a problem | ||
| 11/22/2023 | Listing removed | -- |
Source: Zillow Rentals Report a problem | ||
| 10/18/2023 | Price change | $2,500-3.8%$1/sqft |
Source: Zillow Rentals Report a problem | ||
| 10/5/2023 | Listed for rent | $2,600$1/sqft |
Source: Zillow Rentals Report a problem | ||
| 9/25/2023 | Listing removed | -- |
Source: Bright MLS #PACT2052136 Report a problem | ||
| 9/5/2023 | Listed for sale | $400,000+42.1%$218/sqft |
Source: Bright MLS #PACT2052136 Report a problem | ||
| 2/3/2020 | Sold | $281,500+2.4%$154/sqft |
Source: Public Record Report a problem | ||
| 12/23/2019 | Pending sale | $275,000$150/sqft |
Source: Keller Williams Real Estate -Exton #PACT495178 Report a problem | ||
| 12/17/2019 | Listed for sale | $275,000+17%$150/sqft |
Source: Keller Williams Real Estate -Exton #PACT495178 Report a problem | ||
| 5/27/2016 | Sold | $235,000$128/sqft |
Source: Public Record Report a problem | ||
| 3/28/2016 | Pending sale | $235,000$128/sqft |
Source: Long & Foster-Devon #6753814 Report a problem | ||
| 3/22/2016 | Listed for sale | $235,000-7.6%$128/sqft |
Source: Long & Foster-Devon #6753814 Report a problem | ||
| 4/11/2007 | Sold | $254,319$139/sqft |
Source: Public Record Report a problem | ||
Public tax history
| Year | Property taxes | Tax assessment |
|---|---|---|
| 2025 | $5,852 +1.6% | $123,250 |
| 2024 | $5,758 +3.2% | $123,250 |
| 2023 | $5,579 +1.7% | $123,250 |
| 2022 | $5,487 +1% | $123,250 |
| 2021 | $5,432 +201.5% | $123,250 |
| 2020 | $1,802 -64.2% | $123,250 |
| 2019 | $5,028 +2.8% | $123,250 |
| 2018 | $4,889 +9900.4% | $123,250 |
| 2017 | $49 -90% | $123,250 |
| 2016 | $489 | $123,250 |
| 2015 | $489 | $123,250 |
| 2014 | $489 | $123,250 |
| 2013 | -- | $123,250 |
| 2012 | -- | $123,250 |
| 2011 | -- | $123,250 |
| 2010 | -- | $123,250 |
| 2009 | -- | $123,250 |
| 2008 | -- | $123,250 |
Find assessor info on the county website
Monthly payment
Est. payment
Payment breakdown
Explore the cost of this home by adjusting the details. Changes won't be saved.Climate risks
Neighborhood: 19460
Nearby schools
GreatSchools rating
- NAPhoenixville Early Learning CenterGrades: K-1Distance: 1.3 mi
- 6/10Phoenixville Area Middle SchoolGrades: 6-8Distance: 1.2 mi
- 8/10Phoenixville Area High SchoolGrades: 9-12Distance: 1.2 mi
Schools provided by the listing agent
- Middle: Phoenixville Area
- High: Phoenixville Area
- District: Phoenixville Area
Source: Bright MLS. This data may not be complete. We recommend contacting the local school district to confirm school assignments for this home.
- $447,5003 bd3 ba1.9k sqft496 Onward Ave, Phoenixville, PA 19460Off Market

- $422,8002 bd2 ba1.8k sqft492 Onward Ave, Phoenixville, PA 19460Off Market
- $448,7003 bd3 ba2.3k sqft490 Onward Ave, Phoenixville, PA 19460Off Market

- $455,2003 bd3 ba1.9k sqft498 Onward Ave, Phoenixville, PA 19460Off Market

- $447,7003 bd3 ba1.8k sqft488 Onward Ave, Phoenixville, PA 19460Off Market
- $460,1003 bd3 ba1.9k sqft506 Onward Ave, Phoenixville, PA 19460Off Market
- $441,8003 bd3 ba1.9k sqft508 Onward Ave, Phoenixville, PA 19460Off Market
- $428,0003 bd3 ba1.7k sqft495 Onward Ave, Phoenixville, PA 19460Sold
A local agent can set up tours, give advice and negotiate with sellers.
Similar homes
- $469,9003 bd4 ba2k sqft513 Onward Ave #135, Phoenixville, PA 19460For Sale
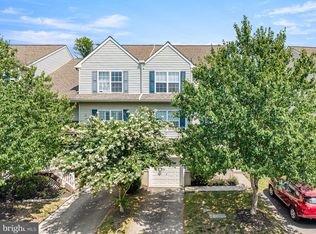
 MLS ID #PACT2131978, Krissy Froncillo, VRA Realty. Bright MLS
 - $400,0004 bd3 ba1.6k sqft173 Prospect St, Phoenixville, PA 19460For Sale
 MLS ID #PACT2130586, Jennifer Preston, Century 21 Norris-Valley Forge. Bright MLS
 - $450,0003 bd3 ba2.4k sqft914 Hamner Aly, Phoenixville, PA 19460For Sale
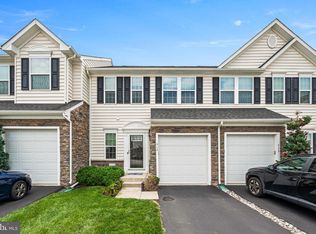 MLS ID #PACT2132562, Justin Kane, BHHS Fox & Roach-Center City Walnut. Bright MLS
 - $420,0001 bd2 ba1.6k sqft28 Gay St, Phoenixville, PA 19460Pending
 MLS ID #PACT2129434, Keith Kline, Kline Real Estate Works. Bright MLS
 - $449,9003 bd3 ba1.7k sqft1103 Utley Aly, Phoenixville, PA 19460For SaleMLS ID #PACT2124274, Dave Cary, Prime Real Estate Team. Bright MLS
- $420,0003 bd2 ba1.6k sqft104 Jeffords Ct #1605, Phoenixville, PA 19460For SaleMLS ID #PACT2132580, Scott Lipschutz, Keller Williams Realty Devon-Wayne. Bright MLS
- $425,0003 bd1 ba1.4k sqft528 Chester Ave, Phoenixville, PA 19460For SaleMLS ID #PACT2132534, Bonnie Pappas, EveryHome Realtors. Bright MLS
- $465,0003 bd4 ba2k sqft325 Schmidt Rd, Phoenixville, PA 19460For SaleMLS ID #PACT2127926, Ed Sudol, RE/MAX Main Line-Kimberton. Bright MLS
- $475,0003 bd3 ba2k sqft516 Groat Aly, Phoenixville, PA 19460For SaleMLS ID #PACT2128246, Steve Illg, RE/MAX Keystone. Bright MLS
- $389,8502 bd3 ba1.2k sqft12 Zinc Ln, Phoenixville, PA 19460New ConstructionBright MLS
- $369,9003 bd1 ba956 sqft15 Franklin Ave, Phoenixville, PA 19460For SaleMLS ID #PACT2130560, Erich Beyer, EXP Realty, LLC. Bright MLS
- $349,9003 bd2 ba1.2k sqft300 Nutt Rd, Phoenixville, PA 19460For SaleMLS ID #PACT2132832, Liam Coonahan, Real of Pennsylvania. Bright MLS
- $382,0002 bd2 ba1.1k sqft361 Foundry St, Phoenixville, PA 19460For SaleMLS ID #PACT2128686, Bob Tronoski, RE/MAX Services. Bright MLS
- $329,0002 bd1 ba1.1k sqft336 Grover St, Phoenixville, PA 19460For SaleMLS ID #PACT2132308, Dicky Rhoads, Keller Williams Real Estate Tri-County. Bright MLS
- $514,9003 bd3 ba1.9k sqft933 Anvil Ct, Phoenixville, PA 19460For SaleMLS ID #PACT2127458, VenkaReddy SUNKARA, Tesla Realty Group, LLC. Bright MLS
- $399,0003 bd2 ba1.3k sqft624 Bridge St, Phoenixville, PA 19460For SaleMLS ID #PACT2130614, Richard Schurr, RE/MAX Services. Bright MLS
- $374,9002 bd3 ba1.5k sqft9 Wendy Way #42, Phoenixville, PA 19460For SaleMLS ID #PACT2129460, Bob Hoopes, Coldwell Banker Realty. Bright MLS
- $439,9005 bd2 ba2.2k sqft118 Marshall St, Phoenixville, PA 19460For SaleMLS ID #PACT2130062, Janine Truppay, Moments Real Estate. Bright MLS
- $500,0003 bd-- ba2k sqft155 Washington Ave, Phoenixville, PA 19460For SaleMLS ID #PACT2132382, Janel Loughin, Real Broker, LLC. Bright MLS
- $500,0003 bd-- ba2k sqft153 Washington Ave, Phoenixville, PA 19460For SaleMLS ID #PACT2132380, Janel Loughin, Real Broker, LLC. Bright MLS
