Welcome to the heart of Phoenixville, where timeless charm meets modern living. Just a short walk from vibrant Bridge Street, this beautifully updated 5-bedroom, 2-full bath home offers 2,232 square feet of inviting space and the walkable lifestyle you've been looking for. Spend your weekends exploring Phoenixville's renowned restaurants, breweries, boutique shops, coffee houses, and the beloved farmer's market—all just steps from your front door. Start your mornings with a cup of coffee on the welcoming front porch before stepping inside to warm hardwood floors, abundant natural light, and spaces designed for everyday living and effortless entertaining. At the heart of the home is the remodeled kitchen, complete with new countertops, a stylish backsplash, and a wine bar with built-in wine refrigerator—perfect for whipping up meals for family and friends or gathering over a glass of wine at the end of the day. A thoughtfully designed first-floor addition adds exceptional function and comfort with a full bath, heated floors, a skylight, and a convenient laundry area. Upstairs, five spacious bedrooms provide flexibility for family, guests, or a home office. Outside, the expanded patio is ready for summer barbecues and evenings spent with friends, while the oversized driveway fits three vehicles and includes a Tesla charger—a rare convenience in the borough. Blending historic character with thoughtful updates and an unbeatable location, this is more than a home—it's the opportunity to enjoy everything that makes Phoenixville one of the region's most sought-after communities.
For sale
Price cut: $20K (7/29)
$439,900
118 Marshall St, Phoenixville, PA 19460
5beds
2,232sqft
:
Get pre-qualified$2,831/mo
Single Family Residence
Built in 1900
2,707 Square Feet Lot
$435,400 Zestimate®
$197/sqft
$-- HOA
What's special
Welcoming front porchFive spacious bedroomsAbundant natural lightNew countertopsRemodeled kitchenStylish backsplashWarm hardwood floors
- 16 days |
- 1,568 |
- 91 |
Likely to sell faster than
Zillow last checked:
Listing updated:
Listed by:
Janine Truppay 215-479-7488,
Moments Real Estate 2152377660
Source: Bright MLS,MLS#: PACT2130062
Facts & features
Interior
Bedrooms & bathrooms
- Bedrooms: 5
- Bathrooms: 2
- Full bathrooms: 2
- Main level bathrooms: 1
Basement
- Area: 0
Heating
- Hot Water, Oil
Cooling
- Window Unit(s)
Appliances
- Included: Stainless Steel Appliance(s), Electric Water Heater, Water Heater
- Laundry: Main Level
Features
- Bathroom - Stall Shower, Bathroom - Tub Shower, Ceiling Fan(s), Combination Dining/Living, Dining Area, Family Room Off Kitchen, Eat-in Kitchen, Kitchen Island
- Flooring: Wood, Carpet
- Basement: Unfinished
- Has fireplace: No
Interior area
- Total structure area: 2,232
- Total interior livable area: 2,232 sqft
- Finished area above ground: 2,232
- Finished area below ground: 0
Video & virtual tour
Property
Parking
- Total spaces: 3
- Parking features: Driveway
- Uncovered spaces: 3
Accessibility
- Accessibility features: None
Features
- Levels: Three
- Stories: 3
- Patio & porch: Patio, Porch
- Pool features: None
Lot
- Size: 2,707 Square Feet
Details
- Additional structures: Above Grade, Below Grade
- Parcel number: 1505 0434
- Zoning: RI - RESIDENTIAL INFILL
- Special conditions: Standard
Construction
Type & style
- Home type: SingleFamily
- Architectural style: Traditional
- Property subtype: Single Family Residence
- Attached to another structure: Yes
Materials
- Brick
- Foundation: Stone
Condition
- New construction: No
- Year built: 1900
Utilities & green energy
- Sewer: Public Sewer
- Water: Public
Community & HOA
Community
- Subdivision: None Available
HOA
- Has HOA: No
Location
- Region: Phoenixville
- Municipality: PHOENIXVILLE BORO
Financial & listing details
- Price per square foot: $197/sqft
- Tax assessed value: $120,060
- Annual tax amount: $5,872
- Date on market: 7/15/2026
- Listing agreement: Exclusive Right To Sell
- Inclusions: Washer, Dryer, Refrigerator, Freezer, Mini Fridge, Stove, Dishwasher, And A / C Units. All In As-is Condition With No Monetary Value.
- Ownership: Fee Simple
Estimated market value
$435,400
$414,000 - $457,000
$2,621/mo
Price history
| Date | Event | Price |
|---|---|---|
| 7/29/2026 | Price change | $439,900-4.3%$197/sqft |
Source:  Bright MLS #PACT2130062 Report a problem Bright MLS #PACT2130062 Report a problem | ||
| 7/15/2026 | Listed for sale | $459,900+35.3%$206/sqft |
Source: Bright MLS #PACT2130062 Report a problem | ||
| 9/27/2022 | Sold | $340,000-1.4%$152/sqft |
Source: Bright MLS #PACT2027682 Report a problem | ||
| 9/8/2022 | Pending sale | $345,000$155/sqft |
Source: Bright MLS #PACT2027682 Report a problem | ||
| 8/17/2022 | Contingent | $345,000$155/sqft |
Source: Bright MLS #PACT2027682 Report a problem | ||
| 7/17/2022 | Price change | $345,000-5.5%$155/sqft |
Source: Bright MLS #PACT2027682 Report a problem | ||
| 6/30/2022 | Price change | $365,000-2.7%$164/sqft |
Source: Bright MLS #PACT2027682 Report a problem | ||
| 6/23/2022 | Listed for sale | $375,000$168/sqft |
Source: Bright MLS #PACT2027682 Report a problem | ||
Public tax history
| Year | Property taxes | Tax assessment |
|---|---|---|
| 2025 | $5,701 +4.5% | $120,060 +2.9% |
| 2024 | $5,453 +3.2% | $116,730 |
| 2023 | $5,284 +26.1% | $116,730 +24% |
| 2022 | $4,189 +1% | $94,100 |
| 2021 | $4,147 +201.5% | $94,100 |
| 2020 | $1,376 -64.2% | $94,100 |
| 2019 | $3,839 +2.8% | $94,100 |
| 2018 | $3,733 +9899.6% | $94,100 |
| 2017 | $37 -90% | $94,100 |
| 2016 | $373 | $94,100 |
| 2015 | $373 | $94,100 |
| 2014 | $373 | $94,100 |
| 2013 | -- | $94,100 |
| 2012 | -- | $94,100 |
| 2011 | -- | $94,100 |
| 2010 | -- | $94,100 |
| 2009 | -- | $94,100 |
| 2008 | -- | $94,100 |
| 2007 | -- | $94,100 |
| 2006 | -- | $94,100 |
| 2005 | -- | $94,100 |
| 2004 | -- | $94,100 |
| 2003 | -- | $94,100 |
| 2000 | -- | $94,100 |
Find assessor info on the county website
Monthly payment
Est. payment
Payment breakdown
Explore the cost of this home by adjusting the details. Changes won't be saved.Climate risks
Neighborhood: 19460
Nearby schools
GreatSchools rating
- 7/10Barkley El SchoolGrades: 2-5Distance: 0.8 mi
- 6/10Phoenixville Area Middle SchoolGrades: 6-8Distance: 1.4 mi
- 8/10Phoenixville Area High SchoolGrades: 9-12Distance: 1.4 mi
Schools provided by the listing agent
- Elementary: Barkley
- Middle: Phoenixville Area
- High: Phoenixville Area
- District: Phoenixville Area
Source: Bright MLS. This data may not be complete. We recommend contacting the local school district to confirm school assignments for this home.
- $292,3003 bd1 ba1.7k sqft116 Marshall St, Phoenixville, PA 19460Off Market
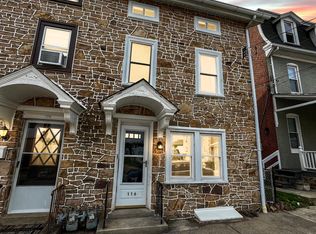
- $464,6005 bd2 ba2.1k sqft120 Marshall St, Phoenixville, PA 19460Off Market
- $353,7004 bd2 ba1.7k sqft114 Marshall St, Phoenixville, PA 19460Off Market
- $297,4004 bd1 ba1.4k sqft128 Marshall St, Phoenixville, PA 19460Off Market
- $325,5003 bd2 ba1.1k sqft130 Marshall St, Phoenixville, PA 19460Off Market
- $371,7004 bd2 ba1.5k sqft313 Penn St, Phoenixville, PA 19460Off Market
- $284,2002 bd1 ba896 sqft312 Saint Marys St, Phoenixville, PA 19460Off Market
- $239,1002 bd1 ba992 sqft302 Saint Marys St, Phoenixville, PA 19460Off Market
A local agent can set up tours, give advice and negotiate with sellers.
Similar homes
- $399,0003 bd2 ba1.3k sqft624 Bridge St, Phoenixville, PA 19460For Sale

 MLS ID #PACT2130614, Richard Schurr, RE/MAX Services. Bright MLS
 - $399,0004 bd2 ba1.7k sqft467 Church St, Royersford, PA 19468For Sale
 MLS ID #PAMC2188840, Lauren Baumholtz, Walter M Wood Jr Inc. Bright MLS
 - $415,0005 bd3 ba2.4k sqft50 Colonial Springs Rd, Valley Forge, PA 19481For Sale
 MLS ID #PACT2128836, Laura Hewitt, Compass RE. Bright MLS
 - $495,0004 bd3 ba2.7k sqft908 Mennonite Rd, Royersford, PA 19468For Sale
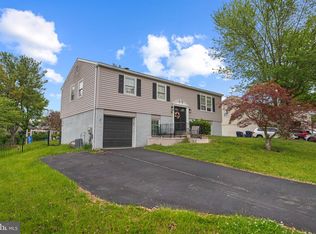 MLS ID #PAMC2179902, Connor Fellin, Amo Realty. Bright MLS
 - $485,0004 bd3 ba2.6k sqft2144 Sunnyside Ave, Pottstown, PA 19464For SaleMLS ID #PAMC2187502, Ami PATEL, Redfin Corporation. Bright MLS
- $--4 bd3 ba2.8k sqft348 Garey Rd, Douglassville, PA 19518AuctionAuction.com 2
- $569,9004 bd3 ba2.7k sqft156 Gypsy Ln, King Of Prussia, PA 19406For SaleMLS ID #PAMC2188696, Mark Burkert, Keller Williams Realty Devon-Wayne. Bright MLS
- $325,0003 bd2 ba1.2k sqft149 Poplar St, Spring City, PA 19475For SaleMLS ID #PACT2130760, Janel Loughin, Real Broker, LLC. Bright MLS
- $439,9004 bd2 ba1.5k sqft605 Vernon St, Media, PA 19063For SaleMLS ID #PADE2119944, Dan Zecher, Keller Williams Elite. Bright MLS
- $389,9003 bd2 ba1.3k sqft190 Liberty Ave, Norristown, PA 19403For SaleMLS ID #PAMC2188414, Kathryn Puzycki, Redfin Corporation. Bright MLS
- $495,0005 bd3 ba2.6k sqft328 Columbia Ave, Lansdale, PA 19446For SaleMLS ID #PAMC2187848, Carol Young, Keller Williams Real Estate-Blue Bell. Bright MLS
- $399,9004 bd2 ba1.4k sqft705 E Walnut St, North Wales, PA 19454For SaleMLS ID #PAMC2187198, Katelyn Mathe, Keller Williams Real Estate-Montgomeryville. Bright MLS
- $399,9004 bd2 ba1.9k sqft1780 S Limekiln Pike, Glenside, PA 19038For SaleMLS ID #PAMC2177202, John Cornely, Keller Williams Realty Group. Bright MLS
- $425,0005 bd2 ba2.3k sqft112 Haws Ave, Norristown, PA 19401For SaleMLS ID #PAMC2176196, Cindy Marcinkowski, BHHS Fox & Roach-Blue Bell. Bright MLS
- $349,9004 bd2 ba2.1k sqft1121 Markley St, Norristown, PA 19401For SaleMLS ID #PAMC2179236, Timara Russ, KW Empower. Bright MLS
- $520,0003 bd2 ba1.5k sqft226 Ross Rd, King Of Prussia, PA 19406For SaleMLS ID #PAMC2187054, Al LaBrusciano, Keller Williams Real Estate-Blue Bell. Bright MLS
- $455,0004 bd2 ba1.9k sqft327 Congress Ave, Lansdowne, PA 19050For SaleMLS ID #PADE2115426, Abbie Chowansky, Compass RE. Bright MLS
- $549,0003 bd1 ba1.3k sqft113 Manor Rd, Paoli, PA 19301For SaleMLS ID #PACT2130704, Collin Whelan, Compass RE. Bright MLS
- $410,0004 bd2 ba1.3k sqft424 Martin St, Philadelphia, PA 19128For SaleMLS ID #PAPH2632288, Jim Roche, KW Empower. Bright MLS
- $540,0005 bd3 ba1.8k sqft3060 Manor Rd, Coatesville, PA 19320For SaleMLS ID #PACT2128214, Tiffany Varghese, Compass Pennsylvania LLC. Bright MLS
