Welcome to 705 E. Walnut Street, a beautifully updated home that perfectly blends classic charm with modern improvements. Offering four spacious bedrooms, one-and-a-half bathrooms, and an incredible list of recent upgrades, this move-in-ready property provides the space, comfort, and outdoor living today's buyers are searching for. From the moment you arrive, you'll appreciate the inviting curb appeal and the endless possibilities this property offers. The backyard has been thoughtfully designed as an extension of the home, featuring a new paver walkway and patio, a beautiful pergola, a dedicated outdoor cooking area, and a cozy firepit—creating the perfect space for entertaining family and friends or simply relaxing under the stars. Completing the outdoor package is a detached two-car garage, offering plenty of room for parking, storage, hobbies, or even a workshop. Inside, you'll find a bright and welcoming floor plan with updates throughout. The beautifully renovated kitchen is the centerpiece of the home, showcasing new flooring, updated countertops, a center island, stylish tile backsplash, freshly painted cabinetry, crown molding, and new baseboards. Whether you're preparing dinner or hosting holiday gatherings, this kitchen offers both style and functionality. Much of the home features new flooring, creating a fresh, cohesive look while enhancing the warmth and character of every room. Upstairs, updated windows allow natural light to pour in while improving energy efficiency and comfort. The home's thoughtful renovations continue into the bathrooms, including a beautifully updated primary bathroom with a new vanity, tile, and flooring. A first-floor half bathroom has also been added, providing convenience for both everyday living and entertaining guests. All four bedrooms are generously sized, including a spacious fourth bedroom with an oversized closet, making it an ideal primary bedroom, guest suite, home office, playroom, or flex space to fit your lifestyle. Beyond the cosmetic improvements, this home offers buyers the peace of mind of numerous recent updates while still maintaining its timeless character. With multiple indoor and outdoor living spaces, it's designed to accommodate everything from quiet evenings at home to large family gatherings. Conveniently located near shopping, restaurants, parks, schools, and major commuter routes, 705 E. Walnut Street offers the perfect combination of charm, functionality, and modern updates. Schedule your private tour today and experience everything this beautiful home has to offer!
Pending
$399,900
705 E Walnut St, North Wales, PA 19454
4beds
1,490sqft
Single Family Residence
Built in 1928
0.26 Acres Lot
$405,800 Zestimate®
$268/sqft
$-- HOA
What's special
Four spacious bedroomsDetached two-car garageBeautifully renovated kitchenCozy firepitNew baseboardsFirst-floor half bathroomInviting curb appeal
- 47 days
- 240
- 11
Likely to sell faster than
Zillow last checked:
Listing updated:
Listed by:
Katelyn Mathe 215-631-1900,
Keller Williams Real Estate-Montgomeryville 2156311900,
Listing Team: The Katelyn Mathe Team
Source: Bright MLS,MLS#: PAMC2187198
Facts & features
Interior
Bedrooms & bathrooms
- Bedrooms: 4
- Bathrooms: 2
- Full bathrooms: 1
- 1/2 bathrooms: 1
- Main level bathrooms: 1
Basement
- Area: 0
Heating
- Radiator, Natural Gas
Cooling
- Window Unit(s), Electric
Appliances
- Included: Electric Water Heater
Features
- Basement: Sump Pump,Unfinished
- Has fireplace: No
Interior area
- Total structure area: 1,490
- Total interior livable area: 1,490 sqft
- Finished area above ground: 1,490
- Finished area below ground: 0
Video & virtual tour
Property
Parking
- Total spaces: 2
- Parking features: Storage, Garage Faces Front, Detached
- Garage spaces: 2
Accessibility
- Accessibility features: None
Features
- Levels: Three
- Stories: 3
- Pool features: None
Lot
- Size: 0.26 Acres
- Dimensions: 80.00 x 0.00
Details
- Additional structures: Above Grade, Below Grade
- Parcel number: 140004252009
- Zoning: RES
- Special conditions: Standard
Construction
Type & style
- Home type: SingleFamily
- Architectural style: Other
- Property subtype: Single Family Residence
- Attached to another structure: Yes
Materials
- Stucco
- Foundation: Stone
Condition
- New construction: No
- Year built: 1928
Utilities & green energy
- Sewer: Public Sewer
- Water: Public
Community & HOA
Community
- Subdivision: None Available
HOA
- Has HOA: No
Location
- Region: North Wales
- Municipality: NORTH WALES BORO
Financial & listing details
- Price per square foot: $268/sqft
- Tax assessed value: $112,980
- Annual tax amount: $5,074
- Date on market: 7/23/2026
- Listing agreement: Exclusive Right To Sell
- Inclusions: Washer, Dryer, Refrigerator
- Exclusions: Playset
- Ownership: Fee Simple
Estimated market value
$405,800
$386,000 - $426,000
$2,983/mo
Price history
| Date | Event | Price |
|---|---|---|
| 8/19/2026 | Pending sale | $399,900$268/sqft |
Source:  Bright MLS #PAMC2187198 Report a problem Bright MLS #PAMC2187198 Report a problem | ||
| 7/31/2026 | Contingent | $399,900$268/sqft |
Source: Bright MLS #PAMC2187198 Report a problem | ||
| 7/23/2026 | Listed for sale | $399,900+28.6%$268/sqft |
Source: Bright MLS #PAMC2187198 Report a problem | ||
| 6/24/2022 | Sold | $311,000+4%$209/sqft |
Source: Bright MLS #PAMC2034578 Report a problem | ||
| 4/18/2022 | Pending sale | $299,000$201/sqft |
Source: Bright MLS #PAMC2034578 Report a problem | ||
| 4/14/2022 | Listed for sale | $299,000+53.3%$201/sqft |
Source: Bright MLS #PAMC2034578 Report a problem | ||
| 3/16/2018 | Sold | $195,000+8.4%$131/sqft |
Source: Public Record Report a problem | ||
| 1/24/2018 | Listed for sale | $179,900+55.1%$121/sqft |
Source: Dan Helwig Inc #1005055083 Report a problem | ||
| 7/25/2003 | Sold | $116,000$78/sqft |
Source: Public Record Report a problem | ||
Public tax history
| Year | Property taxes | Tax assessment |
|---|---|---|
| 2025 | $4,874 +7.2% | $112,980 |
| 2024 | $4,549 | $112,980 |
| 2023 | $4,549 +6.4% | $112,980 |
| 2022 | $4,276 +5.7% | $112,980 |
| 2021 | $4,044 +2.4% | $112,980 |
| 2020 | $3,948 +1.7% | $112,980 |
| 2019 | $3,882 +2.5% | $112,980 |
| 2018 | $3,788 +2.7% | $112,980 |
| 2017 | $3,690 +5.1% | $112,980 |
| 2016 | $3,512 +2.5% | $112,980 |
| 2015 | $3,427 +1.6% | $112,980 |
| 2014 | $3,373 +1.3% | $112,980 |
| 2013 | $3,330 +1.2% | $112,980 |
| 2012 | $3,289 +6.5% | $112,980 |
| 2011 | $3,087 +2.3% | $112,980 |
| 2010 | $3,017 +3.1% | $112,980 |
| 2009 | $2,927 +3.5% | $112,980 |
| 2008 | $2,828 +2% | -- |
| 2007 | $2,772 +3.5% | -- |
| 2006 | $2,678 +2.4% | -- |
| 2005 | $2,615 +7.3% | -- |
| 2004 | $2,438 +2.7% | -- |
| 2003 | $2,375 +1.3% | -- |
| 2002 | $2,345 +6.4% | -- |
| 2000 | $2,204 -2.6% | -- |
| 1999 | $2,262 | -- |
Find assessor info on the county website
Monthly payment
Est. payment
Payment breakdown
Explore the cost of this home by adjusting the details. Changes won't be saved.Climate risks
Neighborhood: 19454
Nearby schools
Schools provided by the listing agent
- District: North Penn
Source: Bright MLS. This data may not be complete. We recommend contacting the local school district to confirm school assignments for this home.

Similar homes
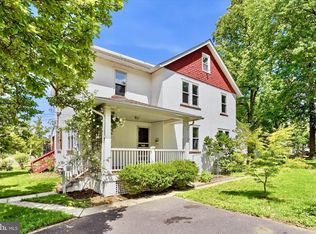
- $299,9003 bd2 ba2k sqft113 S 5th St, North Wales, PA 19454For Sale

 MLS ID #PAMC2191930, Pat Strehle, Real of Pennsylvania. Bright MLS
 - $585,0004 bd3 ba1.8k sqft224 Upper Valley Rd, North Wales, PA 19454For Sale
 MLS ID #PAMC2189714, Jeff Falterbauer, Keller Williams Real Estate-Montgomeryville. Bright MLS
 - $449,9003 bd2 ba1.6k sqft819 E Hancock St, Lansdale, PA 19446For Sale
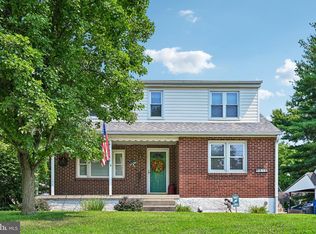 MLS ID #PAMC2190862, Kelly Buchmann, Keller Williams Real Estate-Horsham. Bright MLS
 - $325,0003 bd2 ba1.3k sqft131 Penn St, Lansdale, PA 19446For Sale
 MLS ID #PAMC2190828, Bob Kelley, BHHS Fox & Roach-Blue Bell. Bright MLS
 - $400,0003 bd2 ba1.5k sqft6 Perkiomen Ave, Spring Mount, PA 19473For SaleMLS ID #PAMC2189988, Kacie Jones, Realty One Group Advocates. Bright MLS
- $390,0003 bd2 ba1.4k sqft635 W County Line Rd, Hatboro, PA 19040For SaleMLS ID #PAMC2177652, Robin Ibbetson, RE/MAX 440 - Doylestown. Bright MLS
- $499,9003 bd2 ba1.5k sqft815 Philadelphia Ave, Warrington, PA 18976For SaleMLS ID #PABU2130890, Steve Illg, RE/MAX Keystone. Bright MLS
- $499,5004 bd2 ba2.1k sqft3118 Shirlene Rd, East Norriton, PA 19403For SaleMLS ID #PAMC2191556, Dan Zecher, Keller Williams Elite. Bright MLS
- $399,9004 bd2 ba1.6k sqft901 Ormond Ave, Drexel Hill, PA 19026For SaleMLS ID #PADE2117576, Dylan Bear, Real of Pennsylvania. Bright MLS
- $375,0003 bd2 ba1.7k sqft215 Byberry Ave, Hatboro, PA 19040For SaleMLS ID #PAMC2188918, Victoria Sweitzer, RE/MAX Centre Realtors. Bright MLS
- $399,0003 bd2 ba1.8k sqft3935 Dexter St, Philadelphia, PA 19128For SaleMLS ID #PAPH2662064, Karrie Gavin, Elfant Wissahickon-Rittenhouse Square. Bright MLS
- $350,0003 bd2 ba1.8k sqft2918 7th St, Norristown, PA 19403For SaleMLS ID #PAMC2189934, Zach Behr, Keller Williams Real Estate-Blue Bell. Bright MLS
- $419,0004 bd3 ba1.6k sqft14005 Faraday St, Philadelphia, PA 19116For SaleMLS ID #PAPH2663612, Paul Waldowski, RE/MAX One Realty. Bright MLS
- $474,9004 bd2 ba1.6k sqft2621 Old Welsh Rd, Willow Grove, PA 19090For SaleMLS ID #PAMC2188838, John Katein, Century 21 Integra - Newtown. Bright MLS
- $435,0004 bd3 ba2.1k sqft1102 Orleans Rd, Cheltenham, PA 19012For SaleMLS ID #PAMC2188776, Sarah Khim, Homestarr Realty. Bright MLS
- $399,9004 bd4 ba1.3k sqft8913 Dewees St, Philadelphia, PA 19152For SaleMLS ID #PAPH2654436, Natalie Martinez Balcer, Keller Williams Real Estate-Blue Bell. Bright MLS
- $369,9004 bd2 ba1.2k sqft9331 Lansford St, Philadelphia, PA 19114For SaleMLS ID #PAPH2664566, Ian Dixon, Keller Williams Real Estate-Langhorne. Bright MLS
- $384,9005 bd1 ba1.6k sqft711 Harper Ave, Drexel Hill, PA 19026For SaleMLS ID #PADE2115998, Jason Cox, Long & Foster Real Estate, Inc.. Bright MLS
- $449,9004 bd2 ba1.8k sqft1214 Bockius Ave, Abington, PA 19001For SaleMLS ID #PAMC2192492, Kurt Werner, RE/MAX Keystone. Bright MLS
- $489,9004 bd3 ba2.1k sqft101 Maple Ave, Wyncote, PA 19095For SaleMLS ID #PAMC2190738, Jarrell James, KW Empower. Bright MLS
