Welcome to 709 E. Walnut Street, where modern construction meets timeless style in this beautifully upgraded home built in 2017. Enjoy the peace of mind that comes with owning an almost brand-new home. Newer construction means updated building standards, modern energy efficiency, lower maintenance costs, and many of today's most sought-after design features without the wait or expense of building from the ground up. From the moment you arrive, you'll appreciate the exceptional curb appeal and inviting outdoor living spaces. The backyard has been transformed into a private oasis featuring new hardscaping surrounding the rear deck and walkway, a beautiful pergola, outdoor kitchen, new vinyl fencing, and a new storage shed. Whether you're hosting summer barbecues, watching the game outdoors, or simply unwinding after a long day, this backyard was designed for making memories. Step inside to discover a home filled with quality craftsmanship and thoughtful upgrades. Rich hardwood flooring flows throughout the home—including the staircase—creating a seamless and elegant feel. Custom touches such as 6-inch baseboards, wainscoting, and striking iron balusters add character and sophistication throughout. The stunning kitchen serves as the heart of the home, featuring quartz countertops, a stylish tile backsplash, abundant cabinetry, and an open layout that flows effortlessly into the main living areas, making it ideal for both entertaining guests and everyday living. Upstairs, the spacious primary suite provides a peaceful retreat with a dramatic vaulted ceiling, generous closet space, and a private en-suite bathroom complete with a double vanity. Ceiling fans in the bedrooms provide added comfort, while the new gas washer and dryer make everyday chores a breeze. The home's impressive list of upgrades continues with gas heat, gas hot water, and custom garage shelving for exceptional organization and storage. The unfinished basement features an egress window and is already set up to be finished, offering endless possibilities for additional living space, a home office, gym, media room, or guest suite while adding significant future value. Built in 2017, this home offers the rare opportunity to enjoy modern construction, contemporary finishes, and major systems that are still relatively new—all without the premium price or lengthy timeline of new construction. With shopping, dining, parks, schools, and major commuter routes just minutes away, 709 E. Walnut Street truly offers the best of comfort, convenience, and move-in-ready living. Don't miss your opportunity to own this exceptional home where every detail has already been thoughtfully completed—simply unpack and start enjoying everything it has to offer.
Under contract
$649,900
709 E Walnut St, North Wales, PA 19454
4beds
2,116sqft
:
Get pre-qualified$4,223/mo
Single Family Residence
Built in 2017
9,583 Square Feet Lot
$650,600 Zestimate®
$307/sqft
$-- HOA
What's special
New vinyl fencingQuartz countertopsNew storage shedOutdoor kitchenExceptional curb appealGas heatGas hot water
- 18 days |
- 2,139 |
- 154 |
Likely to sell faster than
Zillow last checked:
Listing updated:
Listed by:
Katelyn Mathe 215-631-1900,
Keller Williams Real Estate-Montgomeryville 2156311900,
Listing Team: The Katelyn Mathe Team
Source: Bright MLS,MLS#: PAMC2187196
Facts & features
Interior
Bedrooms & bathrooms
- Bedrooms: 4
- Bathrooms: 3
- Full bathrooms: 2
- 1/2 bathrooms: 1
- Main level bathrooms: 1
Basement
- Area: 950
Heating
- Forced Air, Natural Gas
Cooling
- Central Air, Electric
Appliances
- Included: Gas Water Heater
Features
- Flooring: Hardwood
- Basement: Full,Concrete,Sump Pump,Unfinished,Windows,Water Proofing System,Workshop
- Has fireplace: No
Interior area
- Total structure area: 3,066
- Total interior livable area: 2,116 sqft
- Finished area above ground: 2,116
- Finished area below ground: 0
Video & virtual tour
Property
Parking
- Total spaces: 6
- Parking features: Storage, Garage Faces Front, Garage Door Opener, Inside Entrance, Attached, Driveway
- Attached garage spaces: 1
- Uncovered spaces: 5
Accessibility
- Accessibility features: None
Features
- Levels: Two
- Stories: 2
- Pool features: None
Lot
- Size: 9,583 Square Feet
- Dimensions: 36.00 x 0.00
Details
- Additional structures: Above Grade, Below Grade
- Parcel number: 140004256005
- Zoning: RES
- Special conditions: Standard
Construction
Type & style
- Home type: SingleFamily
- Architectural style: Other
- Property subtype: Single Family Residence
Materials
- Vinyl Siding
- Foundation: Concrete Perimeter
Condition
- New construction: No
- Year built: 2017
Utilities & green energy
- Sewer: Public Sewer
- Water: Public
Community & HOA
Community
- Subdivision: None Available
HOA
- Has HOA: No
Location
- Region: North Wales
- Municipality: NORTH WALES BORO
Financial & listing details
- Price per square foot: $307/sqft
- Tax assessed value: $197,980
- Annual tax amount: $7,465
- Date on market: 7/13/2026
- Listing agreement: Exclusive Right To Sell
- Inclusions: Washer, Dryer, Refrigerator, Gun Safe, Outside Grill, Pergula, Shed
- Ownership: Fee Simple
Estimated market value
$650,600
$618,000 - $683,000
$3,936/mo
Price history
| Date | Event | Price |
|---|---|---|
| 7/20/2026 | Contingent | $649,900$307/sqft |
Source:  Bright MLS #PAMC2187196 Report a problem Bright MLS #PAMC2187196 Report a problem | ||
| 7/13/2026 | Listed for sale | $649,900+91.1%$307/sqft |
Source: Bright MLS #PAMC2187196 Report a problem | ||
| 12/15/2017 | Sold | $340,000$161/sqft |
Source: Public Record Report a problem | ||
Public tax history
| Year | Property taxes | Tax assessment |
|---|---|---|
| 2025 | $6,978 +7.2% | $161,740 |
| 2024 | $6,511 | $161,740 |
| 2023 | $6,511 +6.4% | $161,740 |
| 2022 | $6,122 +5.7% | $161,740 |
| 2021 | $5,789 +2.4% | $161,740 |
| 2020 | $5,652 +1.7% | $161,740 |
| 2019 | $5,557 +557.6% | $161,740 +541.3% |
| 2018 | $845 +2.7% | $25,220 |
| 2017 | $823 -47.5% | $25,220 -50% |
| 2016 | $1,569 +2.5% | $50,450 |
| 2015 | $1,531 +1.7% | $50,450 |
| 2014 | $1,506 +1.3% | $50,450 |
| 2013 | $1,487 +1.2% | $50,450 |
| 2012 | $1,469 +6.5% | $50,450 |
| 2011 | $1,379 +2.3% | $50,450 |
| 2010 | $1,348 +3.1% | $50,450 |
| 2009 | $1,307 +3.5% | $50,450 |
| 2008 | $1,263 +2.1% | -- |
| 2007 | $1,237 +3.6% | -- |
| 2006 | $1,194 +2.3% | -- |
| 2005 | $1,167 +7.3% | -- |
| 2004 | $1,088 +2.6% | -- |
| 2003 | $1,060 +1.2% | -- |
| 2002 | $1,047 +6.5% | -- |
| 2000 | $983 -2.6% | -- |
| 1999 | $1,009 | -- |
Find assessor info on the county website
Monthly payment
Est. payment
Payment breakdown
Explore the cost of this home by adjusting the details. Changes won't be saved.Climate risks
Neighborhood: 19454
Nearby schools
GreatSchools rating
- 8/10North Wales El SchoolGrades: K-6Distance: 0.5 mi
- 10/10Pennbrook Middle SchoolGrades: 7-9Distance: 0.2 mi
- 9/10North Penn Senior High SchoolGrades: 10-12Distance: 2.6 mi
Schools provided by the listing agent
- Elementary: North Wales
- Middle: Pennbrook
- High: North Penn
- District: North Penn
Source: Bright MLS. This data may not be complete. We recommend contacting the local school district to confirm school assignments for this home.
- $573,5004 bd2 ba2.1k sqft711 E Walnut St, North Wales, PA 19454Off Market
- $399,9004 bd2 ba1.4k sqft705 E Walnut St, North Wales, PA 19454For Sale
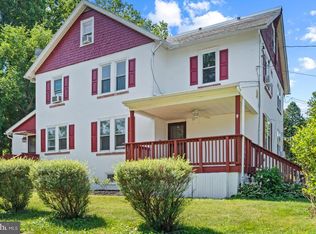
- $461,9003 bd3 ba1.7k sqft715 E Walnut St, North Wales, PA 19454Off Market

- $355,0004 bd1 ba1.6k sqft703 E Walnut St, North Wales, PA 19454Sold
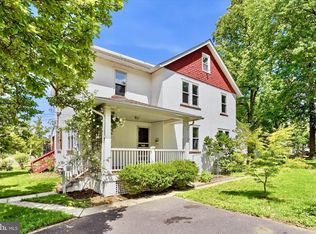
- $450,0003 bd2 ba1.2k sqft101 S 7th St, North Wales, PA 19454Sold
- $503,1003 bd2 ba2k sqft701 E Walnut St, North Wales, PA 19454Off Market
- $278,1003 bd1 ba1.2k sqft103 S 7th St, North Wales, PA 19454Off Market
- $320,0005 bd3 ba1.7k sqft708 E Walnut St, North Wales, PA 19454Sold
A local agent can set up tours, give advice and negotiate with sellers.
A local lender can help you make sure your offer is ready when you are.
Similar homes
- $--3 bd3 ba1.8k sqft1798 Sherwood Dr, Blue Bell, PA 19422Auction
 Auction.com 2
 - $--4 bd3 ba2.7k sqft2202 Carol Ln, East Norriton, PA 19401Auction
 Auction.com 2
 - $--4 bd2 ba1.9k sqft8610 Patton Rd, Wyndmoor, PA 19038Auction
 Auction.com 2
 - $579,9004 bd3 ba1.7k sqft28 Ridge Run Rd, Sellersville, PA 18960For Sale
 MLS ID #PABU2126174, Chris Griswold, EXP Realty, LLC. Bright MLS
 - $--3 bd2 ba1.4k sqft101 Newington Dr, Hatboro, PA 19040AuctionAuction.com 2
- $574,9004 bd3 ba2.2k sqft24 Hendricks Rd, Perkiomenville, PA 18074For SaleMLS ID #PAMC2187438, Brian Watts, Iron Valley Real Estate Legacy. Bright MLS
- $649,9002 bd3 ba1.6k sqft404 Prescot Ct #103, Warrington, PA 18976For SaleMLS ID #PABU2123058, John Spognardi, RE/MAX Signature. Bright MLS
- $--4 bd3 ba2.6k sqft535 Brook Ln, Warminster, PA 18974AuctionAuction.com 2
- $625,0003 bd3 ba2k sqft230 Forest Park Dr, Chalfont, PA 18914For SaleMLS ID #PABU2127250, Don Bormes, RE/MAX Centre Realtors. Bright MLS
- $599,9004 bd3 ba2.9k sqft529 Faith Dr, East Norriton, PA 19403For SaleMLS ID #PAMC2187382, Brendan O'Neill, RE/MAX Main Line - Devon. Bright MLS
- $600,0003 bd3 ba2k sqft269 Roberts Dr, King Of Prussia, PA 19406For SaleMLS ID #PAMC2189034, Janel Loughin, Real Broker, LLC. Bright MLS
- $--4 bd3 ba2.9k sqft132 Forrest Dr, Holland, PA 18966AuctionAuction.com 2
- $725,0004 bd3 ba2.4k sqft1252 Hoffman Rd, Ambler, PA 19002For SaleMLS ID #PAMC2185934, Patricia Trentini, RE/MAX Services. Bright MLS
- $--4 bd3 ba1.7k sqft44 Nancy Dr, Richboro, PA 18954AuctionAuction.com 2
- $609,0004 bd3 ba2.4k sqft1778 Old Welsh Rd, Huntingdon Valley, PA 19006For SaleMLS ID #PAMC2185296, Trish Gesswein, Houwzer, LLC. Bright MLS
- $450,0004 bd2 ba2k sqft434 School Ln, Plymouth Meeting, PA 19462For SaleMLS ID #PAMC2188742, Julie Boland, Coldwell Banker Realty. Bright MLS
- $700,0004 bd3 ba2.6k sqft2732 Old Cedar Grove Rd, Broomall, PA 19008For SaleMLS ID #PADE2119204, Donna McCole, Worthington Real Estate. Bright MLS
- $969,9004 bd3 ba2.8k sqft1843 Beacon Hill Dr, Dresher, PA 19025For SaleMLS ID #PAMC2188752, Justin Heath, Real of Pennsylvania. Bright MLS
- $679,9903 bd3 ba2.4k sqft616 Liberty Ridge Rd, Horsham, PA 19044New ConstructionMLS ID #PAMC2174652, Craig Weisbecker, Pulte Homes of PA Limited Partnership. Bright MLS
- $429,9004 bd2 ba1.4k sqft432 E Summit St, Souderton, PA 18964For SaleMLS ID #PAMC2188884, Amber Moyer, Compass RE. Bright MLS
