Welcome to this beautifully renovated 3-bedroom, 2.5-bath single-family home with a 1-car attached garage in King of Prussia! Combining modern upgrades with timeless appeal, this move-in-ready home has been thoughtfully updated from top to bottom, giving you peace of mind for years to come. Step inside to discover a bright and inviting interior featuring fresh paint, new flooring, plush carpeting, updated interior doors, and stylish new lighting throughout. The stunning, fully remodeled kitchen is the centerpiece of the home, showcasing brand-new cabinetry, countertops, and a full suite of new appliances—perfect for everyday living and entertaining. The home offers three spacious bedrooms, including a comfortable primary retreat, along with two beautifully renovated full bathrooms and a convenient main-level half bath. Every detail has been carefully considered to create a modern, functional living space. Major improvements include a new roof, new windows, a new heating system, upgraded electrical panel, and a new sump pump, providing exceptional value and added confidence for the next owner. The attached 1-car garage offers secure parking and additional storage for everyday convenience. Ideally located in sought-after King of Prussia, you'll enjoy easy access to major highways, world-class shopping and dining, parks, and all the conveniences the area has to offer. With extensive renovations already completed, this turnkey home is ready for you to move in and enjoy. Schedule your private showing today!
For sale
$600,000
269 Roberts Dr, King Of Prussia, PA 19406
3beds
2,000sqft
:
Get pre-qualified$3,905/mo
Single Family Residence
Built in 1965
8,100 Square Feet Lot
$588,800 Zestimate®
$300/sqft
$-- HOA
What's special
Three spacious bedroomsStylish new lighting throughoutNew roofFresh paintNew windowsSecure parkingBright and inviting interior
- 12 days |
- 1,709 |
- 115 |
Likely to sell faster than
Zillow last checked:
Listing updated:
Listed by:
Janel Loughin 484-352-3482,
Real Broker, LLC 8554500442
Source: Bright MLS,MLS#: PAMC2189034
Facts & features
Interior
Bedrooms & bathrooms
- Bedrooms: 3
- Bathrooms: 3
- Full bathrooms: 2
- 1/2 bathrooms: 1
- Main level bathrooms: 1
Basement
- Area: 439
Heating
- Other, Natural Gas
Cooling
- Central Air, Other
Appliances
- Included: Water Heater
Features
- Basement: Partial
- Has fireplace: No
Interior area
- Total structure area: 2,000
- Total interior livable area: 2,000 sqft
- Finished area above ground: 1,561
- Finished area below ground: 439
Property
Parking
- Total spaces: 1
- Parking features: Storage, Driveway, Attached
- Attached garage spaces: 1
- Has uncovered spaces: Yes
Accessibility
- Accessibility features: None
Features
- Levels: One and One Half
- Stories: 1.5
- Pool features: None
Lot
- Size: 8,100 Square Feet
- Dimensions: 68.00 x 0.00
Details
- Additional structures: Above Grade, Below Grade
- Parcel number: 580016240001
- Zoning: RES
- Special conditions: Standard
Construction
Type & style
- Home type: SingleFamily
- Architectural style: Colonial
- Property subtype: Single Family Residence
Materials
- Brick
- Foundation: Permanent
Condition
- New construction: No
- Year built: 1965
Utilities & green energy
- Sewer: Public Sewer
- Water: Public
Community & HOA
Community
- Subdivision: Sweet Briar
HOA
- Has HOA: No
Location
- Region: King Of Prussia
- Municipality: UPPER MERION TWP
Financial & listing details
- Price per square foot: $300/sqft
- Tax assessed value: $137,860
- Annual tax amount: $5,045
- Date on market: 7/30/2026
- Listing agreement: Exclusive Agency
- Ownership: Fee Simple
Estimated market value
$588,800
$559,000 - $618,000
$2,945/mo
Price history
| Date | Event | Price |
|---|---|---|
| 7/30/2026 | Listed for sale | $600,000+56.9%$300/sqft |
Source:  Bright MLS #PAMC2189034 Report a problem Bright MLS #PAMC2189034 Report a problem | ||
| 5/11/2026 | Sold | $382,500$191/sqft |
Source: Public Record Report a problem | ||
Public tax history
| Year | Property taxes | Tax assessment |
|---|---|---|
| 2025 | $4,461 +6.9% | $137,860 |
| 2024 | $4,173 | $137,860 |
| 2023 | $4,173 +6.4% | $137,860 |
| 2022 | $3,923 +3.2% | $137,860 |
| 2021 | $3,802 +2.2% | $137,860 |
| 2020 | $3,720 +4.2% | $137,860 |
| 2019 | $3,571 +1.8% | $137,860 |
| 2018 | $3,508 +3.5% | $137,860 |
| 2017 | $3,389 | $137,860 |
| 2016 | $3,389 +3.8% | $137,860 |
| 2015 | $3,264 +1.6% | $137,860 |
| 2014 | $3,213 +2.2% | $137,860 |
| 2013 | $3,144 +1.3% | $137,860 |
| 2012 | $3,103 +8.3% | $137,860 |
| 2011 | $2,866 +3.8% | $137,860 |
| 2010 | $2,761 +3.1% | $137,860 |
| 2009 | $2,678 +2.9% | $137,860 |
| 2008 | $2,602 +3.1% | -- |
| 2007 | $2,524 +4.1% | -- |
| 2006 | $2,424 +8.5% | -- |
| 2005 | $2,235 +4.6% | -- |
| 2004 | $2,136 +4.2% | -- |
| 2003 | $2,049 +2.3% | -- |
| 2002 | $2,003 +4.3% | -- |
| 2000 | $1,920 +3.4% | -- |
| 1999 | $1,856 | -- |
Find assessor info on the county website
Monthly payment
Est. payment
Payment breakdown
Explore the cost of this home by adjusting the details. Changes won't be saved.Climate risks
Neighborhood: 19406
Nearby schools
GreatSchools rating
- 8/10Caley El SchoolGrades: K-4Distance: 0.4 mi
- 6/10Upper Merion Middle SchoolGrades: 5-8Distance: 0.8 mi
- 7/10Upper Merion High SchoolGrades: 9-12Distance: 0.9 mi
Schools provided by the listing agent
- High: Upper Merion
- District: Upper Merion Area
Source: Bright MLS. This data may not be complete. We recommend contacting the local school district to confirm school assignments for this home.
- $605,2004 bd3 ba2.6k sqft275 Roberts Dr, King Of Prussia, PA 19406Off Market

- $536,1003 bd2 ba1.6k sqft263 Roberts Dr, King Of Prussia, PA 19406Off Market
- $514,4003 bd2 ba2k sqft262 Jasper Rd, King Of Prussia, PA 19406Off Market
- $536,3003 bd3 ba2k sqft266 Jasper Rd, King Of Prussia, PA 19406Off Market
- $487,1003 bd2 ba1.6k sqft257 Roberts Dr, King Of Prussia, PA 19406Off Market
- $531,6004 bd2 ba1.7k sqft281 Roberts Dr, King Of Prussia, PA 19406Off Market
- $875,0004 bd3 ba2.2k sqft258 Jasper Rd, King Of Prussia, PA 19406Sold
- $543,1003 bd2 ba2k sqft270 Jasper Rd, King Of Prussia, PA 19406Off Market
A local agent can set up tours, give advice and negotiate with sellers.
Similar homes
- $549,9003 bd2 ba1.1k sqft215 S Henderson Rd, King Of Prussia, PA 19406For Sale

 MLS ID #PAMC2188248, Han Vo, Vihi Realty Co.. Bright MLS
 - $525,0003 bd4 ba2.2k sqft478 Glenn Rose Cir, King Of Prussia, PA 19406For Sale
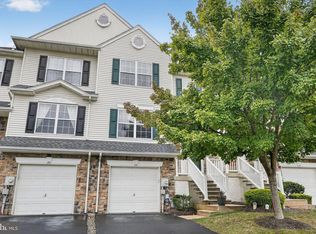 MLS ID #PAMC2182278, Tom Toole III, RE/MAX Main Line-West Chester. Bright MLS
 - $595,0004 bd3 ba2.2k sqft549 Bush St #A, Bridgeport, PA 19405For Sale
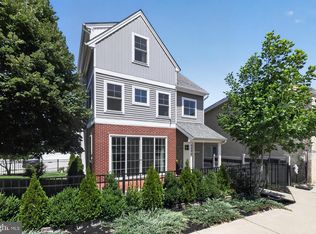 MLS ID #PAMC2189020, Paige Cary, Coldwell Banker Realty. Bright MLS
 - $575,0003 bd3 ba1.5k sqft1280 Lancaster Ave, Berwyn, PA 19312For Sale
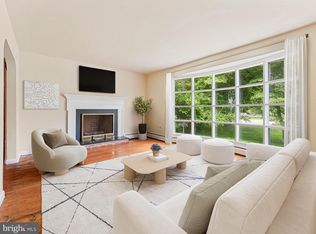 MLS ID #PACT2130252, Tanner Kirkpatrick, Lime House. Bright MLS
 - $625,0003 bd3 ba1.9k sqft840 Pembroke Rd, Rydal, PA 19046For SaleMLS ID #PAMC2189948, Darice Eppinger, EXP Realty, LLC. Bright MLS
- $469,9003 bd2 ba1.8k sqft108 N Midland Ave, Norristown, PA 19403For SaleMLS ID #PAMC2189262, Missy Feight, Keller Williams Realty Group. Bright MLS
- $615,0003 bd3 ba1.8k sqft302 Mulberry Dr, Limerick, PA 19468For SaleMLS ID #PAMC2188420, Lynn Seeburger, BHHS Fox & Roach Wayne-Devon. Bright MLS
- $650,0003 bd3 ba2.8k sqft516 Coates Ln, King Of Prussia, PA 19406For SaleMLS ID #PAMC2182362, Erin Thompson, Keller Williams Real Estate-Montgomeryville. Bright MLS
- $650,0003 bd3 ba1.8k sqft330 Huffman Dr, Exton, PA 19341For SaleMLS ID #PACT2132658, Theresa Tarquinio, RE/MAX Professional Realty. Bright MLS
- $715,0003 bd4 ba2.2k sqft4046 Center Ave, Lafayette Hill, PA 19444For SaleMLS ID #PAMC2188606, Jen Toadvine, Space & Company. Bright MLS
- $539,9003 bd2 ba1.8k sqft422 Privet Rd, Horsham, PA 19044For SaleMLS ID #PAMC2190258, Liam Coonahan, Real of Pennsylvania. Bright MLS
- $550,0005 bd3 ba2.3k sqft578 Coach Rd, Horsham, PA 19044For SaleMLS ID #PAMC2189440, Matthew DeSantis, Keller Williams Real Estate-Horsham. Bright MLS
- $585,0004 bd3 ba2.1k sqft993 Riviera Rd, Warminster, PA 18974For SaleMLS ID #PABU2127702, Veysal Badalov, Keller Williams Real Estate - Bensalem. Bright MLS
- $599,9004 bd3 ba2.3k sqft333 Golf Hills Rd, Havertown, PA 19083For SaleMLS ID #PADE2112978, Dan Zecher, Keller Williams Elite. Bright MLS
- $624,9003 bd2 ba2.2k sqft706 Moredon Rd, Jenkintown, PA 19046For SaleMLS ID #PAMC2188532, Marina Zaspel, Keller Williams Real Estate-Blue Bell. Bright MLS
- $624,9003 bd3 ba1.6k sqft408 Valley View Rd, Media, PA 19063For SaleMLS ID #PADE2120302, Abbie Chowansky, Compass RE. Bright MLS
- $725,0004 bd3 ba2.2k sqft116 Hunter Rd, Plymouth Meeting, PA 19462For SaleMLS ID #PAMC2185028, Nisan Miah, Realty Mark Associates. Bright MLS
- $589,0003 bd3 ba1.1k sqft776 Brooke Rd, Glenside, PA 19038For SaleMLS ID #PAMC2185068, Darcy Scollin, OCF Realty LLC - Philadelphia. Bright MLS
- $497,0003 bd3 ba2.3k sqft543 Kenwood Rd, Drexel Hill, PA 19026For SaleMLS ID #PADE2121218, Diane Nelson, Compass RE. Bright MLS
- $695,0004 bd3 ba1.8k sqft127 Governors Cir, Downingtown, PA 19335For SaleMLS ID #PACT2132344, Michael Ballato, VRA Realty. Bright MLS
