Beautiful Drexel Park 2 story Stone home with the 1st floor Primary Bedroom & Bath you have been waiting for! Large Formal Living Room with fireplace, formal Dining Room with wainscoting opens to a new gourmet Kitchen with gas cooktop, double oven --all appliances stainless. There is a 1st floor powder room and a lovely sunroom. This home has many newer upgrades and a fenced in backyard that is very spacious--great for entertaining!!! The second floor has a bedroom and bonus room and Laundry area. This home has 2300+ square feet. Central Air & 2 car Garage
Under contract
$497,000
543 Kenwood Rd, Drexel Hill, PA 19026
3beds
2,323sqft
Single Family Residence
Built in 1940
0.26 Acres Lot
$505,800 Zestimate®
$214/sqft
$-- HOA
What's special
Lovely sunroomCentral airAll appliances stainless
- 55 days
- 191
- 11
Zillow last checked:
Listing updated:
Listed by:
Diane Nelson 610-299-5735,
Compass RE 6109470408,
Listing Team: Brooke Nelson-Grohol Team, Co-Listing Team: Brooke Nelson-Grohol Team,Co-Listing Agent: Donald Hibberd 610-420-3940,
Compass RE
Source: Bright MLS,MLS#: PADE2121218
Facts & features
Interior
Bedrooms & bathrooms
- Bedrooms: 3
- Bathrooms: 3
- Full bathrooms: 2
- 1/2 bathrooms: 1
- Main level bathrooms: 2
- Main level bedrooms: 2
Rooms
- Room types: Living Room, Dining Room, Kitchen, Foyer, Sun/Florida Room, Laundry, Bonus Room
Bonus room
- Level: Upper
Dining room
- Level: Main
Foyer
- Level: Main
Kitchen
- Level: Main
Laundry
- Level: Upper
Living room
- Level: Main
Mud room
- Level: Main
Other
- Level: Main
Heating
- Baseboard, Natural Gas
Cooling
- Central Air, Electric
Appliances
- Included: Cooktop, Dishwasher, Double Oven, Refrigerator, Stainless Steel Appliance(s), Microwave, Gas Water Heater
- Laundry: Upper Level, Laundry Room, Mud Room
Features
- Ceiling Fan(s), Entry Level Bedroom, Floor Plan - Traditional, Formal/Separate Dining Room, Kitchen - Gourmet, Primary Bath(s), Upgraded Countertops, Walk-In Closet(s), Plaster Walls
- Flooring: Wood
- Windows: Replacement
- Basement: Unfinished
- Number of fireplaces: 1
Interior area
- Total structure area: 2,323
- Total interior livable area: 2,323 sqft
- Finished area above ground: 2,323
- Finished area below ground: 0
Video & virtual tour
Property
Parking
- Total spaces: 6
- Parking features: Garage Faces Side, Driveway, Attached, On Street
- Attached garage spaces: 2
- Uncovered spaces: 4
Accessibility
- Accessibility features: Grip-Accessible Features
Features
- Levels: Two
- Stories: 2
- Patio & porch: Patio
- Pool features: None
- Fencing: Vinyl
- Has view: Yes
- View description: Garden
Lot
- Size: 0.26 Acres
- Dimensions: 95.00 x 100.00
- Features: Front Yard, Landscaped, Rear Yard, Corner Lot, Level, Corner Lot/Unit
Details
- Additional structures: Above Grade, Below Grade
- Parcel number: 16090085200
- Zoning: RESIDENTIAL
- Special conditions: Standard
Construction
Type & style
- Home type: SingleFamily
- Architectural style: Cape Cod
- Property subtype: Single Family Residence
Materials
- Stone
- Foundation: Stone
- Roof: Architectural Shingle
Condition
- Excellent
- New construction: No
- Year built: 1940
Utilities & green energy
- Sewer: Public Sewer
- Water: Public
- Utilities for property: Cable Connected, Electricity Available, Natural Gas Available, Sewer Available, Water Available
Community & HOA
Community
- Subdivision: Drexel Park
HOA
- Has HOA: No
Location
- Region: Drexel Hill
- Municipality: UPPER DARBY TWP
Financial & listing details
- Price per square foot: $214/sqft
- Tax assessed value: $303,920
- Annual tax amount: $13,722
- Date on market: 8/7/2026
- Listing agreement: Exclusive Right To Sell
- Listing terms: Cash,Conventional,FHA,VA Loan
- Inclusions: Washer, Dryer, refrigerator All In As-is Condition
- Exclusions: None
- Ownership: Fee Simple
Estimated market value
$505,800
$481,000 - $531,000
$3,660/mo
Price history
| Date | Event | Price |
|---|---|---|
| 8/17/2026 | Contingent | $497,000$214/sqft |
Source:  Bright MLS #PADE2121218 Report a problem Bright MLS #PADE2121218 Report a problem | ||
| 8/14/2026 | Listed for sale | $497,000$214/sqft |
Source: Bright MLS #PADE2121218 Report a problem | ||
| 8/11/2026 | Contingent | $497,000$214/sqft |
Source: Bright MLS #PADE2121218 Report a problem | ||
| 8/7/2026 | Listed for sale | $497,000+76.2%$214/sqft |
Source: Bright MLS #PADE2121218 Report a problem | ||
| 2/12/2021 | Sold | $282,000-4.4%$121/sqft |
Source: Public Record Report a problem | ||
| 11/13/2020 | Pending sale | $294,900$127/sqft |
Source: BHHS Fox & Roach-Media #PADE530192 Report a problem | ||
| 11/3/2020 | Listed for sale | $294,900+13.6%$127/sqft |
Source: BHHS Fox & Roach-Media #PADE530192 Report a problem | ||
| 10/21/2020 | Sold | $259,500-20.2%$112/sqft |
Source: Public Record Report a problem | ||
| 4/4/2005 | Sold | $325,000$140/sqft |
Source: Public Record Report a problem | ||
Public tax history
| Year | Property taxes | Tax assessment |
|---|---|---|
| 2026 | $13,723 +3.2% | $303,920 |
| 2025 | $13,302 +3.5% | $303,920 |
| 2024 | $12,853 +1% | $303,920 |
| 2023 | $12,732 +2.8% | $303,920 |
| 2022 | $12,390 | $303,920 |
| 2021 | $12,390 | $303,920 +52.6% |
| 2020 | -- | $199,210 |
| 2019 | $12,660 +1.2% | $199,210 |
| 2018 | $12,515 | $199,210 |
| 2017 | -- | $199,210 |
| 2016 | -- | $199,210 |
| 2015 | -- | $199,210 |
| 2014 | -- | $199,210 |
| 2013 | -- | $199,210 |
| 2012 | -- | $199,210 |
| 2011 | -- | $199,210 |
| 2010 | -- | $199,210 |
| 2009 | -- | $199,210 |
| 2008 | -- | $199,210 |
| 2007 | -- | $199,210 |
| 2006 | $869 -2% | $199,210 |
| 2005 | $886 | $199,210 |
| 2004 | $886 +8.5% | $199,210 |
| 2003 | $817 +7.9% | $199,210 |
| 2002 | $757 | $199,210 |
| 2000 | $757 | $199,210 |
Find assessor info on the county website
Monthly payment
Est. payment
Payment breakdown
Explore the cost of this home by adjusting the details. Changes won't be saved.Climate risks
Neighborhood: 19026
Nearby schools
Schools provided by the listing agent
- Elementary: Hillcrest
- Middle: Drexel Hill
- High: Upper Darby Senior
- District: Upper Darby
Source: Bright MLS. This data may not be complete. We recommend contacting the local school district to confirm school assignments for this home.
Similar homes
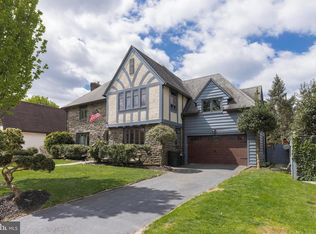
- $499,0004 bd3 ba2.2k sqft407 Beverly Blvd, Upper Darby, PA 19082For Sale
 MLS ID #PADE2122618, lutfu okan, RE/MAX Preferred - Malvern. Bright MLS
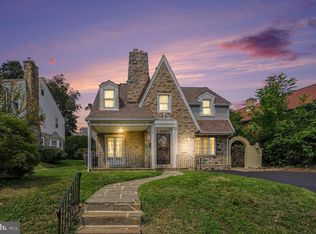
 - $475,0005 bd4 ba2.9k sqft103 Lincoln Ave, Yeadon, PA 19050For Sale
 MLS ID #PADE2119344, Mark Burkert, Keller Williams Realty Devon-Wayne. Bright MLS
 - $455,0004 bd2 ba1.9k sqft327 Congress Ave, Lansdowne, PA 19050For Sale
 MLS ID #PADE2115426, Abbie Chowansky, Compass RE. Bright MLS
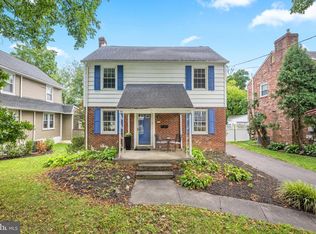
 - $525,0003 bd2 ba1.8k sqft77 Forest Rd, Springfield, PA 19064For Sale
 MLS ID #PADE2121380, Maria Doyle, Compass RE. Bright MLS
 - $499,0003 bd2 ba2k sqft409 Michigan Ave, Swarthmore, PA 19081For SaleMLS ID #PADE2116428, Eric Ruffenach, Keller Williams Real Estate - Media. Bright MLS
- $515,0003 bd2 ba1.7k sqft442 Thatcher Rd, Springfield, PA 19064For SaleMLS ID #PADE2122638, Christine Langdon, BHHS Fox & Roach Wayne-Devon. Bright MLS
- $549,0003 bd4 ba1.9k sqft505 Glendale Rd, Havertown, PA 19083For SaleMLS ID #PADE2118888, Stephen Karpinski, Keller Williams Main Line. Bright MLS
- $460,0003 bd2 ba1.7k sqft752 W Brookhaven Rd, Wallingford, PA 19086For SaleMLS ID #PADE2121498, Donna May Bond, Long & Foster Real Estate, Inc.. Bright MLS
- $459,9003 bd1 ba1.2k sqft1309 Harrington Rd, Havertown, PA 19083For SaleMLS ID #PADE2123600, John McAleer, Keller Williams Main Line. Bright MLS
- $450,0003 bd3 ba1.9k sqft560 Holmes Rd, Morton, PA 19070For SaleMLS ID #PADE2118280, Stephanie Coho, Compass RE. Bright MLS
- $495,0005 bd3 ba2.7k sqft2470 Dutton Mill Rd, Aston, PA 19014For SaleMLS ID #PADE2122910, REGINA OUTTERBRIDGE, Keller Williams Realty Group. Bright MLS
- $459,9004 bd2 ba1.5k sqft112 Ashwood Rd, Springfield, PA 19064For SaleMLS ID #PADE2123074, Beth Bukata, Compass RE. Bright MLS
- $585,0004 bd4 ba1.7k sqft1500 W Chester Pike, Havertown, PA 19083For SaleMLS ID #PADE2121456, Ralph Iacovino, BHHS Fox & Roach Malvern-Paoli. Bright MLS
- $525,0003 bd2 ba1.8k sqft634 N Monroe St, Media, PA 19063For SaleMLS ID #PADE2122690, Kim Knaub, CG Realty, LLC. Bright MLS
- $510,0003 bd3 ba2k sqft311 Spring Ln, King Of Prussia, PA 19406For SaleMLS ID #PAMC2191836, Andy Oei, BHHS Fox & Roach At the Harper, Rittenhouse Square. Bright MLS
- $449,9003 bd1 ba1.2k sqft20 N Malin Rd, Broomall, PA 19008For SaleMLS ID #PADE2122304, Christian Will, Keller Williams Elite. Bright MLS
- $499,0004 bd2 ba1.8k sqft2317 Church Rd, Cherry Hill, NJ 08002For SaleMLS ID #NJCD2121558, Romanna Dumyak, Real of Pennsylvania. Bright MLS
- $499,9004 bd3 ba2k sqft2415 Rambler Rd, Wilmington, DE 19810For SaleMLS ID #DENC2111486, Mike Walton, Compass. Bright MLS
- $599,0004 bd2 ba1.5k sqft125 S Sproul Rd, Broomall, PA 19008For SaleMLS ID #PADE2121558, John Jam, KW Greater West Chester. Bright MLS
- $524,9005 bd2 ba1.5k sqft801 Ardmore Ave, Ardmore, PA 19003For SaleMLS ID #PADE2111158, Remy D DeVlieghere, Weichert, Realtors - Cornerstone. Bright MLS
