Welcome to 478 Glenn Rose Circle! This spacious 3-bedroom, 2 full and 2 half-bathroom townhome is located in the desirable Glenn Rose community of King of Prussia — offering a perfect blend of comfort, style, and convenience. As you arrive, you’re welcomed by a 1-car garage and private driveway. Step inside to an open-concept main level featuring beautiful hardwood floors throughout. The kitchen is equipped with granite countertops and stainless steel appliances, flowing seamlessly into the dining room, which boasts a double-sided fireplace shared with the cozy living room. The living area opens to a spacious rear deck, ideal for relaxing or entertaining. A convenient powder room completes the main floor. Upstairs, the primary suite features hardwood floors, a ceiling fan, and a luxurious en-suite bathroom with tile floors, dual vanity, soaking tub, and a large walk-in shower. Just outside the primary suite, you'll find a laundry closet for added convenience. Two additional bedrooms, both with hardwood flooring (one with a ceiling fan), offer perfect spaces for family, guests, or a home office. A full hallway bathroom with a tub/shower combo completes this level. The third level boasts a finished attic with carpeted floors — perfect for a playroom, home office, or flex space. Downstairs, the finished lower level includes a family room with luxury vinyl plank flooring and interior access to the garage, along with another half bathroom. This home has it all — and the HOA covers common area maintenance, trash and snow removal. Plus, you'll enjoy direct access to the Schuylkill River Trail, and you're just minutes from the King of Prussia Mall, top-rated local shopping, grocery stores, and major roadways like I-76. Don’t miss your chance to call 478 Glenn Rose Circle home!
Under contract
Price cut: $20K (8/9)
$525,000
478 Glenn Rose Cir, King Of Prussia, PA 19406
3beds
2,229sqft
Townhouse
Built in 2002
2,061 Square Feet Lot
$-- Zestimate®
$236/sqft
$230/mo HOA
What's special
- 85 days |
- 748 |
- 57 |
Zillow last checked:
Listing updated:
Listed by:
Tom Toole III 610-692-6976,
RE/MAX Main Line-West Chester 6106922228,
Listing Team: Tom Toole Sales Group At Re/Max Main Line, Co-Listing Agent: Sarah Tymon Hogg 717-799-4313,
RE/MAX Main Line-West Chester
Source: Bright MLS,MLS#: PAMC2182278
Facts & features
Interior
Bedrooms & bathrooms
- Bedrooms: 3
- Bathrooms: 4
- Full bathrooms: 2
- 1/2 bathrooms: 2
- Main level bathrooms: 1
Rooms
- Room types: Living Room, Dining Room, Primary Bedroom, Bedroom 2, Bedroom 3, Kitchen, Family Room, Attic, Primary Bathroom, Full Bath, Half Bath
Primary bedroom
- Features: Flooring - HardWood, Ceiling Fan(s), Recessed Lighting, Walk-In Closet(s)
- Level: Upper
Bedroom 2
- Features: Flooring - HardWood
- Level: Upper
Bedroom 3
- Features: Flooring - HardWood
- Level: Upper
Primary bathroom
- Features: Bathroom - Walk-In Shower, Soaking Tub, Double Sink, Flooring - Ceramic Tile
- Level: Upper
Other
- Features: Attic - Finished, Flooring - Carpet, Ceiling Fan(s), Recessed Lighting, Skylight(s)
- Level: Upper
Dining room
- Features: Fireplace - Gas, Flooring - HardWood, Lighting - Ceiling
- Level: Main
Family room
- Features: Flooring - Luxury Vinyl Plank
- Level: Lower
Other
- Features: Bathroom - Tub Shower, Flooring - Ceramic Tile
- Level: Upper
Half bath
- Level: Lower
Half bath
- Level: Main
Kitchen
- Features: Granite Counters, Flooring - HardWood, Kitchen - Gas Cooking, Lighting - Ceiling
- Level: Main
Living room
- Features: Fireplace - Gas, Flooring - HardWood
- Level: Main
Heating
- Forced Air, Natural Gas
Cooling
- Central Air, Ceiling Fan(s), Electric
Appliances
- Included: Microwave, Dishwasher, Oven/Range - Gas, Refrigerator, Stainless Steel Appliance(s), Water Heater, Gas Water Heater
- Laundry: Upper Level
Features
- Attic, Soaking Tub, Bathroom - Tub Shower, Bathroom - Walk-In Shower, Ceiling Fan(s), Dining Area, Primary Bath(s), Recessed Lighting, Upgraded Countertops, Walk-In Closet(s)
- Flooring: Carpet, Ceramic Tile, Hardwood, Wood
- Doors: Sliding Glass
- Windows: Skylight(s)
- Has basement: No
- Number of fireplaces: 1
- Fireplace features: Double Sided, Gas/Propane
Interior area
- Total structure area: 2,229
- Total interior livable area: 2,229 sqft
- Finished area above ground: 1,795
- Finished area below ground: 434
Video & virtual tour
Property
Parking
- Total spaces: 2
- Parking features: Garage Faces Front, Garage Door Opener, Inside Entrance, Attached, Driveway
- Attached garage spaces: 1
- Uncovered spaces: 1
Accessibility
- Accessibility features: None
Features
- Levels: Three
- Stories: 3
- Patio & porch: Deck
- Exterior features: Sidewalks, Awning(s)
- Pool features: None
Lot
- Size: 2,061 Square Feet
- Dimensions: 22.00 x 0.00
Details
- Additional structures: Above Grade, Below Grade
- Parcel number: 580008381153
- Zoning: RES
- Special conditions: Standard
Construction
Type & style
- Home type: Townhouse
- Architectural style: Colonial
- Property subtype: Townhouse
Materials
- Vinyl Siding
- Foundation: Slab
Condition
- New construction: No
- Year built: 2002
Utilities & green energy
- Electric: 200+ Amp Service
- Sewer: Public Sewer
- Water: Public
Community & HOA
Community
- Subdivision: Glenn Rose
HOA
- Has HOA: Yes
- Services included: Common Area Maintenance, Trash, Snow Removal
- HOA fee: $230 monthly
- HOA name: GLENN ROSE COMMUNITY ASSOCIATION
Location
- Region: King Of Prussia
- Municipality: UPPER MERION TWP
Financial & listing details
- Price per square foot: $236/sqft
- Tax assessed value: $181,620
- Annual tax amount: $6,462
- Date on market: 6/3/2026
- Listing agreement: Exclusive Right To Sell
- Listing terms: Cash,Conventional
- Ownership: Fee Simple
Estimated market value
Not available
Estimated sales range
Not available
Not available
Price history
| Date | Event | Price |
|---|---|---|
| 8/19/2026 | Contingent | $525,000$236/sqft |
Source:  Bright MLS #PAMC2182278 Report a problem Bright MLS #PAMC2182278 Report a problem | ||
| 8/9/2026 | Price change | $525,000-3.7%$236/sqft |
Source: Bright MLS #PAMC2182278 Report a problem | ||
| 8/1/2026 | Listed for sale | $545,000$245/sqft |
Source: Bright MLS #PAMC2182278 Report a problem | ||
| 7/28/2026 | Contingent | $545,000$245/sqft |
Source: Bright MLS #PAMC2182278 Report a problem | ||
| 7/17/2026 | Listed for sale | $545,000+56.6%$245/sqft |
Source: Bright MLS #PAMC2182278 Report a problem | ||
| 6/30/2014 | Sold | $348,000$156/sqft |
Source: Agent Provided Report a problem | ||
| 4/22/2014 | Listed for sale | $348,000+5.5%$156/sqft |
Source: Coldwell Banker Preferred #6374412 Report a problem | ||
| 4/28/2005 | Sold | $330,000+43.8%$148/sqft |
Source: Public Record Report a problem | ||
| 8/12/2002 | Sold | $229,454$103/sqft |
Source: Public Record Report a problem | ||
Public tax history
| Year | Property taxes | Tax assessment |
|---|---|---|
| 2025 | $5,877 +6.9% | $181,620 |
| 2024 | $5,498 | $181,620 |
| 2023 | $5,498 +6.4% | $181,620 |
| 2022 | $5,168 +3.2% | $181,620 |
| 2021 | $5,008 +2.2% | $181,620 |
| 2020 | $4,900 +4.2% | $181,620 |
| 2019 | $4,703 +1.8% | $181,620 |
| 2018 | $4,620 +3.5% | $181,620 |
| 2017 | $4,464 | $181,620 |
| 2016 | $4,464 +3.8% | $181,620 |
| 2015 | $4,299 +1.6% | $181,620 |
| 2014 | $4,231 +2.2% | $181,620 |
| 2013 | $4,141 +1.3% | $181,620 |
| 2012 | $4,086 +8.3% | $181,620 |
| 2011 | $3,774 +3.8% | $181,620 |
| 2010 | $3,636 +3.1% | $181,620 |
| 2009 | $3,527 +2.9% | $181,620 |
| 2008 | $3,427 +3% | -- |
| 2007 | $3,326 +4.8% | -- |
| 2006 | $3,175 +8.4% | -- |
| 2005 | $2,928 +4.6% | -- |
| 2004 | $2,798 +4.2% | -- |
| 2003 | $2,684 +22266.7% | -- |
| 2002 | $12 | -- |
| 2000 | $12 | -- |
Find assessor info on the county website
Monthly payment
Est. payment
Payment breakdown
Explore the cost of this home by adjusting the details. Changes won't be saved.Climate risks
Neighborhood: 19406
Nearby schools
GreatSchools rating
- 8/10Caley El SchoolGrades: K-4Distance: 0.5 mi
- 6/10Upper Merion Middle SchoolGrades: 5-8Distance: 1.1 mi
- 7/10Upper Merion High SchoolGrades: 9-12Distance: 1.2 mi
Schools provided by the listing agent
- Elementary: Caley
- Middle: Upper Merion
- High: Upper Merion
- District: Upper Merion Area
Source: Bright MLS. This data may not be complete. We recommend contacting the local school district to confirm school assignments for this home.
- $520,1003 bd2 ba2k sqft317 Glenn Rose Cir, King Of Prussia, PA 19406Off Market
- $499,6003 bd2 ba2.2k sqft319 Glenn Rose Cir, King Of Prussia, PA 19406Off Market
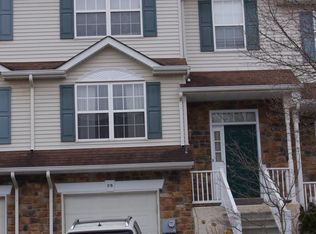
- $524,9003 bd3 ba2.2k sqft315 Glenn Rose Cir, King Of Prussia, PA 19406Off Market
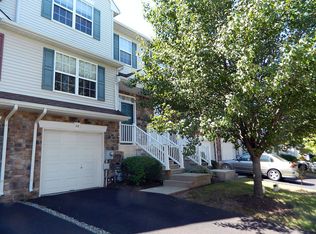
- $542,7004 bd3 ba2.2k sqft321 Glenn Rose Cir, King Of Prussia, PA 19406Off Market
- $600,8004 bd2 ba2.6k sqft313 Glenn Rose Cir, King Of Prussia, PA 19406Off Market
- $527,6004 bd3 ba2.2k sqft323 Glenn Rose Cir, King Of Prussia, PA 19406Off Market
- $541,3003 bd3 ba2.2k sqft325 Glenn Rose Cir, King Of Prussia, PA 19406Off Market
- $525,0003 bd3 ba1.8k sqft324 Glenn Rose Cir, King Of Prussia, PA 19406Sold
A local agent can set up tours, give advice and negotiate with sellers.
Similar homes
- $415,0003 bd2 ba1.5k sqft555 Canterbury Rd W, Norristown, PA 19403For Sale

 MLS ID #PAMC2192164, Ryanne Sullivan, Compass RE. Bright MLS
 - $519,0003 bd3 ba1.9k sqft218 Archer Ct, Malvern, PA 19355For Sale
 MLS ID #PACT2134066, William Holder, Real Broker, LLC. Bright MLS
 - $499,9004 bd3 ba2.3k sqft206 Birch Dr, Lafayette Hill, PA 19444For Sale
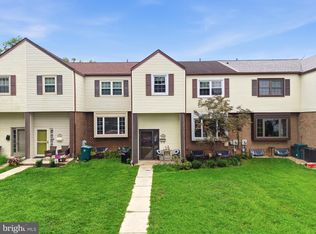 MLS ID #PAMC2192092, ZJ Jasdi, Keller Williams Real Estate-Blue Bell. Bright MLS
 - $525,0003 bd4 ba2.2k sqft1051 Square Dr #3, Phoenixville, PA 19460For Sale
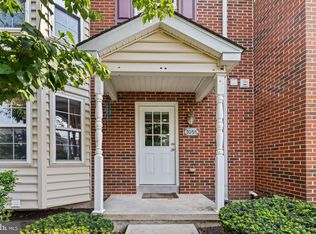 MLS ID #PACT2130442, Linda Kennedy, RE/MAX Ace Realty. Bright MLS
 - $475,0004 bd3 ba2.3k sqft703 Green St, Bridgeport, PA 19405For SaleMLS ID #PAMC2187186, Andy Bell, KW Greater West Chester. Bright MLS
- $525,0004 bd3 ba2k sqft126 Eaton Dr, Wayne, PA 19087For SaleMLS ID #PADE2121460, Tracy Pulos, BHHS Fox & Roach Wayne-Devon. Bright MLS
- $455,0003 bd3 ba1.7k sqft81 Chadwick Cir, Norristown, PA 19403For SaleMLS ID #PAMC2189608, Kimberly Chadwick, Keller Williams Realty Group. Bright MLS
- $585,0003 bd3 ba2.3k sqft3 Righter St, Conshohocken, PA 19428For SaleMLS ID #PAMC2181624, Blakely Minton, Crown Homes Real Estate. Bright MLS
- $470,0003 bd3 ba1.7k sqft46 Rampart Dr, Chesterbrook, PA 19087For SaleMLS ID #PACT2126820, Ryan Petrucci, RE/MAX Main Line-Paoli. Bright MLS
- $325,0002 bd2 ba1.3k sqft2011 Yorktown N, Norristown, PA 19403For SaleMLS ID #PAMC2190142, Jon Brouse, BHHS Fox & Roach-Jenkintown. Bright MLS
- $578,9003 bd5 ba2.6k sqft2 Karpovich Aly, Bridgeport, PA 19405For SaleMLS ID #PAMC2179914, CHRISTINA LENNICK, EXP Realty, LLC. Bright MLS
- $630,0004 bd3 ba2.1k sqft904 Township Line Rd, Plymouth Meeting, PA 19462For SaleMLS ID #PAMC2192160, Jamie Erfle, Compass RE. Bright MLS
- $524,9003 bd3 ba2k sqft174 Larrabee Way, Royersford, PA 19468For SaleMLS ID #PAMC2187142, Christy Bennett, Coldwell Banker Realty. Bright MLS
- $595,0004 bd3 ba2.2k sqft549 Bush St #A, Bridgeport, PA 19405For SaleMLS ID #PAMC2189020, Paige Cary, Coldwell Banker Realty. Bright MLS
- $689,9003 bd3 ba2.7k sqft283 Hopewell Dr, Collegeville, PA 19426For SaleMLS ID #PAMC2192022, Mike Santoleri, RE/MAX Preferred - Newtown Square. Bright MLS
- $525,0003 bd3 ba2.4k sqft1943 E Cumberland St, Philadelphia, PA 19125For SaleMLS ID #PAPH2641598, Brett Rosenthal, Compass RE. Bright MLS
- $519,9004 bd3 ba2.1k sqft707 Fitzwatertown Rd, Glenside, PA 19038For SaleMLS ID #PAMC2190708, Mike Bottaro, Homestarr Realty. Bright MLS
- $545,0004 bd4 ba2.2k sqft194 Longford Rd, West Chester, PA 19380For SaleMLS ID #PACT2133374, Julia Curry, BHHS Homesale Realty- Reading Berks. Bright MLS
- $425,0003 bd3 ba1.7k sqft1306 S Chadwick St, Philadelphia, PA 19146For SaleMLS ID #PAPH2663610, Galit Abramovitz Winokur, Compass RE. Bright MLS
- $375,0003 bd2 ba1.8k sqft2918 7th St, Norristown, PA 19403For SaleMLS ID #PAMC2189934, Zach Behr, Keller Williams Real Estate-Blue Bell. Bright MLS
