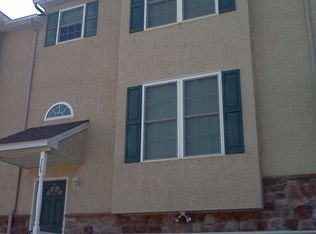
Sellers have guests present and wanted the listing T/O. Will be active again soon when guests leave. *Sellers are offering a seller concession of $5000 at closing with an acceptable offer* *One year home warranty included* Great price and value! Welcome to 703 Green St – A Rare End-Unit Gem in Upper Merion Schools. This meticulously maintained end-unit townhome combines thoughtful design with everyday convenience — all with no HOA fees. Step inside to gleaming hardwood floors, high ceilings, and an open-concept layout that fills the main level with light. The spacious kitchen features a large breakfast area and flows seamlessly to a sliding glass door leading out to a generous deck and rear yard — perfect for morning coffee or evening entertaining. Upstairs, the primary suite offers a peaceful retreat with a walk-in closet and en suite bath boasting a double vanity and abundant storage. Two additional well-sized bedrooms, a full hall bath, and a conveniently located laundry room complete the second floor. Continue up to the third floor, where a versatile loft space awaits — ideal as a bedroom, playroom, home office, or workout studio, adapting easily to however you live. The lower level delivers a rare find in a townhome: expansive unfinished space offering fantastic storage or exciting potential for future finished living space plus a large 2-car garage. Also note there's ample parking on the driveway as well. Tucked into a quiet pocket of Bridgeport, you're just minutes from King of Prussia and Conshohocken, with easy access to major commuting routes — the perfect blend of tranquility and convenience. Don't miss your chance to make 703 Green St home. Schedule your showing today!
For sale
Price cut: $1K (9/10)
$474,000
703 Green St, Bridgeport, PA 19405
4beds
2,324sqft
Townhouse
Built in 2005
2,426 Square Feet Lot
$467,900 Zestimate®
$204/sqft
$-- HOA
What's special
Rear yardVersatile loft spaceGenerous deckFull hall bathConveniently located laundry roomHigh ceilingsLarge breakfast area
- 80 days
- 447
- 31
Zillow last checked:
Listing updated:
Listed by:
Andy Bell 610-574-6170,
KW Greater West Chester (610) 436-6500,
Co-Listing Agent: Scott Speese 484-753-1382,
KW Greater West Chester
Source: Bright MLS,MLS#: PAMC2187186
Facts & features
Interior
Bedrooms & bathrooms
- Bedrooms: 4
- Bathrooms: 3
- Full bathrooms: 2
- 1/2 bathrooms: 1
- Main level bathrooms: 1
Basement
- Area: 0
Heating
- Forced Air, Natural Gas
Cooling
- Central Air, Electric
Appliances
- Included: Gas Water Heater
- Laundry: Upper Level
Features
- Ceiling Fan(s), 9'+ Ceilings
- Flooring: Tile/Brick, Carpet, Hardwood, Vinyl
- Basement: Full,Unfinished
- Number of fireplaces: 1
Interior area
- Total structure area: 2,324
- Total interior livable area: 2,324 sqft
- Finished area above ground: 2,324
- Finished area below ground: 0
Property
Parking
- Total spaces: 4
- Parking features: Basement, Garage Faces Front, Attached, Driveway
- Attached garage spaces: 2
- Uncovered spaces: 2
Accessibility
- Accessibility features: None
Features
- Levels: Three
- Stories: 3
- Patio & porch: Deck
- Pool features: None
Lot
- Size: 2,426 Square Feet
- Features: Corner Lot
Details
- Additional structures: Above Grade, Below Grade
- Parcel number: 020001476043
- Zoning: R2
- Special conditions: Standard
Construction
Type & style
- Home type: Townhouse
- Architectural style: Traditional
- Property subtype: Townhouse
Materials
- Stucco, Vinyl Siding
- Foundation: Concrete Perimeter
- Roof: Pitched
Condition
- New construction: No
- Year built: 2005
Utilities & green energy
- Electric: 200+ Amp Service
- Sewer: Public Sewer
- Water: Public
Community & HOA
Community
- Subdivision: None Available
HOA
- Has HOA: No
Location
- Region: Bridgeport
- Municipality: BRIDGEPORT BORO
Financial & listing details
- Price per square foot: $204/sqft
- Tax assessed value: $167,300
- Annual tax amount: $7,010
- Date on market: 7/20/2026
- Listing agreement: Exclusive Right To Sell
- Inclusions: Washer / Dryer, Refrigerator
- Ownership: Fee Simple
Estimated market value
$467,900
$445,000 - $491,000
$3,227/mo
Price history
| Date | Event | Price |
|---|---|---|
| 9/10/2026 | Price change | $474,000-0.2%$204/sqft |
Source:  Bright MLS #PAMC2187186 Report a problem Bright MLS #PAMC2187186 Report a problem | ||
| 8/3/2026 | Price change | $475,000-3.1%$204/sqft |
Source: Bright MLS #PAMC2187186 Report a problem | ||
| 7/20/2026 | Listed for sale | $490,000+66.1%$211/sqft |
Source: Bright MLS #PAMC2187186 Report a problem | ||
| 3/26/2018 | Sold | $295,000-1.7%$127/sqft |
Source: Public Record Report a problem | ||
| 2/21/2018 | Pending sale | $300,000$129/sqft |
Source: Blue Bell #1004918881 Report a problem | ||
| 1/22/2018 | Listed for sale | $300,000-7.4%$129/sqft |
Source: Keller Williams Real Estate-Co #1004918881 Report a problem | ||
| 6/17/2009 | Sold | $324,000-9.9%$139/sqft |
Source: Public Record Report a problem | ||
| 1/5/2006 | Sold | $359,750$155/sqft |
Source: Public Record Report a problem | ||
Public tax history
| Year | Property taxes | Tax assessment |
|---|---|---|
| 2025 | $6,713 +3.3% | $167,300 |
| 2024 | $6,501 | $167,300 |
| 2023 | $6,501 +4.2% | $167,300 |
| 2022 | $6,241 +0.8% | $167,300 |
| 2021 | $6,192 +1.6% | $167,300 |
| 2020 | $6,093 +1.2% | $167,300 |
| 2019 | $6,018 +1.3% | $167,300 |
| 2018 | $5,941 +2.5% | $167,300 |
| 2017 | $5,797 | $167,300 |
| 2016 | $5,797 +2.7% | $167,300 |
| 2015 | $5,645 +0.7% | $167,300 |
| 2014 | $5,608 +2% | $167,300 |
| 2013 | $5,499 +0.9% | $167,300 |
| 2012 | $5,449 +5.6% | $167,300 |
| 2011 | $5,162 +2.3% | $167,300 |
| 2010 | $5,047 +19.7% | $167,300 |
| 2009 | $4,218 +2.2% | $167,300 |
| 2008 | $4,126 -2.1% | -- |
| 2007 | $4,215 +1521.2% | -- |
| 2006 | $260 | -- |
Find assessor info on the county website
Monthly payment
Est. payment
Payment breakdown
Explore the cost of this home by adjusting the details. Changes won't be saved.Climate risks
Neighborhood: 19405
Nearby schools
Schools provided by the listing agent
- Middle: Upper Merion
- High: Upper Merion
- District: Upper Merion Area
Source: Bright MLS. This data may not be complete. We recommend contacting the local school district to confirm school assignments for this home.


Similar homes
- $500,0003 bd3 ba2.1k sqftCrooked Lane Crossing, King Of Prussia, PA 19406For Sale

 MLS ID #PAMC2196048, Sandy Hershey, RE/MAX 440 - Skippack. Bright MLS
 - $475,0003 bd4 ba1.5k sqft3041 Mitchell Ct, Lafayette Hill, PA 19444For Sale
 MLS ID #PAMC2195834, jennifer beck, Honest Real Estate. Bright MLS
 - $485,0003 bd3 ba2.4k sqft80 Chadwick Cir, Norristown, PA 19403For Sale
 MLS ID #PAMC2194560, Shanta Aitha, United Real Estate. Bright MLS
 - $449,9993 bd3 ba1.7k sqft4 Summit Ct, Plymouth Meeting, PA 19462For Sale
 MLS ID #PAMC2193560, Tre Rios, Space & Company. Bright MLS
 - $485,0003 bd3 ba2.2k sqft801 Evergreen Ct, North Wales, PA 19454For SaleMLS ID #PAMC2196298, Jennifer McKnight, Keller Williams Real Estate-Horsham. Bright MLS
- $450,0003 bd3 ba1.9k sqft4 Dunkirk Ct, Norristown, PA 19403For SaleMLS ID #PAMC2191600, Joymarie DeFruscio, Keller Williams Realty Group. Bright MLS
- $520,0003 bd3 ba2k sqft945 Mystic Ln, Norristown, PA 19403For SaleMLS ID #PAMC2193998, Jennifer McKnight, Keller Williams Real Estate-Horsham. Bright MLS
- $489,9003 bd3 ba2.4k sqft271 Grace Ln, Harleysville, PA 19438For SaleMLS ID #PAMC2195674, Daniel J. Smith, Innovate Real Estate. Bright MLS
- $435,0003 bd3 ba1.7k sqft81 Chadwick Cir, Norristown, PA 19403For SaleMLS ID #PAMC2193850, Kimberly Chadwick, Keller Williams Realty Group. Bright MLS
- $470,0003 bd3 ba1.7k sqft46 Rampart Dr, Chesterbrook, PA 19087For SaleMLS ID #PACT2126820, Ryan Petrucci, RE/MAX Main Line - Devon. Bright MLS
- $499,9003 bd4 ba3k sqft712 Wisteria Dr, Warrington, PA 18976For SaleMLS ID #PABU2130526, Kevin Madden, RE/MAX Centre Realtors. Bright MLS
- $499,0003 bd4 ba2.2k sqft1051 Square Dr #3, Phoenixville, PA 19460For SaleMLS ID #PACT2130442, Linda Kennedy, RE/MAX Ace Realty. Bright MLS
- $395,0003 bd2 ba1.5k sqft555 Canterbury Rd W, Norristown, PA 19403For SaleMLS ID #PAMC2192164, Ryanne Sullivan, Compass RE. Bright MLS
- $469,9003 bd4 ba1.9k sqft4427 Riverview Ln #48, Philadelphia, PA 19129For SaleMLS ID #PAPH2658958, Abe Thomson, RE/MAX Ready. Bright MLS
- $425,0003 bd3 ba1.7k sqft102 Poplar Ct, Collegeville, PA 19426For SaleMLS ID #PAMC2194576, Christopher Thude, RE/MAX Access. Bright MLS
- $480,0003 bd3 ba2.1k sqft2007 Eton Ct, West Chester, PA 19382For SaleMLS ID #PACT2136238, Andrea Davis, Compass RE. Bright MLS
- $550,0003 bd3 ba2.7k sqft148 Green Valley Cir, Dresher, PA 19025For SaleMLS ID #PAMC2194030, Alex Fox, Real of Pennsylvania. Bright MLS
- $484,9003 bd3 ba1.9k sqft2009 Garrison Dr, Chester Springs, PA 19425For SaleMLS ID #PACT2134276, Kathleen Wolfgang, Keller Williams Real Estate -Exton. Bright MLS
- $405,0003 bd3 ba2k sqft270 Washington Ct, Collegeville, PA 19426For SaleMLS ID #PAMC2194130, Genise Campbell, Springer Realty Group. Bright MLS
- $459,9003 bd4 ba2k sqft325 Schmidt Rd, Phoenixville, PA 19460For SaleMLS ID #PACT2127926, Ed Sudol, RE/MAX Main Line-Kimberton. Bright MLS
