Skip main navigation
Sold for $510,000
  • $510,000

    711 Green St, Bridgeport, PA 19405

    4beds
    2,324sqft
    Townhouse
    Built in 2006
    3,258 Square Feet Lot
    $527,300 Zestimate®
    $219/sqft
    $3,279 Estimated rent

    Home value

    $527,300

    $490,000 - $569,000

    $3,279/mo

    Zestimate® history
    Loading
    Loading...

    Owner options

    List your home for rent

    $3,279/mo

    Rent Zestimate®

    Find your next renter with Zillow Rental Manager. Plus, with online applications, you can quickly screen prospective tenants – for free.

    Learn more

    $3,279/mo

    Rent Zestimate®

    Refinance and save

    $3,268/mo

    Est. payment

    Refinancing to a lower rate could help reduce your monthly payments and save thousands over the life of the loan.

    See today's rates

    $3,268/mo

    Est. payment

    Explore your selling options

    Work with a Zillow partner agent

    Leverage their expertise and Zillow's premium Showcase listings to get your home seen by more buyers.

    Get started

    List with your own agent

    Get your home in front of millions of buyers by listing it on Zillow.

    Learn how to do it

    Sell it yourself

    Take full control of how buyers see your home on Zillow by listing For Sale by Owner (FSBO).

    List your home

    What's special

    Gas fireplaceExtra-large loft areaPrimary ensuiteOversized kitchen areaLarge living spaceCorner lotHigh ceilings
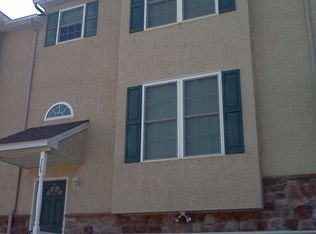
    Welcome home to 711 Green Street in Bridgeport, PA where convenience meets luxury in a neighborhood that has tons to offer! Walkable to local parks & eateries, mere blocks from multiple bus and subway stops, and a quick commute to all of the amenities in King of Prussia, Conshocken, Downtown Norristown and more, the location cannot be beat. With indoor/outdoor living, and more parking than most, the corner lot is the place to be with with extra outdoor space that is wrapped neatly around the house. Cozy yet spacious, the open-concept floor plan, high ceilings, sunlight-filled and oversized kitchen area will not make you feel like you're attached at all. Walk from the driveway right into the two-car garage and into the basement where you'll find storage spaces, a clean mechanical area and a first floor/gym/sitting area/workspace. Walk up to the first floor where you'll be wow-ed by the pristine hardwood floors, large living space that flows generously into a formal dining area complete with a gas fireplace, a coat closet, powder room, chandelier in the dining area and ceiling fan. Continue toward the back of the house to find the kitchen with stainless steel appliances, corian countertops and centered around an island and with a special breakfast nook off to the side. Just past the kitchen you'll find a gorgeous back patio perfect for gardening, lounging under the retractable awning, or dining al fresco. The yard just below is perfect for so so many things, and wraps neatly around the house in a picturesque white picket fence. On the second floor you'll find a convenient living-floor laundry area, two bedrooms with their own full bathroom and a primary ensuite. The primary features a walk-in closet, ceiling fan, and full bathroom with a double sink vanity and linen closet. Up one more set of stairs you'll find the fourth bedroom/extra-large loft area that offers many possibilities for what your lifestyle might need. The third floor is plumbed for a full bathroom - with tons of space to spare - should a new owner want to add it here! Move right in - and bring your guests!

    Zillow last checked:

    Listing updated:

    Listed by:

    Jess Carfagno 215-850-3583,

    Compass RE

    Bought with:

    Chris Cicione, RS345250

    Realty One Group Restore - Conshohocken

    Source: Bright MLS,MLS#: PAMC2140812MLS Logo

    Facts & features

    Interior

    Bedrooms & bathrooms
    • Bedrooms: 4
    • Bathrooms: 3
    • Full bathrooms: 2
    • 1/2 bathrooms: 1
    • Main level bathrooms: 1
    Basement
    • Area: 0
    Heating
    • Forced Air, Natural Gas
    Cooling
    • Central Air, Natural Gas
    Appliances
    • Included: Dishwasher, Disposal, Microwave, Refrigerator, Oven/Range - Gas, Stainless Steel Appliance(s), Washer, Water Heater, Dryer, Gas Water Heater
    • Laundry: Upper Level
    Features
    • Bathroom - Stall Shower, Bathroom - Tub Shower, Breakfast Area, Ceiling Fan(s), Combination Dining/Living, Combination Kitchen/Dining, Kitchen Island, Pantry, Primary Bath(s), Recessed Lighting, Walk-In Closet(s), Air Filter System, Dry Wall
    • Flooring: Hardwood, Carpet, Ceramic Tile
    • Basement: Concrete
    • Number of fireplaces: 1
    • Fireplace features: Gas/Propane
    Interior area
    • Total structure area: 2,324
    • Total interior livable area: 2,324 sqft
    • Finished area above ground: 2,324
    • Finished area below ground: 0

    Property

    Parking
    • Total spaces: 4
    • Parking features: Garage Door Opener, Garage Faces Front, Inside Entrance, Attached, Driveway
    • Attached garage spaces: 2
    • Uncovered spaces: 2
    Accessibility
    • Accessibility features: 2+ Access Exits
    Features
    • Levels: Three
    • Stories: 3
    • Patio & porch: Patio
    • Exterior features: Awning(s), Lighting
    • Pool features: None
    • Fencing: Wood
    Lot
    • Size: 3,258 sqft
    • Dimensions: 39.00 x 0.00
    Details
    • Additional structures: Above Grade, Below Grade
    • Parcel number: 020001476007
    • Zoning: RES
    • Special conditions: Standard

    Construction

    Type & style
    • Home type: Townhouse
    • Architectural style: Victorian,Traditional
    • Property subtype: Townhouse
    Materials
    • Vinyl Siding
    • Foundation: Concrete Perimeter
    • Roof: Asphalt
    Condition
    • Very Good
    • New construction: No
    • Year built: 2006

    Utilities & green energy

    • Sewer: Public Sewer
    • Water: Public

    Community & neighborhood

    Location
    • Region: Bridgeport
    • Subdivision: None Available
    • Municipality: BRIDGEPORT BORO

    Other

    Other facts
    • Listing agreement: Exclusive Agency
    • Listing terms: Cash,Conventional,VA Loan
    • Ownership: Fee Simple

    Price history

    DateEventPrice
    8/5/2025Sold$510,000+6.3%$219/sqft
    Source: Bright MLS #PAMC2140812 Report a problem
    5/31/2025Contingent$480,000$207/sqft
    Source: Bright MLS #PAMC2140812 Report a problem
    5/29/2025Listed for sale$480,000+61.1%$207/sqft
    Source: Bright MLS #PAMC2140812 Report a problem
    8/29/2017Sold$297,900$128/sqft
    Source: Public Record Report a problem
    6/25/2017Pending sale$297,900$128/sqft
    Source: BHHS Fox & Roach-Devon #7005005 Report a problem
    6/19/2017Listed for sale$297,900-12%$128/sqft
    Source: BHHS Fox & Roach-Devon #7005005 Report a problem
    11/3/2006Sold$338,550-32.3%$146/sqft
    Source: Public Record Report a problem
    2/8/2005Sold$500,000+207.7%$215/sqft
    Source: Public Record Report a problem
    12/13/2002Sold$162,500$70/sqft
    Source: Public Record Report a problem

    Public tax history

    YearProperty taxesTax assessment
    2025$7,020 +3.3%$174,950
    2024$6,798 $174,950
    2023$6,798 +4.2%$174,950
    2022$6,526 +0.8%$174,950
    2021$6,475 +1.6%$174,950
    2020$6,371 +1.2%$174,950
    2019$6,293 +1.3%$174,950
    2018$6,212 +2.5%$174,950
    2017$6,062 $174,950
    2016$6,062 +2.7%$174,950
    2015$5,903 +0.7%$174,950
    2014$5,864 +2%$174,950
    2013$5,751 +0.9%$174,950
    2012$5,698 +5.6%$174,950
    2011$5,398 +2.3%$174,950
    2010$5,277 +19.6%$174,950
    2009$4,411 +2.2%$174,950
    2008$4,315 +3.7%--
    2007$4,161 +1500.4%--
    2006$260 -92.5%--
    2005$3,459 +3.3%--
    2004$3,348 +16.8%--
    2003$2,867 +10.2%--
    2002$2,601 +10.6%--
    2000$2,352 +8.2%--
    1999$2,174 --

    Find assessor info on the county website

    Neighborhood: 19405

    Nearby schools

    GreatSchools rating
    Schools provided by the listing agent
    • Elementary: Bridgeport
    • High: Upper Merion Area
    • District: Upper Merion Area

    Source: Bright MLS. This data may not be complete. We recommend contacting the local school district to confirm school assignments for this home.

    Get a cash offer in 3 minutes
    Find out how much your home could sell for in as little as 3 minutes with a no-obligation cash offer.
    Estimated market value
    $527,300
    Get a cash offer in 3 minutes
    Find out how much your home could sell for in as little as 3 minutes with a no-obligation cash offer.
    Estimated market value
    $527,300