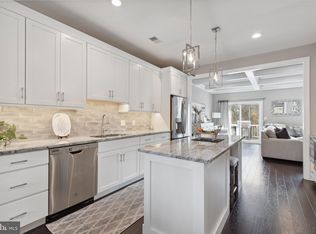
Discover the perfect balance of sophisticated design and suburban serenity in this meticulously maintained 3-bedroom, 2.5-bathroom townhome. Nestled in one of Montgomery County’s most coveted enclaves, this move-in-ready residence offers a lifestyle of seamless luxury and unparalleled convenience. The journey begins on the sun-drenched main floor, where an open-concept layout is anchored by rich hardwood flooring and elegant custom millwork. At the heart of the home, the gourmet chef’s kitchen impresses with a massive center island, premium cabinetry, and expansive workspace tailored for both daily meals and grand hosting. This space flows effortlessly into a stunning great room, where you can relax under architectural coffered ceilings while enjoying tranquil views of the private, tree-lined backyard. For those who love the outdoors, the main level provides easy access to a large private deck—a personal sanctuary perfect for crisp autumn evenings and summer gatherings. The upper level is thoughtfully designed to prioritize rest and organization, headlined by a primary luxury suite that serves as a true oasis. This retreat features elegant tray ceilings, a custom-organized walk-in closet, and a spa-inspired ensuite bathroom equipped with a double vanity and an oversized stall shower. Two additional bright and airy bedrooms share a stylishly appointed full hallway bath, while the dedicated second-floor laundry room adds a layer of ultimate convenience to your daily routine. The home's versatility continues in the finished lower level, which can easily adapt to your unique lifestyle. Whether you require a high-energy home gym, a quiet executive office, or a cozy media room, this flexible space delivers. This level also provides direct interior access to the attached two-car garage, which includes generous extra room for seasonal storage. Beyond the front door, you’ll experience a premier location that puts the best of the Philadelphia suburbs at your fingertips. You are just minutes away from the world-class shopping and dining at the King of Prussia Mall and Town Center, as well as the historic trails of Valley Forge National Historical Park. With instant access to I-76, Rt. 202, the PA Turnpike, and Rt. 422, this home is truly a commuter’s dream. Move-in ready and featuring modern upgrades throughout, 516 Coates Lane is ready to welcome you home.
For sale
Price cut: $24.9K (7/30)
$650,000
516 Coates Ln, King Of Prussia, PA 19406
3beds
2,854sqft
Townhouse
Built in 2019
2,574 Square Feet Lot
$644,400 Zestimate®
$228/sqft
$150/mo HOA
What's special
Premium cabinetryElegant custom millworkSun-drenched main floorExpansive workspaceDedicated second-floor laundry roomMassive center islandOpen-concept layout
- 75 days |
- 909 |
- 44 |
Zillow last checked:
Listing updated:
Listed by:
Erin Thompson 610-724-5702,
Keller Williams Real Estate-Montgomeryville 2156311900
Source: Bright MLS,MLS#: PAMC2182362
Facts & features
Interior
Bedrooms & bathrooms
- Bedrooms: 3
- Bathrooms: 3
- Full bathrooms: 2
- 1/2 bathrooms: 1
- Main level bathrooms: 1
Basement
- Area: 500
Heating
- Forced Air, Natural Gas
Cooling
- Central Air, Electric
Appliances
- Included: Tankless Water Heater
- Laundry: Dryer In Unit, Has Laundry, Upper Level, Washer In Unit
Features
- Attic, Built-in Features, Ceiling Fan(s), Crown Molding, Dining Area, Family Room Off Kitchen, Open Floorplan, Kitchen - Gourmet, Kitchen Island, Primary Bath(s), Recessed Lighting, Upgraded Countertops, Walk-In Closet(s)
- Flooring: Hardwood, Carpet, Wood
- Basement: Full,Finished,Heated,Interior Entry,Windows
- Number of fireplaces: 1
Interior area
- Total structure area: 2,854
- Total interior livable area: 2,854 sqft
- Finished area above ground: 2,354
- Finished area below ground: 500
Video & virtual tour
Property
Parking
- Total spaces: 2
- Parking features: Storage, Garage Faces Rear, Garage Door Opener, Inside Entrance, Oversized, Paved, Attached, Parking Lot
- Attached garage spaces: 2
Accessibility
- Accessibility features: 2+ Access Exits
Features
- Levels: Two
- Stories: 2
- Patio & porch: Deck
- Exterior features: Sidewalks
- Pool features: None
Lot
- Size: 2,574 Square Feet
- Dimensions: 22.00 x 0.00
- Features: Middle Of Block
Details
- Additional structures: Above Grade, Below Grade
- Parcel number: 580020893063
- Zoning: RES
- Special conditions: Standard
Construction
Type & style
- Home type: Townhouse
- Architectural style: Carriage House
- Property subtype: Townhouse
Materials
- Vinyl Siding
- Foundation: Concrete Perimeter
- Roof: Shingle
Condition
- Excellent,Very Good
- New construction: No
- Year built: 2019
Utilities & green energy
- Electric: 200+ Amp Service
- Sewer: Public Sewer
- Water: Public
- Utilities for property: Cable Connected, Cable Available
Community & HOA
Community
- Subdivision: None Available
HOA
- Has HOA: Yes
- Amenities included: Common Grounds
- Services included: All Ground Fee, Common Area Maintenance, Maintenance Grounds, Management, Reserve Funds, Road Maintenance, Sewer, Snow Removal
- HOA fee: $150 monthly
- HOA name: MAISON 500
Location
- Region: King Of Prussia
- Municipality: UPPER MERION TWP
Financial & listing details
- Price per square foot: $228/sqft
- Tax assessed value: $215,120
- Annual tax amount: $7,654
- Date on market: 6/3/2026
- Listing agreement: Exclusive Right To Sell
- Inclusions: Washer, Dryer, Refrigerator - All In As-is Condition
- Ownership: Fee Simple
Estimated market value
$644,400
$612,000 - $677,000
$3,935/mo
Price history
| Date | Event | Price |
|---|---|---|
| 7/30/2026 | Price change | $650,000-3.7%$228/sqft |
Source:  Bright MLS #PAMC2182362 Report a problem Bright MLS #PAMC2182362 Report a problem | ||
| 7/16/2026 | Price change | $674,900-2.2%$236/sqft |
Source: Bright MLS #PAMC2182362 Report a problem | ||
| 7/8/2026 | Price change | $690,000-1.4%$242/sqft |
Source: Bright MLS #PAMC2182362 Report a problem | ||
| 6/3/2026 | Listed for sale | $699,900$245/sqft |
Source: Bright MLS #PAMC2182362 Report a problem | ||
| 5/27/2026 | Listing removed | $699,900$245/sqft |
Source: Bright MLS #PAMC2176562 Report a problem | ||
| 5/12/2026 | Price change | $699,900-2%$245/sqft |
Source: Bright MLS #PAMC2176562 Report a problem | ||
| 4/24/2026 | Listed for sale | $714,000+5.4%$250/sqft |
Source: Bright MLS #PAMC2176562 Report a problem | ||
| 4/7/2026 | Listing removed | $3,800$1/sqft |
Source: Bright MLS #PAMC2156182 Report a problem | ||
| 2/3/2026 | Price change | $3,800-5%$1/sqft |
Source: Bright MLS #PAMC2156182 Report a problem | ||
| 12/3/2025 | Price change | $3,9990%$1/sqft |
Source: Bright MLS #PAMC2156182 Report a problem | ||
| 10/28/2025 | Price change | $4,000-9.1%$1/sqft |
Source: Bright MLS #PAMC2156182 Report a problem | ||
| 10/18/2025 | Price change | $4,400-2.2%$2/sqft |
Source: Bright MLS #PAMC2156182 Report a problem | ||
| 9/29/2025 | Price change | $4,500-6.3%$2/sqft |
Source: Bright MLS #PAMC2156182 Report a problem | ||
| 9/26/2025 | Listed for rent | $4,800$2/sqft |
Source: Bright MLS #PAMC2156182 Report a problem | ||
| 7/28/2023 | Sold | $677,500+1.9%$237/sqft |
Source: Bright MLS #PAMC2070248 Report a problem | ||
| 5/5/2023 | Pending sale | $665,000$233/sqft |
Source: Bright MLS #PAMC2070248 Report a problem | ||
| 5/3/2023 | Contingent | $665,000$233/sqft |
Source: Bright MLS #PAMC2070248 Report a problem | ||
| 5/1/2023 | Listed for sale | $665,000+44.6%$233/sqft |
Source: Bright MLS #PAMC2070248 Report a problem | ||
| 3/31/2020 | Sold | $459,900$161/sqft |
Source: Public Record Report a problem | ||
Public tax history
| Year | Property taxes | Tax assessment |
|---|---|---|
| 2025 | $6,961 +6.9% | $215,120 |
| 2024 | $6,511 | $215,120 |
| 2023 | $6,511 +6.4% | $215,120 |
| 2022 | $6,121 +3.2% | $215,120 |
| 2021 | $5,931 +1654.7% | $215,120 +1614.1% |
| 2020 | $338 | $12,550 |
Find assessor info on the county website
Monthly payment
Est. payment
Payment breakdown
Explore the cost of this home by adjusting the details. Changes won't be saved.Climate risks
Neighborhood: 19406
Nearby schools
GreatSchools rating
- 5/10Gulph El SchoolGrades: K-4Distance: 1.3 mi
- 6/10Upper Merion Middle SchoolGrades: 5-8Distance: 2 mi
- 7/10Upper Merion High SchoolGrades: 9-12Distance: 1.9 mi
Schools provided by the listing agent
- High: Upper Merion Area
- District: Upper Merion Area
Source: Bright MLS. This data may not be complete. We recommend contacting the local school district to confirm school assignments for this home.
- $625,3003 bd3 ba2.3k sqft518 Coates Ln, King Of Prussia, PA 19406Off Market
- $602,8003 bd3 ba2.3k sqft512 Coates Ln, King Of Prussia, PA 19406Off Market
- $605,4003 bd3 ba2.3k sqft508 Coates Ln, King Of Prussia, PA 19406Off Market
- $645,0003 bd3 ba2.8k sqft514 Coates Ln, King Of Prussia, PA 19406Sold
- $572,6003 bd3 ba2.7k sqft506 Coates Ln, King Of Prussia, PA 19406Off Market
- $581,6003 bd3 ba2.2k sqft518 Coates, King Of Prussia, PA 19406Off Market
- $520,9004 bd2 ba1.9k sqft532 Coates Ln, King Of Prussia, PA 19406Off Market
- $581,6003 bd3 ba2.2k sqft512 Coates, King Of Prussia, PA 19406Off Market
A local agent can set up tours, give advice and negotiate with sellers.
Similar homes
- $699,9003 bd3 ba1.8k sqft2002 Julia Dr, Conshohocken, PA 19428For Sale

 MLS ID #PAMC2189490, Jessica Gross, Keller Williams Real Estate -Exton. Bright MLS
 - $575,0003 bd3 ba1.5k sqft1213 Reed Aly, King Of Prussia, PA 19406For Sale
 MLS ID #PAMC2187030, Karen Manzanares, Keller Williams Real Estate-Blue Bell. Bright MLS
 - $525,0003 bd4 ba2.2k sqft478 Glenn Rose Cir, King Of Prussia, PA 19406For Sale
 MLS ID #PAMC2182278, Tom Toole III, RE/MAX Main Line-West Chester. Bright MLS
 - $595,0004 bd3 ba2.2k sqft549 Bush St #A, Bridgeport, PA 19405For Sale
 MLS ID #PAMC2189020, Paige Cary, Coldwell Banker Realty. Bright MLS
 - $584,9994 bd5 ba2.3k sqft11 Karpovich Aly, Bridgeport, PA 19405For SaleMLS ID #PAMC2185488, David Dupell, Coldwell Banker Realty. Bright MLS
- $700,0004 bd4 ba2.3k sqft4113 Addison Ct, Lafayette Hill, PA 19444For SaleMLS ID #PAMC2181976, Richard McIlhenny, RE/MAX Services. Bright MLS
- $650,0003 bd3 ba2.3k sqft113 Avian Aly, Media, PA 19063For SaleMLS ID #PADE2118248, Katelyn Gallagher, BHHS Fox & Roach-Haverford. Bright MLS
- $615,0003 bd3 ba2.4k sqft1840 Gerritt St, Philadelphia, PA 19146For SaleMLS ID #PAPH2631954, Claudia McGill, Compass RE. Bright MLS
- $615,0003 bd3 ba2.3k sqft115 Jackdaw Aly, Media, PA 19063For SaleMLS ID #PADE2120900, Maria Doyle, Compass RE. Bright MLS
- $619,9003 bd3 ba2.7k sqft814 Furnace Ct, Phoenixville, PA 19460For SaleMLS ID #PACT2124976, Jennifer Braun, Compass RE. Bright MLS
- $675,0003 bd4 ba2.8k sqft109 Eastwing Aly, Media, PA 19063For SaleMLS ID #PADE2119188, George Maynes, BHHS Fox & Roach-Center City Walnut. Bright MLS
- $674,0003 bd3 ba1.7k sqft905 Riverplace Dr, Conshohocken, PA 19428For SaleMLS ID #PAMC2181410, Paul Lott, Keller Williams Real Estate - West Chester. Bright MLS
- $730,0003 bd3 ba3.3k sqft160 Victoria Sq, Media, PA 19063For SaleMLS ID #PADE2120610, Caitlin Tozer Manzo, BHHS Fox & Roach-Media. Bright MLS
- $615,0003 bd3 ba2.4k sqft2001 Hyview Ter, Fort Washington, PA 19034For SaleMLS ID #PAMC2185576, Thomas Greer, Keller Williams Real Estate - Newtown. Bright MLS
- $750,0003 bd3 ba2k sqft9 Umbrell Dr, Eagleville, PA 19403For SaleMLS ID #PAMC2189044, Janel Loughin, Real Broker, LLC. Bright MLS
- $425,0003 bd3 ba1.7k sqft77 E 4th St #A, Bridgeport, PA 19405For SaleMLS ID #PAMC2190398, Liz Lutz, KW Empower. Bright MLS
- $715,0003 bd4 ba2.1k sqft201 Cobblestone Dr, Ardmore, PA 19003For SaleMLS ID #PAMC2170540, Jason Wallner, Compass RE. Bright MLS
- $709,9004 bd4 ba3.2k sqft2004 Pleasant Valley Dr, Lansdale, PA 19446For SaleMLS ID #PAMC2181228, Lauren Hogan, Keller Williams Real Estate-Doylestown. Bright MLS
- $599,9003 bd3 ba2.2k sqft208 Jackdaw Aly #208, Media, PA 19063For SaleMLS ID #PADE2118330, Jerry Strusowski, BHHS Fox & Roach-Kennett Sq. Bright MLS
- $720,0004 bd3 ba2.4k sqft4108 Tranquility St, Schwenksville, PA 19473For SaleMLS ID #PAMC2189046, Greg Parker, Keller Williams Real Estate-Blue Bell. Bright MLS
