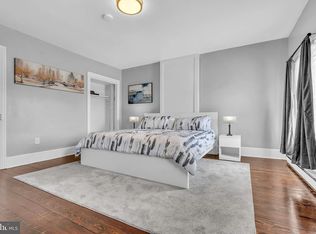

Welcome to this beautifully updated 3-bedroom, 2.5-bath townhome in desirable Lafayette Hill in the award-winning Colonial School District. Built just six years ago with numerous builder upgrades, this home offers modern finishes, plenty of space, and a layout that works well for everyday living and entertaining. The main level features an open-concept design with a spacious living room that flows into the gourmet kitchen, complete with quartz countertops, a cast-iron farmhouse sink, tile backsplash, soft-close cabinetry, and generous counter space. Just off the kitchen, the dining area opens to a deck overlooking the yard below, creating an easy transition to outdoor living. Upstairs are three spacious bedrooms, including a primary suite with a large walk-in closet and private ceramic-tile bath with double sinks. A full hall bath and conveniently located laundry area complete the upper level. The finished lower level offers even more flexibility and can be used as a home office, gym, playroom, media room, guest space, or even a potential fourth bedroom. A powder room on this level adds extra convenience. Additional features include hardwood floors, wall-to-wall carpeting, lots of windows for natural light, central air, and a two-car garage. The location is equally appealing, with shopping, restaurants, parks, and schools nearby, plus easy access to major highways and public transportation. Spacious, stylish, and move-in ready, this Lafayette Hill home has so much to offer. Schedule your showing today!
Townhouse for rent
Townhouse
Available now
Cats, dogs OK
Air conditioner, central air, electric
1 Attached garage space parking
Forced air, natural gas
What's special
Two-car garageQuartz countertopsThree spacious bedroomsModern finishesFull hall bathConveniently located laundry areaTile backsplash
- 10 days |
- -- |
- -- |
Zillow last checked:
Listing updated:
Travel times

Let’s turn your rent into credit progress
Build credit history with every on-time payment and get credit for the payment you’re already making.
Facts & features
Interior
Bedrooms & bathrooms
- Bedrooms: 3
- Bathrooms: 4
- Full bathrooms: 2
- 1/2 bathrooms: 2
Heating
- Forced Air, Natural Gas
Cooling
- Air Conditioner, Central Air, Electric
Appliances
- Included: Electric Water Heater
Features
- Walk In Closet
- Has basement: Yes
Interior area
- Total interior livable area: 2,395 sqft
Property
Parking
- Total spaces: 1
- Parking features: Attached, Driveway, Garage, Open
- Has attached garage: Yes
- Has uncovered spaces: Yes
- Details: Contact manager
Features
- Exterior features: Basement
- Pool features: Contact manager
Details
- Additional structures: Garage(s)
- Parcel number: 650004330063
Construction
Type & style
- Home type: Townhouse
- Architectural style: Traditional
- Property subtype: Townhouse
Condition
- Year built: 2020
Building
Management
- Pets allowed: Yes
Community & HOA
Location
- Region: Lafayette Hill
Financial & listing details
- Lease term: Contact For Details
Nearby apartments for rent


Price history
| Date | Event | Price |
|---|---|---|
| 10/5/2026 | Listed for rent | $4,500+7.1%$2/sqft |
Source: Bright MLS #PAMC2196572 Report a problem | ||
| 9/30/2026 | Sold | $675,000-1.5%$282/sqft |
Source:  Bright MLS #PAMC2181976 Report a problem Bright MLS #PAMC2181976 Report a problem | ||
| 9/5/2026 | Pending sale | $685,000$286/sqft |
Source: Bright MLS #PAMC2181976 Report a problem | ||
| 8/25/2026 | Price change | $685,000-2.1%$286/sqft |
Source: Bright MLS #PAMC2181976 Report a problem | ||
| 7/22/2026 | Price change | $700,000-3.4%$292/sqft |
Source: Bright MLS #PAMC2181976 Report a problem | ||
| 7/6/2026 | Listed for sale | $725,000$303/sqft |
Source: Bright MLS #PAMC2181976 Report a problem | ||
| 6/28/2023 | Listing removed | -- |
Source: Zillow Rentals Report a problem | ||
| 6/27/2023 | Listing removed | $725,000$303/sqft |
Source: Bright MLS #PAMC2074202 Report a problem | ||
| 6/12/2023 | Listed for sale | $725,000+12.4%$303/sqft |
Source: Bright MLS #PAMC2074202 Report a problem | ||
| 6/7/2023 | Listed for rent | $4,200$2/sqft |
Source: Zillow Rentals Report a problem | ||
| 7/26/2021 | Sold | $645,000+0.1%$269/sqft |
Source: Bright MLS #PAMC690798 Report a problem | ||
| 6/21/2021 | Pending sale | $644,637$269/sqft |
Source: Bright MLS #PAMC690798 Report a problem | ||
| 4/26/2021 | Contingent | $644,637$269/sqft |
Source: Bright MLS #PAMC690798 Report a problem | ||
| 4/26/2021 | Listed for sale | $644,637$269/sqft |
Source: Bright MLS #PAMC690798 Report a problem | ||