Wake up in the heart of the Main Line, grab coffee at Suburban Square, hop on the train to Center City, and come home to a beautifully maintained luxury townhome where exterior maintenance is someone else's responsibility. This stunning 3-bedroom, 2 full and 2 half bath residence features elegant hardwood floors throughout and a thoughtfully designed layout perfect for both everyday living and entertaining. The modern kitchen is equipped with upgraded stainless steel appliances, ample cabinetry, and opens directly to a huge private deck—ideal for grilling, relaxing, and hosting friends on warm evenings. The spacious living and dining areas provide plenty of natural light and a welcoming atmosphere. Upstairs, the primary suite and additional bedrooms offer comfortable retreats, complemented by tastefully remodeled bathrooms with modern finishes. The first-floor bonus space adds incredible versatility and includes a half bath and walkout sliding glass door, making it perfect for a home office, gym, media room, or guest space. Located just steps from Suburban Square, Ardmore’s premier outdoor shopping destination, you’ll enjoy walkable access to top restaurants, boutique shopping, cafes, and everyday conveniences. Commuting is easy with nearby regional rail access and major roadways. Situated within the highly acclaimed Lower Merion School District, this home offers the perfect blend of luxury, location, and lifestyle in one of the Main Line’s most desirable communities.
For sale
Price cut: $15K (9/21)
$700,000
201 Cobblestone Dr, Ardmore, PA 19003
3beds
2,126sqft
Townhouse
Built in 2006
2,126 Square Feet Lot
$695,500 Zestimate®
$329/sqft
$253/mo HOA
What's special
Beautifully maintained luxury townhomeAmple cabinetryElegant hardwood floors throughout
- 202 days
- 1,722
- 69
Zillow last checked:
Listing updated:
Listed by:
Jason Wallner 215-882-3196,
Compass RE 6108223356
Source: Bright MLS,MLS#: PAMC2170540
Facts & features
Interior
Bedrooms & bathrooms
- Bedrooms: 3
- Bathrooms: 4
- Full bathrooms: 2
- 1/2 bathrooms: 2
- Main level bathrooms: 1
Rooms
- Room types: Living Room, Dining Room, Primary Bedroom, Bedroom 2, Kitchen, Family Room, Bedroom 1
Primary bedroom
- Level: Upper
- Area: 192 Square Feet
- Dimensions: 16 X 12
Primary bedroom
- Features: Walk-In Closet(s)
- Level: Unspecified
Bedroom 1
- Level: Upper
- Area: 132 Square Feet
- Dimensions: 12 X 11
Bedroom 2
- Level: Upper
- Area: 276 Square Feet
- Dimensions: 23 X 12
Dining room
- Level: Unspecified
Family room
- Level: Unspecified
Kitchen
- Features: Kitchen - Gas Cooking
- Level: Main
- Area: 187 Square Feet
- Dimensions: 17 X 11
Living room
- Level: Main
- Area: 238 Square Feet
- Dimensions: 17 X 14
Heating
- Forced Air, Natural Gas
Cooling
- Central Air, Natural Gas
Appliances
- Included: Stainless Steel Appliance(s), Gas Water Heater
- Laundry: Upper Level
Features
- Primary Bath(s), Eat-in Kitchen
- Flooring: Wood, Carpet, Tile/Brick
- Basement: Full
- Has fireplace: No
Interior area
- Total structure area: 2,126
- Total interior livable area: 2,126 sqft
- Finished area above ground: 1,742
- Finished area below ground: 384
Property
Parking
- Total spaces: 1
- Parking features: Covered, Garage Door Opener, Inside Entrance, Garage Faces Front, Attached
- Attached garage spaces: 1
Accessibility
- Accessibility features: None
Features
- Levels: Four
- Stories: 4
- Patio & porch: Deck, Patio
- Exterior features: Sidewalks, Street Lights
- Pool features: None
Lot
- Size: 2,126 Square Feet
Details
- Additional structures: Above Grade, Below Grade
- Parcel number: 400013219172
- Zoning: R6A
- Special conditions: Standard
Construction
Type & style
- Home type: Townhouse
- Architectural style: Colonial
- Property subtype: Townhouse
Materials
- Vinyl Siding
- Foundation: Slab
- Roof: Shingle
Condition
- New construction: No
- Year built: 2006
Details
- Builder model: CHATHAM
- Builder name: MICHAEL ANTHONY
Utilities & green energy
- Electric: Circuit Breakers
- Sewer: Public Sewer
- Water: Public
- Utilities for property: Natural Gas Available
Community & HOA
Community
- Subdivision: Ardmore Crossing
HOA
- Has HOA: Yes
- Services included: Common Area Maintenance, Maintenance Structure, Trash, Insurance, Management
- HOA fee: $253 monthly
- HOA name: COBRIN PROPERTIES
Location
- Region: Ardmore
- Municipality: LOWER MERION TWP
Financial & listing details
- Price per square foot: $329/sqft
- Tax assessed value: $225,240
- Annual tax amount: $10,258
- Date on market: 3/27/2026
- Listing agreement: Exclusive Right To Sell
- Listing terms: Conventional,Cash
- Inclusions: Washer, Dryer, Refrigerator
- Ownership: Fee Simple
Estimated market value
$695,500
$661,000 - $730,000
$4,056/mo
Price history
| Date | Event | Price |
|---|---|---|
| 9/21/2026 | Price change | $700,000-2.1%$329/sqft |
Source:  Bright MLS #PAMC2170540 Report a problem Bright MLS #PAMC2170540 Report a problem | ||
| 7/10/2026 | Price change | $715,000-1.4%$336/sqft |
Source: Bright MLS #PAMC2170540 Report a problem | ||
| 6/16/2026 | Listed for sale | $725,000$341/sqft |
Source: Bright MLS #PAMC2170540 Report a problem | ||
| 5/6/2026 | Pending sale | $725,000$341/sqft |
Source: Bright MLS #PAMC2170540 Report a problem | ||
| 3/31/2026 | Contingent | $725,000$341/sqft |
Source: Bright MLS #PAMC2170540 Report a problem | ||
| 3/27/2026 | Listed for sale | $725,000+71.6%$341/sqft |
Source: Bright MLS #PAMC2170540 Report a problem | ||
| 7/18/2013 | Sold | $422,500-4%$199/sqft |
Source: Public Record Report a problem | ||
| 5/2/2013 | Listed for sale | $440,000-2%$207/sqft |
Source: Keller Williams Main Line Realty #6211018 Report a problem | ||
| 7/2/2010 | Listing removed | $449,000$211/sqft |
Source: Prudential Fox and Roach #5644665 Report a problem | ||
| 5/5/2010 | Price change | $449,000-2.2%$211/sqft |
Source: Prudential Fox and Roach #5644665 Report a problem | ||
| 1/16/2010 | Listed for sale | $459,000-1.2%$216/sqft |
Source: Haverford Station #5644665 Report a problem | ||
| 8/25/2006 | Sold | $464,810$219/sqft |
Source: Public Record Report a problem | ||
Public tax history
| Year | Property taxes | Tax assessment |
|---|---|---|
| 2025 | $9,748 +5% | $225,240 |
| 2024 | $9,283 | $225,240 |
| 2023 | $9,283 +4.9% | $225,240 |
| 2022 | $8,847 +2.3% | $225,240 |
| 2021 | $8,646 +2.5% | $225,240 |
| 2020 | $8,435 +1.8% | $225,240 |
| 2019 | $8,286 +1.9% | $225,240 |
| 2018 | $8,134 +3% | $225,240 |
| 2017 | $7,894 +3.4% | $225,240 |
| 2016 | $7,632 +3.7% | $225,240 |
| 2015 | $7,360 | $225,240 |
Find assessor info on the county website
Monthly payment
Est. payment
Payment breakdown
Explore the cost of this home by adjusting the details. Changes won't be saved.Climate risks
Neighborhood: 19003
Nearby schools
Schools provided by the listing agent
- District: Lower Merion
Source: Bright MLS. This data may not be complete. We recommend contacting the local school district to confirm school assignments for this home.

Similar homes
- $748,0003 bd3 ba2.4k sqft211 Holland Ave, Ardmore, PA 19003For Sale

 MLS ID #PAMC2176508, Patricia Gesswein, Houwzer, LLC. Bright MLS
 - $699,9003 bd3 ba1.8k sqft2002 Julia Dr, Conshohocken, PA 19428For Sale
 MLS ID #PAMC2197626, Jessica Gross, Keller Williams Real Estate -Exton. Bright MLS
 - $939,9003 bd4 ba2.3k sqft101 Woodside Rd Unit C, Ardmore, PA 19003For Sale
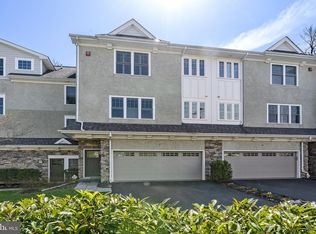 MLS ID #PAMC2192840, Stacey Smart, Compass RE. Bright MLS
 - $524,9005 bd2 ba1.5k sqft801 Ardmore Ave, Ardmore, PA 19003For Sale
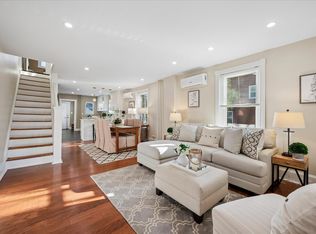 MLS ID #PADE2111158, Remy D DeVlieghere, Weichert, Realtors - Cornerstone. Bright MLS
 - $724,9004 bd2 ba2.8k sqft1416 Kingsley Rd, Havertown, PA 19083For SaleMLS ID #PADE2124330, Ken Cowperthwait, BHHS Fox & Roach Wayne-Devon. Bright MLS
- $699,9003 bd4 ba2.9k sqft217 Segel Dr, Media, PA 19063For SaleMLS ID #PADE2124862, Brian Kane, RE/MAX Preferred - Newtown Square. Bright MLS
- $774,9003 bd4 ba2.9k sqft205 Ella Ln, Conshohocken, PA 19428For SaleMLS ID #PAMC2192356, Matthew Donnelly, EXP Realty, LLC. Bright MLS
- $749,0003 bd3 ba2.2k sqft30 Greythorne Woods Cir, Wayne, PA 19087For SaleMLS ID #PADE2122532, Andrea Davis, Compass RE. Bright MLS
- $715,0003 bd3 ba2.1k sqft51 Umbrell Dr, Norristown, PA 19403For SaleMLS ID #PAMC2195572, Ed Valentine, Innovate Real Estate. Bright MLS
- $699,9993 bd3 ba2k sqft16 Argyle Ln, Oaks, PA 19456For SaleMLS ID #PAMC2195558, Ronald Stender, BHHS Fox & Roach Malvern-Paoli. Bright MLS
- $725,0003 bd3 ba2.9k sqft102 Dickinson St, Philadelphia, PA 19147For SaleMLS ID #PAPH2666016, Patrick Conway, BHHS Fox & Roach-Center City Walnut. Bright MLS
- $605,0003 bd3 ba2.7k sqft121 Corvus Cir, Media, PA 19063For SaleMLS ID #PADE2122996, Lavinia Smerconish, Compass RE. Bright MLS
- $625,0003 bd3 ba2.3k sqft113 Avian Aly, Media, PA 19063For SaleMLS ID #PADE2118248, Katelyn Gallagher, BHHS Fox & Roach-Haverford. Bright MLS
- $650,0003 bd3 ba2k sqft1020 S Cleveland St, Philadelphia, PA 19146For SaleMLS ID #PAPH2622382, Jenn Geddes, KW Empower. Bright MLS
- $679,9003 bd3 ba2.6k sqft801 Stonecliffe Rd, Malvern, PA 19355For SaleMLS ID #PACT2133892, Jaime Lipson, BHHS Fox & Roach-Blue Bell. Bright MLS
- $730,0004 bd3 ba2.3k sqft14 Wellfleet Ln, Wayne, PA 19087For SaleMLS ID #PACT2134114, Steve Miller, BHHS Fox & Roach Wayne-Devon. Bright MLS
- $925,0004 bd3 ba2.3k sqft156 Overhill Rd, Bala Cynwyd, PA 19004For SaleMLS ID #PAMC2196398, Rob Forster, BHHS Fox & Roach Wayne-Devon. Bright MLS
- $725,0004 bd4 ba2.9k sqft3172 Woods Edge Dr, Garnet Valley, PA 19060For SaleMLS ID #PADE2124520, SATYANARAYANA YASA, Tesla Realty Group, LLC. Bright MLS
- $875,0003 bd2 ba2.1k sqft108 Buckingham Dr, Bryn Mawr, PA 19010For SaleMLS ID #PADE2125112, Alison Holsten, Compass RE. Bright MLS
- $599,9003 bd3 ba2.5k sqft1805 Hood Ln, Maple Glen, PA 19002For SaleMLS ID #PAMC2193102, Brian Kang, RE/MAX Services. Bright MLS
