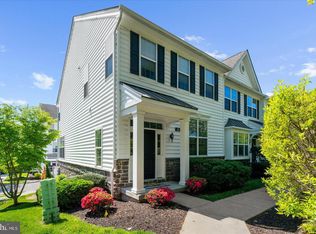
Nestled in the prestigious Franklin Station community, this exquisite end-of-row townhouse offers a harmonious blend of luxury and comfort, perfect for those seeking an elevated lifestyle. Built in 2021, this residence showcases impeccable craftsmanship and modern design, ensuring a warm and inviting atmosphere throughout. Step inside to discover a thoughtfully designed open floor plan that seamlessly connects the gourmet kitchen, dining area, and family room. The kitchen is a culinary enthusiast's dream, featuring upgraded granite countertops, a spacious island, and high-end appliances, including a gas range, built-in microwave, and dishwasher. The elegant crown moldings and rich hardwood floors add a touch of sophistication for everyday enjoyment and for also entertaining guests. With three generously sized bedrooms and three and a half bathrooms, this home offers ample space for relaxation and privacy. The primary suite is a true retreat, complete with a luxurious walk-in closet and a spa-like bathroom featuring a walk-in shower. Each additional bedroom is thoughtfully designed, ensuring comfort and style for all. The fully finished basement expands your living space with a built in bar in the spacious recreation room, as well as a beautiful full bathroom for convenience as well as having overnight guests. Enjoy the convenience of upper-floor laundry, making daily chores a breeze. Outside, the property boasts a charming deck that overlooks an open common area, providing a serene backdrop for outdoor gatherings. The community amenities elevate your lifestyle further, featuring a clubhouse, fitness center, fire pit, and an inviting outdoor pool, perfect for those warm summer days. With well-maintained common areas and recreational facilities, every day feels like a vacation. Enjoy low maintenance living with the HOA covered lawn care, snow removal, and trash. Parking is a breeze with a two car attached garage and additional driveway space, ensuring you and your guests always have a place to park. The suburban location offers a peaceful retreat while still being conveniently close to shopping, dining, and entertainment options. This home is not just a residence; it's a lifestyle choice that embodies luxury, comfort, and community. Experience the best of suburban living in this stunning property, where every detail has been meticulously crafted for your enjoyment. The location is perfect and convenient with the Media Borough just minutes away for dining, sidewalk shopping, beverage establishments, and everyone's favorite Trader Joe's. Located in the highly rated and award winning Rose Tree-Media School District, and just steps away from the SEPTA Wawa Train Station for an effortless commute. Welcome Home to Many Years of Happy Memories !
For sale
$699,900
217 Segel Dr, Media, PA 19063
3beds
2,939sqft
Townhouse
Built in 2021
4,200 Square Feet Lot
$685,900 Zestimate®
$238/sqft
$285/mo HOA
What's special
Warm and inviting atmosphereFully finished basementTwo car attached garageImpeccable craftsmanshipInviting outdoor poolGas rangeModern design
- 39 days
- 906
- 79
Likely to sell faster than
Zillow last checked:
Listing updated:
Listed by:
Brian Kane 610-639-4679,
RE/MAX Preferred - Newtown Square (610) 325-4100
Source: Bright MLS,MLS#: PADE2124862
Facts & features
Interior
Bedrooms & bathrooms
- Bedrooms: 3
- Bathrooms: 4
- Full bathrooms: 3
- 1/2 bathrooms: 1
- Main level bathrooms: 1
Rooms
- Room types: Dining Room, Kitchen, Family Room, Laundry, Recreation Room, Storage Room, Utility Room
Dining room
- Level: Main
Family room
- Level: Main
Kitchen
- Level: Main
Laundry
- Level: Upper
Recreation room
- Level: Lower
Storage room
- Level: Lower
Utility room
- Level: Lower
Heating
- Forced Air, Natural Gas
Cooling
- Central Air, Electric
Appliances
- Included: Microwave, Dishwasher, Dryer, Oven/Range - Gas, Refrigerator, Washer, Gas Water Heater
- Laundry: Upper Level, Laundry Room
Features
- Bar, Bathroom - Walk-In Shower, Crown Molding, Dining Area, Family Room Off Kitchen, Open Floorplan, Kitchen - Gourmet, Kitchen Island, Primary Bath(s), Upgraded Countertops, Walk-In Closet(s), 9'+ Ceilings, Dry Wall
- Flooring: Carpet, Hardwood, Wood
- Windows: Vinyl Clad
- Basement: Finished
- Has fireplace: No
Interior area
- Total structure area: 2,939
- Total interior livable area: 2,939 sqft
- Finished area above ground: 2,304
- Finished area below ground: 635
Property
Parking
- Total spaces: 4
- Parking features: Built In, Garage Faces Front, Garage Door Opener, Inside Entrance, Asphalt, Private, Attached, Driveway
- Attached garage spaces: 2
- Uncovered spaces: 2
- Details: Garage Sqft: 360
Accessibility
- Accessibility features: None
Features
- Levels: Two
- Stories: 2
- Patio & porch: Deck
- Pool features: Community
Lot
- Size: 4,200 Square Feet
- Dimensions: 28 x 150
- Features: Backs - Open Common Area, Suburban
Details
- Additional structures: Above Grade, Below Grade
- Parcel number: 27000300009
- Zoning: RESIDENTIAL
- Special conditions: Standard
Construction
Type & style
- Home type: Townhouse
- Architectural style: Traditional
- Property subtype: Townhouse
Materials
- Stone, Vinyl Siding
- Foundation: Concrete Perimeter
- Roof: Architectural Shingle
Condition
- Excellent
- New construction: No
- Year built: 2021
Utilities & green energy
- Electric: 200+ Amp Service
- Sewer: Public Sewer
- Water: Public
Community & HOA
Community
- Features: Pool
- Subdivision: Franklin Station
HOA
- Has HOA: Yes
- Amenities included: Clubhouse, Fitness Center, Pool, Jogging Path
- Services included: Common Area Maintenance, Maintenance Grounds, Snow Removal, Pool(s), Recreation Facility
- HOA fee: $285 monthly
- HOA name: FRANKLIN STATION HOMEOWNERS ASSOCIATION
Location
- Region: Media
- Municipality: MIDDLETOWN TWP
Financial & listing details
- Price per square foot: $238/sqft
- Tax assessed value: $395,577
- Annual tax amount: $8,746
- Date on market: 10/7/2026
- Listing agreement: Exclusive Right To Sell
- Listing terms: Cash,Conventional
- Inclusions: Refrigerator, Washer, And Dryer, All In As-is Condition And Of No Monetary Value.
- Ownership: Fee Simple
Estimated market value
$685,900
$652,000 - $720,000
$4,177/mo
Price history
| Date | Event | Price |
|---|---|---|
| 10/7/2026 | Listed for sale | $699,900+34%$238/sqft |
Source:  Bright MLS #PADE2124862 Report a problem | ||
| 6/16/2021 | Sold | $522,428$178/sqft |
Source: Public Record Report a problem | ||
Public tax history
| Year | Property taxes | Tax assessment |
|---|---|---|
| 2026 | $8,529 -19.7% | $395,577 -23.3% |
| 2025 | $10,617 +6.4% | $515,960 |
| 2024 | $9,975 +3.6% | $515,960 |
| 2023 | $9,624 +530.5% | $515,960 +514.2% |
| 2022 | $1,527 -47% | $84,000 -47% |
| 2021 | $2,880 +1415.6% | $158,450 +355.4% |
| 2020 | $190 | $34,790 |
Find assessor info on the county website
Monthly payment
Est. payment
Payment breakdown
Explore the cost of this home by adjusting the details. Changes won't be saved.Climate risks
Neighborhood: 19063
Nearby schools
Schools provided by the listing agent
- Elementary: Glenwood
- Middle: Springton Lake
- High: Penncrest
- District: Rose Tree Media
Source: Bright MLS. This data may not be complete. We recommend contacting the local school district to confirm school assignments for this home.

Similar homes
- $649,9003 bd4 ba2.1k sqft112 Nicholas Pl, Media, PA 19063For Sale

 MLS ID #PADE2123288, Danielle White, Compass RE. Bright MLS
- $685,0004 bd3 ba2.5k sqft110 S Valentine Dr, Garnet Valley, PA 19060For Sale
 MLS ID #PADE2127244, Dan Weidel, Real of Pennsylvania. Bright MLS
- $599,9993 bd3 ba2.3k sqft113 Avian Aly, Media, PA 19063For Sale
 MLS ID #PADE2127036, Katelyn Gallagher, BHHS Fox & Roach-Haverford. Bright MLS
- $605,0003 bd3 ba2.7k sqft121 Corvus Cir, Media, PA 19063For Sale
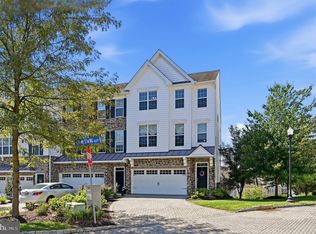 MLS ID #PADE2122996, Lavinia Smerconish, Compass RE. Bright MLS
- $725,0003 bd4 ba3.6k sqft112 Portsmouth Cir, Glen Mills, PA 19342For SaleMLS ID #PADE2126282, Zack Cucinotta, VRA Realty. Bright MLS
- $650,0003 bd5 ba2.7k sqft437 Homestead Dr #82-B, West Chester, PA 19382For SaleMLS ID #PACT2139150, Lisa Antell, EXP Realty, LLC. Bright MLS
- $874,9004 bd3 ba2.9k sqft608 Lilac Way, Media, PA 19063For SaleMLS ID #PADE2124752, Meghan Chorin, Compass RE. Bright MLS
- $650,0003 bd3 ba2.5k sqft122 Westhampton Dr, Wilmington, DE 19808For SaleMLS ID #DENC2114730, Dan Davis, RE/MAX Associates-Hockessin. Bright MLS
- $599,9003 bd4 ba3.1k sqft701 Whispering Brooke Dr, Newtown Square, PA 19073For SaleMLS ID #PACT2135634, Janet Rubino, Howard Hanna Real Estate Services. Bright MLS
- $670,0003 bd4 ba2.9k sqft401 S Atwater Dr, Malvern, PA 19355For SaleMLS ID #PACT2136858, Jay Mallon, BHHS Fox & Roach-Blue Bell. Bright MLS
- $679,9003 bd3 ba2.6k sqft801 Stonecliffe Rd, Malvern, PA 19355For SaleMLS ID #PACT2133892, Jaime Lipson, BHHS Fox & Roach-Blue Bell. Bright MLS
- $699,0003 bd3 ba2.9k sqft102 Dickinson St, Philadelphia, PA 19147For SaleMLS ID #PAPH2666016, Patrick Conway, BHHS Fox & Roach-Center City Walnut. Bright MLS
- $699,9003 bd3 ba1.8k sqft2002 Julia Dr, Conshohocken, PA 19428For SaleMLS ID #PAMC2197626, Jessica Gross, Keller Williams Real Estate -Exton. Bright MLS
- $725,0003 bd3 ba3.7k sqft106 Osprey Way, Phoenixville, PA 19460For SaleMLS ID #PAMC2199568, Mary Beth Hurtado, Compass RE. Bright MLS
- $749,9003 bd3 ba2.6k sqft221 Ella Ln, Conshohocken, PA 19428For SaleMLS ID #PAMC2199392, Jennie Cheyne, Keller Williams Realty Devon-Wayne. Bright MLS
- $729,0003 bd3 ba3.3k sqft730 Quarry Point Rd, Malvern, PA 19355For SaleMLS ID #PACT2133528, Serena Lin, Keller Williams Main Line. Bright MLS
- $599,9003 bd4 ba2.4k sqft2723 Whittleby Ct, West Chester, PA 19382For SaleMLS ID #PACT2132408, Jon Christopher, Christopher Real Estate Services. Bright MLS
- $759,0003 bd4 ba3.3k sqft712 Quarry Point Rd, Malvern, PA 19355For SaleMLS ID #PACT2134836, Martha Lutz, OCF Realty LLC - Philadelphia. Bright MLS
- $630,0003 bd4 ba3.4k sqft200 Hillsboro Mills Ln, Wallingford, PA 19086For SaleMLS ID #PADE2123154, Brooke Penders, Coldwell Banker Realty. Bright MLS
