Welcome to one of Northbrook's most desirable homes, perfectly situated in the award-winning Garnet Valley School District and overlooking the scenic woodlands surrounding Clayton Park Golf Course. This beautifully maintained carriage home offers the ideal combination of space, style, and low-maintenance living. The main level features an open floor plan with hardwood flooring, a private home office, spacious living and dining areas, a cozy gas fireplace, convenient first-floor laundry, and an attached garage. The kitchen opens to a spacious Trex deck, creating the perfect setting for morning coffee, outdoor dining, or entertaining. Upstairs, the impressive primary suite offers cathedral ceilings, two walk-in closets, and a spacious ensuite bath with dual vanities, soaking tub, separate shower, and private water closet. Two additional generously sized bedrooms and a full hall bath complete the second floor. The finished walkout lower level provides exceptional flexibility with a large recreation area, an additional finished bedroom, and another half bath—ideal for guests, hobbies, a home gym, media room, or multi-generational living. Recent improvements include a Trex composite deck, finished basement bedroom, and a new water heater installed in 2026. Enjoy all that Garnet Valley has to offer with nearby parks, walking trails, golf, shopping, dining, tax-free Delaware shopping just minutes away, easy access to Route 322, Route 202 and I-95, and one of the area's most highly regarded school districts. Move right in and enjoy carefree living in sought-after Northbrook! Showings begin Friday July 17th
For sale
$650,000
3104 Woods Edge Dr, Garnet Valley, PA 19060
4beds
2,380sqft
:
Get pre-qualified$4,507/mo
Townhouse
Built in 2006
3,666 Square Feet Lot
$639,300 Zestimate®
$273/sqft
$75/mo HOA
What's special
- 31 days |
- 1,346 |
- 67 |
Likely to sell faster than
Zillow last checked:
Listing updated:
Listed by:
Renee Lambert 610-547-6167,
NextHome Synergy 6103585000,
Co-Listing Agent: Anthony Porreca 610-633-5733,
NextHome Synergy
Source: Bright MLS,MLS#: PADE2119696
Facts & features
Interior
Bedrooms & bathrooms
- Bedrooms: 4
- Bathrooms: 4
- Full bathrooms: 3
- 1/2 bathrooms: 1
- Main level bathrooms: 1
Rooms
- Room types: Dining Room, Kitchen, Family Room, Den, Great Room, In-Law/auPair/Suite, Laundry, Office
Den
- Level: Lower
Dining room
- Level: Main
Family room
- Features: Wet Bar, Bathroom - Walk-In Shower, Breakfast Bar, Granite Counters
- Level: Lower
Great room
- Level: Main
Other
- Level: Lower
Kitchen
- Level: Main
Laundry
- Level: Main
Office
- Level: Main
Heating
- Heat Pump, Natural Gas
Cooling
- Central Air, Electric
Appliances
- Included: Electric Water Heater
- Laundry: Main Level, Laundry Room
Features
- 9'+ Ceilings
- Flooring: Carpet, Wood
- Basement: Full,Finished,Heated,Improved,Interior Entry,Exterior Entry,Rear Entrance,Windows
- Number of fireplaces: 1
- Fireplace features: Gas/Propane
Interior area
- Total structure area: 2,380
- Total interior livable area: 2,380 sqft
- Finished area above ground: 2,380
Video & virtual tour
Property
Parking
- Total spaces: 3
- Parking features: Garage Faces Front, Attached, Driveway
- Attached garage spaces: 1
- Uncovered spaces: 2
Accessibility
- Accessibility features: None
Features
- Levels: Three
- Stories: 3
- Pool features: None
Lot
- Size: 3,666 Square Feet
- Features: Backs to Trees
Details
- Additional structures: Above Grade
- Parcel number: 03000051791
- Zoning: R-10
- Zoning description: residential
- Special conditions: Standard
Construction
Type & style
- Home type: Townhouse
- Architectural style: Carriage House,Colonial
- Property subtype: Townhouse
Materials
- Frame, Masonry
- Foundation: Block
- Roof: Architectural Shingle
Condition
- Excellent
- New construction: No
- Year built: 2006
Utilities & green energy
- Sewer: Public Sewer
- Water: Public
Community & HOA
Community
- Subdivision: Northbrook
HOA
- Has HOA: Yes
- HOA fee: $75 monthly
- HOA name: CAHILL COMMUNITY ASSOCIATION MANAGEMENT
Location
- Region: Garnet Valley
- Municipality: BETHEL TWP
Financial & listing details
- Price per square foot: $273/sqft
- Tax assessed value: $352,610
- Annual tax amount: $8,684
- Date on market: 7/15/2026
- Listing agreement: Exclusive Right To Sell
- Listing terms: Cash,Conventional,FHA,VA Loan
- Inclusions: Refrigerator In As-is Condition
- Exclusions: Washer, Dryer, And Downstairs Freezer
- Ownership: Fee Simple
Estimated market value
$639,300
$607,000 - $671,000
$3,679/mo
Price history
| Date | Event | Price |
|---|---|---|
| 7/16/2026 | Listed for sale | $650,000+31.3%$273/sqft |
Source:  Bright MLS #PADE2119696 Report a problem Bright MLS #PADE2119696 Report a problem | ||
| 7/30/2021 | Sold | $495,000+3.1%$208/sqft |
Source: Bright MLS #PADE546448 Report a problem | ||
| 6/2/2021 | Pending sale | $479,900$202/sqft |
Source: Bright MLS #PADE546448 Report a problem | ||
| 5/29/2021 | Listed for sale | $479,900+26.4%$202/sqft |
Source: Bright MLS #PADE546448 Report a problem | ||
| 6/1/2006 | Sold | $379,737$160/sqft |
Source: Public Record Report a problem | ||
Public tax history
| Year | Property taxes | Tax assessment |
|---|---|---|
| 2026 | $9,205 +5% | $352,610 |
| 2025 | $8,764 +6.1% | $352,610 |
| 2024 | $8,262 +2.4% | $352,610 |
| 2023 | $8,070 +1.1% | $352,610 |
| 2022 | $7,983 | $352,610 |
| 2021 | $7,983 +495% | $352,610 +43.5% |
| 2020 | $1,342 -86.4% | $245,690 |
| 2019 | $9,873 +1.5% | $245,690 |
| 2018 | $9,723 +621.1% | $245,690 |
| 2017 | $1,348 | $245,690 |
| 2016 | $1,348 | $245,690 |
| 2015 | $1,348 | $245,690 |
| 2014 | $1,348 +2.8% | $245,690 |
| 2013 | $1,312 +2.8% | $245,690 |
| 2012 | $1,276 +0.3% | $245,690 |
| 2011 | $1,273 +2% | $245,690 |
| 2010 | $1,247 +7.5% | $245,690 |
| 2009 | $1,161 | $245,690 |
| 2008 | $1,161 +8.3% | $245,690 |
| 2007 | $1,071 | $245,690 |
Find assessor info on the county website
Monthly payment
Est. payment
Payment breakdown
Explore the cost of this home by adjusting the details. Changes won't be saved.Climate risks
Neighborhood: 19060
Nearby schools
GreatSchools rating
- 9/10Bethel Springs El SchoolGrades: K-5Distance: 1 mi
- 10/10Garnet Valley Middle SchoolGrades: 6-8Distance: 1.6 mi
- 10/10Garnet Valley High SchoolGrades: 9-12Distance: 1 mi
Schools provided by the listing agent
- Middle: Garnet Valley
- High: Garnet Valley
- District: Garnet Valley
Source: Bright MLS. This data may not be complete. We recommend contacting the local school district to confirm school assignments for this home.
- $654,5003 bd2 ba2.1k sqft3106 Woods Edge Dr, Garnet Valley, PA 19060Off Market
- $705,2004 bd4 ba3.3k sqft3102 Woods Edge Dr, Garnet Valley, PA 19060Off Market
- $635,0003 bd3 ba2.9k sqft3108 Woodsedge Dr, Garnet Valley, PA 19060Sold
- $734,1004 bd3 ba4k sqft3110 Woodsedge Dr, Garnet Valley, PA 19060Off Market

- $587,9003 bd2 ba2.1k sqft3112 Woods Edge Dr, Garnet Valley, PA 19060Off Market
- $729,2003 bd2 ba-- sqft3112 Woodsedge Dr, Garnet Valley, PA 19061Off Market
- $713,6003 bd4 ba3k sqft3120 Fieldstone Ct, Garnet Valley, PA 19060Off Market
- $738,6003 bd3 ba3k sqft3121 Fieldstone Ct, Garnet Valley, PA 19060Off Market
A local agent can set up tours, give advice and negotiate with sellers.
Similar homes
- $619,9003 bd3 ba2.2k sqft3132 Fieldstone Ct Unit 68, Garnet Valley, PA 19060For Sale
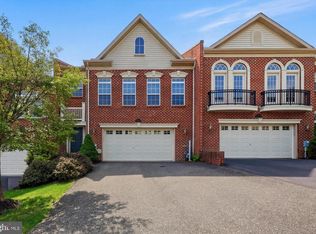
 MLS ID #PADE2116994, Jeanne Schaab, Keller Williams Real Estate - West Chester. Bright MLS
 - $--4 bd3 ba2.7k sqft251 Bodley Rd, Aston, PA 19014Auction
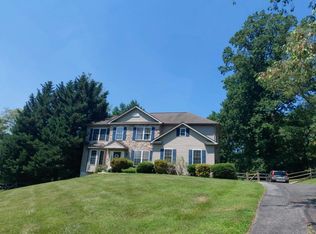 Auction.com 2
 - $638,0004 bd3 ba3.4k sqft1663 Village Ave, Garnet Valley, PA 19060For Sale
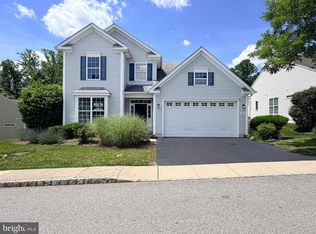 MLS ID #PADE2118088, Chris Urbany, Walter M Wood Jr Inc. Bright MLS
 - $565,0003 bd3 ba2k sqft2 Fox Run, Garnet Valley, PA 19060For Sale
 MLS ID #PADE2117696, Chelsea Bremner, BHHS Fox & Roach Malvern-Paoli. Bright MLS
 - $620,0002 bd2 ba2k sqft28 Hutton Ln, Garnet Valley, PA 19060For SaleMLS ID #PADE2119508, Peggy Julicher, BHHS Fox & Roach Malvern-Paoli. Bright MLS
- $485,0002 bd2 ba2k sqft1638 Boxwood Rd, Boothwyn, PA 19060For SaleMLS ID #PADE2121062, Cheryl O'Donnell, EXP Realty, LLC. Bright MLS
- $558,9003 bd3 ba2.1k sqft1666 Wisteria Way, Garnet Valley, PA 19060For SaleMLS ID #PADE2118292, Melissa Saunders Ward, Century 21 The Real Estate Store. Bright MLS
- $624,9004 bd3 ba2.4k sqft1 Kimbrough Ct, Wilmington, DE 19810For SaleMLS ID #DENC2108614, David Beaver, Compass. Bright MLS
- $688,0005 bd4 ba2.3k sqft630 Mount Alverno Rd, Media, PA 19063For SaleMLS ID #PADE2120960, Pia Arellano, Keller Williams Real Estate - Media. Bright MLS
- $799,9003 bd3 ba2.3k sqft1137 Naamans Creek Rd, Garnet Valley, PA 19060For SaleMLS ID #PADE2116854, Brooke May-Lynch, Keller Williams Real Estate - Media. Bright MLS
- $650,0003 bd2 ba1.8k sqft2630 Marsh Rd, Wilmington, DE 19810For SaleMLS ID #DENC2107614, Stephanie Lehane, RE/MAX Eagle Realty. Bright MLS
- $639,0003 bd3 ba2.1k sqft2552 Central Ave, Marcus Hook, PA 19061For SaleMLS ID #PADE2120368, Adam Costa, Coldwell Banker Realty. Bright MLS
- $645,0004 bd3 ba2.7k sqft37 Paxon Dr, Wilmington, DE 19803For SaleMLS ID #DENC2105812, Stephen Mottola, Compass. Bright MLS
- $489,0004 bd3 ba2.9k sqft4215 Tara Cir, Upper Chichester, PA 19061For SaleMLS ID #PADE2121274, Jacqueline Much, Keller Williams Real Estate - West Chester. Bright MLS
- $575,0005 bd4 ba2.8k sqft1511 Stony Run Dr, Wilmington, DE 19803For SaleMLS ID #DENC2109010, Greg Perry, BHHS Fox & Roach-West Chester. Bright MLS
- $510,0004 bd3 ba1.8k sqft8 Janice Dr, Wilmington, DE 19810For SaleMLS ID #DENC2108518, Rose Bloom, Long & Foster Real Estate, Inc.. Bright MLS
- $389,0003 bd3 ba1.9k sqft246 Spring Valley Way, Aston, PA 19014For SaleMLS ID #PADE2121664, Anna Lee, Long & Foster Real Estate, Inc.. Bright MLS
- $485,0004 bd3 ba2.5k sqft1300 Grinnell Rd, Wilmington, DE 19803For SaleMLS ID #DENC2108576, Jackie Ogden, Long & Foster Real Estate, Inc.. Bright MLS
- $539,9004 bd3 ba1.9k sqft2415 Rambler Rd, Wilmington, DE 19810For SaleMLS ID #DENC2108472, Mike Walton, Compass. Bright MLS
- $660,0003 bd3 ba2.1k sqft223 Grant Xing, Media, PA 19063For SaleMLS ID #PADE2116862, Gabby Sanfilippo, EXP Realty, LLC. Bright MLS
