Welcome to 37 Paxon Drive, a beautifully updated Cape Cod-style home nestled on a spacious 0.61-acre lot in the charming North Wilmington neighborhood of Penarth. With approximately 2,775 square feet of thoughtfully designed living space, this 4-bedroom, 2.1 -bathroom home strikes the perfect balance between timeless charm and modern convenience. Step inside to find gorgeous hardwood floors that flow throughout much of the home, setting a warm and inviting tone. The heart of the home is the stunning, recently renovated kitchen with large island — an ideal space for everything from casual breakfasts to hosting memorable gatherings. Adjacent and open to the kitchen, the dining room provides the perfect spot for entertaining or simply enjoying a quiet dinner. The cozy family room is a standout feature, complete with a ventless gas fireplace added in 2021, creating an inviting atmosphere for relaxing evenings. A recently finished room in the basement offers additional flexible living space — perfect for a home office, playroom, gym, or whatever suits your needs. The updated bathrooms reflect the same attention to detail, while the addition of a convenient powder room makes daily living even easier. Key system updates include a new furnace (2016), roof (2021), and water heater (2021), providing peace of mind for years to come. Step outside and prepare to fall in love with the expansive, private backyard. This outdoor oasis features a patio for al fresco dining, a fire pit area for cozy evenings under the stars, and a basketball court for active fun. With plenty of space for gardening, imaginative play, or simply unwinding in nature, the possibilities are endless. Rounding out the list of amenities are central air conditioning for year-round comfort and the quintessential Cape Cod architectural charm that never goes out of style. A quick walk through a nearby path to Bonsall Park for tennis courts, walking path, ball fields and playgrounds affords additional entertainment. Whether you're seeking a move-in-ready home with plenty of upgrades or dreaming of your own private escape with room to roam, 37 Paxon Drive delivers. Don’t miss your chance to own this beautifully maintained and updated home — contact us today to schedule a private showing!
For sale
Price cut: $25K (7/17)
$645,000
37 Paxon Dr, Wilmington, DE 19803
4beds
2,775sqft
Single Family Residence
Built in 1960
0.61 Acres Lot
$618,900 Zestimate®
$232/sqft
$5/mo HOA
What's special
Updated bathroomsExpansive private backyardConvenient powder room
- 50 days |
- 2,293 |
- 153 |
Likely to sell faster than
Zillow last checked:
Listing updated:
Listed by:
Stephen Mottola 302-351-2600,
Compass 3022029855,
Listing Team: The Mottola Group, Co-Listing Team: The Mottola Group,Co-Listing Agent: Kristine Mottola 302-740-5846,
Compass
Source: Bright MLS,MLS#: DENC2105812
Facts & features
Interior
Bedrooms & bathrooms
- Bedrooms: 4
- Bathrooms: 3
- Full bathrooms: 2
- 1/2 bathrooms: 1
- Main level bathrooms: 2
- Main level bedrooms: 1
Rooms
- Room types: Living Room, Dining Room, Primary Bedroom, Bedroom 2, Bedroom 3, Kitchen, Family Room, Bedroom 1, Laundry
Primary bedroom
- Level: Main
- Area: 208 Square Feet
- Dimensions: 13 X 16
Bedroom 1
- Level: Upper
- Area: 270 Square Feet
- Dimensions: 15 X 18
Bedroom 2
- Level: Upper
- Area: 198 Square Feet
- Dimensions: 11 X 18
Bedroom 3
- Level: Upper
- Area: 144 Square Feet
- Dimensions: 12 X 12
Dining room
- Level: Main
- Area: 156 Square Feet
- Dimensions: 12 X 13
Family room
- Level: Main
- Area: 234 Square Feet
- Dimensions: 13 X 18
Kitchen
- Features: Kitchen - Electric Cooking
- Level: Main
- Area: 285 Square Feet
- Dimensions: 15 X 19
Laundry
- Level: Upper
Living room
- Features: Fireplace - Other
- Level: Main
- Area: 260 Square Feet
- Dimensions: 13 X 20
Heating
- Forced Air, Oil
Cooling
- Central Air, Electric
Appliances
- Included: Gas Water Heater
- Laundry: Upper Level, Laundry Room
Features
- Entry Level Bedroom, Kitchen Island, Cathedral Ceiling(s)
- Flooring: Hardwood, Wood
- Basement: Full,Improved,Exterior Entry
- Number of fireplaces: 1
- Fireplace features: Gas/Propane
Interior area
- Total structure area: 2,775
- Total interior livable area: 2,775 sqft
- Finished area above ground: 2,775
- Finished area below ground: 0
Property
Parking
- Total spaces: 5
- Parking features: Garage Faces Side, Garage Door Opener, Inside Entrance, Asphalt, Attached, Driveway
- Attached garage spaces: 2
- Uncovered spaces: 3
Accessibility
- Accessibility features: None
Features
- Levels: One and One Half
- Stories: 1.5
- Patio & porch: Patio
- Pool features: None
Lot
- Size: 0.61 Acres
- Dimensions: 112.50 x 186.90
Details
- Additional structures: Above Grade, Below Grade
- Parcel number: 06053.00174
- Zoning: NC15
- Special conditions: Standard
Construction
Type & style
- Home type: SingleFamily
- Architectural style: Cape Cod
- Property subtype: Single Family Residence
Materials
- Brick
- Foundation: Block
- Roof: Pitched,Shingle
Condition
- New construction: No
- Year built: 1960
Utilities & green energy
- Electric: Circuit Breakers
- Sewer: Public Sewer
- Water: Public
Community & HOA
Community
- Subdivision: Penarth
HOA
- Has HOA: Yes
- Services included: Snow Removal
- HOA fee: $60 annually
Location
- Region: Wilmington
Financial & listing details
- Price per square foot: $232/sqft
- Tax assessed value: $540,100
- Annual tax amount: $4,108
- Date on market: 6/26/2026
- Listing agreement: Exclusive Right To Sell
- Inclusions: Refrigerator, Washer, Dryer, Ping Pong Table
- Exclusions: Personal Property
- Ownership: Fee Simple
Estimated market value
$618,900
$582,000 - $650,000
$3,724/mo
Price history
| Date | Event | Price |
|---|---|---|
| 7/17/2026 | Price change | $645,000-3.7%$232/sqft |
Source:  Bright MLS #DENC2105812 Report a problem Bright MLS #DENC2105812 Report a problem | ||
| 6/26/2026 | Listed for sale | $670,000+86.1%$241/sqft |
Source: Bright MLS #DENC2105812 Report a problem | ||
| 8/3/2018 | Sold | $360,000+0%$130/sqft |
Source: Agent Provided Report a problem | ||
| 6/26/2018 | Pending sale | $359,900$130/sqft |
Source: BHHS Fox & Roach - Brandywine #1001623556 Report a problem | ||
| 6/6/2018 | Listed for sale | $359,900$130/sqft |
Source: BHHS Fox & Roach-Concord #1001623556 Report a problem | ||
Public tax history
| Year | Property taxes | Tax assessment |
|---|---|---|
| 2025 | -- | $540,100 +369.2% |
| 2024 | $4,380 +9.4% | $115,100 |
| 2023 | $4,003 -1.7% | $115,100 |
| 2022 | $4,072 +0% | $115,100 |
| 2021 | $4,071 0% | $115,100 |
| 2020 | $4,072 +0.1% | $115,100 |
| 2019 | $4,066 +6.1% | $115,100 |
| 2017 | $3,831 +0.1% | $115,100 |
| 2016 | $3,829 | $115,100 |
| 2015 | $3,829 +8.7% | $115,100 |
| 2014 | $3,523 | $115,100 |
| 2013 | -- | $115,100 |
| 2012 | -- | $115,100 |
| 2011 | -- | $115,100 |
| 2010 | -- | $115,100 |
| 2009 | -- | $115,100 |
| 2008 | -- | $115,100 |
| 2007 | -- | $115,100 |
| 2006 | -- | $115,100 |
| 2005 | -- | $115,100 |
| 2004 | -- | $115,100 |
| 2003 | -- | $115,100 |
| 2002 | -- | $115,100 |
| 2001 | -- | $115,100 |
Find assessor info on the county website
Monthly payment
Est. payment
Payment breakdown
Explore the cost of this home by adjusting the details. Changes won't be saved.Climate risks
Neighborhood: 19803
Nearby schools
GreatSchools rating
- 9/10Hanby Elementary SchoolGrades: K-5Distance: 0.7 mi
- 5/10Springer Middle SchoolGrades: 6-8Distance: 0.9 mi
- 9/10Brandywine High SchoolGrades: 9-12Distance: 0.8 mi
Schools provided by the listing agent
- Elementary: Hanby
- Middle: Springer
- High: Brandywine
- District: Brandywine
Source: Bright MLS. This data may not be complete. We recommend contacting the local school district to confirm school assignments for this home.
- $510,2003 bd3 ba2.2k sqft35 Paxon Dr, Wilmington, DE 19803Off Market
- $589,8003 bd3 ba2.2k sqft33 Paxon Dr, Wilmington, DE 19803Off Market
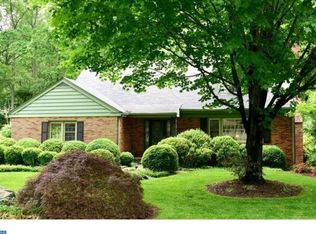
- $605,0004 bd3 ba2.9k sqft42 Paxon Dr, Wilmington, DE 19803Sold
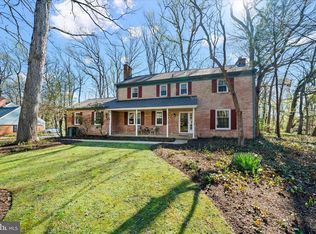
- $574,6004 bd2 ba2.5k sqft40 Paxon Dr, Wilmington, DE 19803Off Market
- $451,0004 bd2 ba1.7k sqft2718 Silverside Rd, Wilmington, DE 19810Off Market
- $659,4004 bd3 ba3.5k sqft2716 Silverside Rd, Wilmington, DE 19810Off Market
- $464,5004 bd2 ba1.8k sqft38 Paxon Dr, Wilmington, DE 19803Off Market
- $467,5003 bd2 ba2.3k sqft31 Paxon Dr, Wilmington, DE 19803Off Market
A local agent can set up tours, give advice and negotiate with sellers.
A local lender can help you make sure your offer is ready when you are.
Similar homes
- $624,9004 bd3 ba2.4k sqft1 Kimbrough Ct, Wilmington, DE 19810For Sale
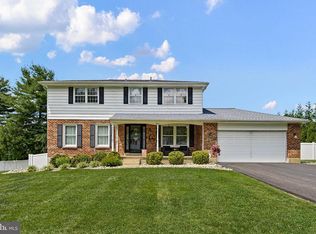
 MLS ID #DENC2108614, David Beaver, Compass. Bright MLS
 - $639,0004 bd3 ba3k sqft715 Ambleside Dr, Wilmington, DE 19808For Sale
 MLS ID #DENC2104962, Jake Lipton, Coldwell Banker Realty. Bright MLS
 - $825,0004 bd3 ba2.9k sqft720 Mount Lebanon Rd, Wilmington, DE 19803For Sale
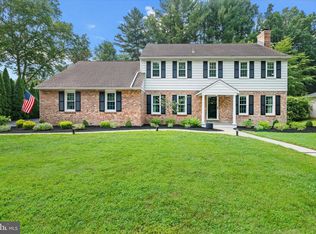 MLS ID #DENC2107402, Kristin Pidgeon, Long & Foster Real Estate, Inc.. Bright MLS
 - $509,0004 bd2 ba2.3k sqft1402 Drake Rd, Wilmington, DE 19803For Sale
 MLS ID #DENC2107022, Carol Fahy, Brokers Realty Group, LLC. Bright MLS
 - $539,9004 bd4 ba3.2k sqft911 Darley Rd, Wilmington, DE 19810For SaleMLS ID #DENC2108136, David Beaver, Compass. Bright MLS
- $424,9004 bd3 ba2.2k sqft2605 Turner Rd, Wilmington, DE 19803For SaleMLS ID #DENC2096790, Michael Wilson, BHHS Fox & Roach-Greenville. Bright MLS
- $549,9004 bd3 ba3.3k sqft104 Delview Dr, Wilmington, DE 19810For SaleMLS ID #DENC2104788, Terry Young, EXP Realty, LLC. Bright MLS
- $688,0005 bd4 ba2.3k sqft630 Mount Alverno Rd, Media, PA 19063For SaleMLS ID #PADE2120960, Pia Arellano, Keller Williams Real Estate - Media. Bright MLS
- $700,0005 bd3 ba2.4k sqft719 Nottingham Rd, Wilmington, DE 19805For SaleMLS ID #DENC2108942, Bob Blackhurst, Compass. Bright MLS
- $499,9004 bd3 ba2.2k sqft612 Duncan Rd, Wilmington, DE 19809For SaleMLS ID #DENC2104442, Michael Wilson, BHHS Fox & Roach-Greenville. Bright MLS
- $624,9004 bd3 ba2.1k sqft1019 Parkersville Rd, West Chester, PA 19382For SaleMLS ID #PACT2132120, Greg Davis, VRA Realty. Bright MLS
- $750,0005 bd3 ba2.6k sqft45 Balmoral Dr, Chadds Ford, PA 19317For SaleMLS ID #PACT2132346, Diane Clark, Coldwell Banker Realty. Bright MLS
- $749,9004 bd5 ba3.9k sqft866 Shavertown Rd, Garnet Valley, PA 19060For SaleMLS ID #PADE2117766, R. Kit Anstey, BHHS Fox & Roach-West Chester. Bright MLS
- $635,0004 bd3 ba2.7k sqftNone Available, Newark, DE 19711For SaleMLS ID #DENC2104906, Debbie Baker, Patterson-Schwartz-Hockessin. Bright MLS
- $719,9004 bd4 ba2.6k sqft710 Ambleside Dr, Wilmington, DE 19808For SaleMLS ID #DENC2103696, Jason Duncan, Foraker Realty Co.. Bright MLS
- $775,0005 bd5 ba3.3k sqft2006 Baynard Blvd, Wilmington, DE 19802For SaleMLS ID #DENC2107410, Toni Vandegrift, EXP Realty, LLC. Bright MLS
- $735,0004 bd3 ba2.2k sqft1022 Carolyn Dr, West Chester, PA 19382For SaleMLS ID #PACT2132844, Molly Caso, VRA Realty. Bright MLS
- $747,7776 bd3 ba4.1k sqft779 Concord Rd, Glen Mills, PA 19342For SaleMLS ID #PADE2121190, John Williams, Hearthstone Hometown Realty. Bright MLS
- $424,9003 bd3 ba2.2k sqft307 Channel Rd, Wilmington, DE 19809For SaleMLS ID #DENC2108604, Mike Towe, Keller Williams Realty Central-Delaware. Bright MLS
- $625,0004 bd2 ba1.5k sqft125 S Sproul Rd, Broomall, PA 19008For SaleMLS ID #PADE2121558, John Jam, KW Greater West Chester. Bright MLS
