Welcome to Westminster, where timeless luxury, modern comfort, and impeccable craftsmanship converge in this fully renovated 4-bedroom, 3.5-bath custom residence. Perfectly positioned on a private 0.61-acre hillside lot overlooking the community, this exceptional property offers scenic views, unmatched privacy, and upscale finishes throughout. A warm and inviting foyer sets the tone upon entry, highlighted by elegant design details and a custom built-in coat area. The entry level features an extraordinary primary suite retreat designed to rival a luxury spa, complete with a fully tiled custom glass shower featuring dual rain heads, dual body sprays, and a telescoping wand. The suite is further complemented by an impressive 150-square-foot walk-in closet and private access to a secluded side deck — the perfect setting for morning coffee or evening relaxation. A spacious laundry room and stylishly updated powder room complete the lower level. Ascending to the main living area, you are greeted by an expansive open-concept layout filled with natural light and designed for effortless entertaining. At the heart of the home is a stunning chef’s kitchen showcasing premium custom cabinetry, granite countertops, designer tile backsplash, stainless steel appliances, Italian made Verona gas range, recessed LED lighting, soaring ceilings, and an oversized center island with breakfast bar seating. The upper levels continue to impress with a second luxurious primary suite, ideal for multi-generational living or distinguished guest accommodations. Two additional generously sized bedrooms and a beautifully renovated full bath complete the thoughtfully designed floor plan. Outdoor living is equally inviting with an expansive rear patio perfectly suited for entertaining, dining al fresco, or simply enjoying the tranquil setting. Modern smart-home conveniences include WiFi-enabled thermostat and garage controls, while significant recent upgrades provide peace of mind, including two year old HVAC, roof and windows (2019), luxury vinyl plank flooring throughout, owned solar panels for improved energy efficiency, and a whole-house generator ensuring uninterrupted comfort year-round. This turnkey luxury residence offers the perfect balance of sophistication, functionality, and modern living in one remarkable home. Schedule your private tour today and experience everything Westminster has to offer.
For sale
$719,900
710 Ambleside Dr, Wilmington, DE 19808
4beds
2,675sqft
:
Get pre-qualified$4,537/mo
Single Family Residence
Built in 1998
0.61 Acres Lot
$-- Zestimate®
$269/sqft
$40/mo HOA
What's special
Stylishly updated powder roomElegant design detailsTranquil settingUpscale finishes throughoutSoaring ceilingsStainless steel appliancesRecessed led lighting
- 73 days |
- 779 |
- 25 |
Zillow last checked:
Listing updated:
Listed by:
Jason Duncan 302-242-7906,
Foraker Realty Co. (484) 406-3004
Source: Bright MLS,MLS#: DENC2103696
Facts & features
Interior
Bedrooms & bathrooms
- Bedrooms: 4
- Bathrooms: 4
- Full bathrooms: 3
- 1/2 bathrooms: 1
- Main level bathrooms: 2
- Main level bedrooms: 1
Basement
- Area: 0
Heating
- Forced Air, Natural Gas
Cooling
- Central Air, Electric
Appliances
- Included: Dishwasher, Disposal, Dryer, Ice Maker, Oven/Range - Gas, Refrigerator, Stainless Steel Appliance(s), Washer, Water Heater, Gas Water Heater
- Laundry: Lower Level
Features
- Breakfast Area, Ceiling Fan(s), Combination Dining/Living, Entry Level Bedroom, Bathroom - Walk-In Shower, Open Floorplan, Kitchen - Gourmet, Recessed Lighting, Dry Wall
- Flooring: Laminate
- Windows: Skylight(s)
- Has basement: No
- Has fireplace: No
Interior area
- Total structure area: 2,675
- Total interior livable area: 2,675 sqft
- Finished area above ground: 2,675
- Finished area below ground: 0
Property
Parking
- Total spaces: 12
- Parking features: Garage Faces Side, Attached, Driveway
- Attached garage spaces: 2
- Uncovered spaces: 10
Accessibility
- Accessibility features: None
Features
- Levels: Two
- Stories: 2
- Exterior features: Stone Retaining Walls, Extensive Hardscape
- Pool features: None
Lot
- Size: 0.61 Acres
- Dimensions: 309.90 x 177.90
- Features: Irregular Lot
Details
- Additional structures: Above Grade, Below Grade
- Parcel number: 08026.20132
- Zoning: NC21
- Special conditions: Standard
Construction
Type & style
- Home type: SingleFamily
- Architectural style: Contemporary
- Property subtype: Single Family Residence
Materials
- Stucco
- Foundation: Crawl Space
- Roof: Shingle
Condition
- Very Good
- New construction: No
- Year built: 1998
- Major remodel year: 2019
Utilities & green energy
- Sewer: Public Sewer
- Water: Public
Community & HOA
Community
- Subdivision: Westminster
HOA
- Has HOA: Yes
- HOA fee: $475 annually
Location
- Region: Wilmington
Financial & listing details
- Price per square foot: $269/sqft
- Tax assessed value: $477,500
- Annual tax amount: $4,191
- Date on market: 5/29/2026
- Listing agreement: Exclusive Right To Sell
- Listing terms: Cash,Conventional,FHA,VA Loan
- Inclusions: All Appliances
- Exclusions: All Personal Property
- Ownership: Fee Simple
Estimated market value
Not available
Estimated sales range
Not available
$3,307/mo
Price history
| Date | Event | Price |
|---|---|---|
| 5/29/2026 | Listed for sale | $719,900+41.2%$269/sqft |
Source:  Bright MLS #DENC2103696 Report a problem Bright MLS #DENC2103696 Report a problem | ||
| 8/17/2020 | Listing removed | $509,900$191/sqft |
Source: BHHS Fox & Roach Hockessin-Pike Creek Home Marketing #DENC494986 Report a problem | ||
| 6/16/2020 | Price change | $509,900-2.9%$191/sqft |
Source: BHHS Fox & Roach - Hockessin #DENC494986 Report a problem | ||
| 4/13/2020 | Price change | $524,900-2.8%$196/sqft |
Source: BHHS Fox & Roach Hockessin-Pike Creek Home Marketing #DENC494986 Report a problem | ||
| 2/13/2020 | Price change | $539,900-1.1%$202/sqft |
Source: BHHS Fox & Roach Hockessin-Pike Creek Home Marketing #DENC494986 Report a problem | ||
| 1/22/2020 | Listed for sale | $545,900+72.3%$204/sqft |
Source: BHHS Fox & Roach - Hockessin #DENC493342 Report a problem | ||
| 8/13/2019 | Sold | $316,850-2.5%$118/sqft |
Source: Public Record Report a problem | ||
| 1/31/2019 | Price change | $325,000-7.1%$121/sqft |
Source: Tom Livizos Real Estate Co #1008205424 Report a problem | ||
| 11/5/2018 | Price change | $349,900-7.9%$131/sqft |
Source: Tom Livizos Real Estate Co #1008205424 Report a problem | ||
| 10/2/2018 | Listed for sale | $379,900$142/sqft |
Source: Tom Livizos Real Estate Co #1008205424 Report a problem | ||
Public tax history
| Year | Property taxes | Tax assessment |
|---|---|---|
| 2025 | -- | $477,500 +357.8% |
| 2024 | $3,854 +13.4% | $104,300 |
| 2023 | $3,400 -1.2% | $104,300 |
| 2022 | $3,440 +0% | $104,300 |
| 2021 | $3,440 +7.4% | $104,300 |
| 2020 | $3,201 +15.1% | $104,300 |
| 2019 | $2,782 +2.9% | $104,300 |
| 2017 | $2,704 +10.2% | $104,300 |
| 2016 | $2,455 | $104,300 |
| 2015 | $2,455 +8.9% | $104,300 |
| 2014 | $2,254 | $104,300 |
| 2013 | -- | $104,300 |
| 2012 | -- | $104,300 |
| 2011 | -- | $104,300 |
| 2010 | -- | $104,300 |
| 2009 | -- | $104,300 |
| 2008 | -- | $104,300 |
| 2007 | -- | $104,300 |
| 2006 | -- | $104,300 |
| 2005 | -- | $104,300 |
| 2004 | -- | $104,300 |
| 2003 | -- | $104,300 |
| 2002 | -- | $104,300 |
| 2001 | -- | $104,300 |
Find assessor info on the county website
Monthly payment
Est. payment
Payment breakdown
Explore the cost of this home by adjusting the details. Changes won't be saved.Climate risks
Neighborhood: 19808
Nearby schools
GreatSchools rating
- 5/10Brandywine Springs SchoolGrades: K-8Distance: 1.1 mi
- 2/10McKean (Thomas) High SchoolGrades: 9-12Distance: 0.7 mi
- 1/10duPont (Alexis I.) Middle SchoolGrades: 6-8Distance: 3.7 mi
Schools provided by the listing agent
- High: Mckean
- District: Red Clay Consolidated
Source: Bright MLS. This data may not be complete. We recommend contacting the local school district to confirm school assignments for this home.
- $621,8004 bd3 ba2.7k sqft5 Sugar Loaf Ln, Wilmington, DE 19808Off Market
- $847,0005 bd4 ba3.4k sqft708 Ambleside Dr, Wilmington, DE 19808Sold
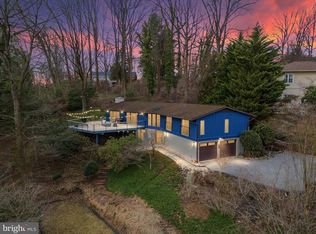
- $706,5005 bd4 ba3.1k sqft713 Ambleside Dr, Wilmington, DE 19808Off Market
- $639,0004 bd3 ba3k sqft715 Ambleside Dr, Wilmington, DE 19808For Sale

- $590,8004 bd2 ba1.9k sqft4 Sugar Loaf Ln, Wilmington, DE 19808Off Market
- $591,9005 bd2 ba2.9k sqft714 Ambleside Dr, Wilmington, DE 19808Off Market
- $605,0004 bd2 ba2.5k sqft711 Ambleside Dr, Wilmington, DE 19808Pending
- $697,3005 bd3 ba3.7k sqft706 Ambleside Dr, Wilmington, DE 19808Off Market
A local agent can set up tours, give advice and negotiate with sellers.
A local lender can help you make sure your offer is ready when you are.
Similar homes
- $639,0004 bd3 ba3k sqft715 Ambleside Dr, Wilmington, DE 19808For Sale
 MLS ID #DENC2104962, Jake Lipton, Coldwell Banker Realty. Bright MLS
 - $584,9004 bd4 ba3.1k sqft2504 Cedar Ave, Wilmington, DE 19808For Sale
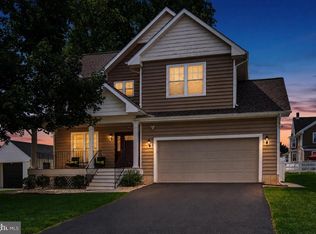 MLS ID #DENC2107374, Dot Donovan, Keller Williams Realty Wilmington. Bright MLS
 - $650,0004 bd3 ba3.5k sqft26 Longspur Dr, Wilmington, DE 19808For Sale
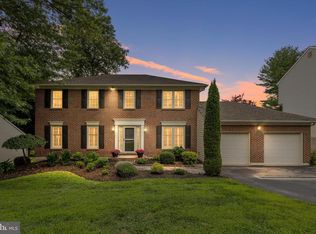 MLS ID #DENC2108180, John Lyons, Crown Homes Real Estate. Bright MLS
 - $730,0004 bd4 ba3.8k sqft11 Sullivan Chase Dr, Avondale, PA 19311For Sale
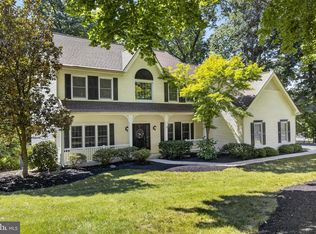 MLS ID #PACT2131862, Wendy Duckworth, Crown Homes Real Estate. Bright MLS
 - $625,0004 bd3 ba3.1k sqftNone Available, Wilmington, DE 19803For SaleMLS ID #DENC2108838, Shawn Moran, Patterson-Schwartz-Brandywine. Bright MLS
- $549,9003 bd2 ba1.5k sqft701 Greenbank Rd, Wilmington, DE 19808For SaleMLS ID #DENC2104858, Margo Stitz, Long & Foster Real Estate, Inc.. Bright MLS
- $665,0004 bd3 ba2.4k sqft106 Country Flower Rd, Newark, DE 19711For SaleMLS ID #DENC2107114, Lisa Norman-Jones, Long & Foster Real Estate, Inc.. Bright MLS
- $735,0004 bd3 ba2.2k sqft1022 Carolyn Dr, West Chester, PA 19382For SaleMLS ID #PACT2132844, Molly Caso, VRA Realty. Bright MLS
- $739,9005 bd5 ba3.8k sqftNone Available, Hockessin, DE 19707For SaleMLS ID #DENC2105574, Stephen Crifasi, Patterson-Schwartz - Greenville. Bright MLS
- $849,5004 bd3 ba3.3k sqftNone Available, Newark, DE 19711For SaleMLS ID #DENC2108686, Juan Fuentes, Patterson-Schwartz - Greenville. Bright MLS
- $615,0004 bd4 ba2.9k sqftNone Available, Hockessin, DE 19707For SaleMLS ID #DENC2105504, Jennifer Pipinos, Patterson-Schwartz-Newark. Bright MLS
- $675,0004 bd3 ba2.8k sqft120 Antego Dr, Elkton, MD 21921For SaleMLS ID #MDCC2022548, Michelle Lafalaise, Redfin Corp. Bright MLS
- $895,0004 bd5 ba2.5k sqft2018 Gilpin Ave, Wilmington, DE 19806For SaleMLS ID #DENC2108558, Kerry Wendel, Monument Sotheby's International Realty. Bright MLS
- $825,0004 bd3 ba2.9k sqft720 Mount Lebanon Rd, Wilmington, DE 19803For SaleMLS ID #DENC2107402, Kristin Pidgeon, Long & Foster Real Estate, Inc.. Bright MLS
- $469,9004 bd3 ba2.1k sqft2650 Grendon Dr, Wilmington, DE 19808For SaleMLS ID #DENC2101880, Ayana Morton, Coldwell Banker Realty. Bright MLS
- $624,9004 bd3 ba2.4k sqft1 Kimbrough Ct, Wilmington, DE 19810For SaleMLS ID #DENC2108614, David Beaver, Compass. Bright MLS
- $649,9005 bd4 ba2.7k sqft1515 N Franklin St, Wilmington, DE 19806For SaleMLS ID #DENC2106682, Barry Godfrey, Home Finders Real Estate Company. Bright MLS
- $659,0004 bd3 ba2.8k sqft419 Skyview Dr, Middletown, DE 19709For SaleMLS ID #DENC2108608, Nicki Corridori, Century 21 Gold Key Realty. Bright MLS
- $799,9005 bd4 ba3.5k sqft6 W Shore Ct, Landenberg, PA 19350For SaleMLS ID #PACT2127206, Mr. Earl Endrich, BHHS Fox & Roach - Hockessin. Bright MLS
- $594,0004 bd3 ba3.6k sqft11 Edinburgh Ct, Newark, DE 19711For SaleMLS ID #DENC2106402, Kimberly Morehart, Compass. Bright MLS
