Located in the highly desirable Westminster neighborhood, this stunningly renovated and thoughtfully reconfigured contemporary residence offers an exceptional blend of space, design, and versatility. Featuring 5 spacious bedrooms, 3 fully renovated bathrooms, and a powder room, the home beautifully balances modern luxury with its original contemporary architectural character. At the heart of the home is a spectacular chef’s kitchen designed for both everyday living and entertaining. A dramatic 12-foot quartz island with waterfall countertops and a prep sink anchors the space, complemented by high-end appliances, abundant cabinetry, and extensive LED lighting. A dedicated coffee and beverage bar, along with a separate evening entertainment beverage area, adds both convenience and sophistication. The open-concept layout flows seamlessly into the main living areas, creating an ideal environment for hosting gatherings or relaxing with family. The inviting living room showcases a vaulted ceiling and a striking stacked-stone fireplace, while large windows, skylights, and multiple oversized patio sliders fill the home with natural light and connect the interior to the outdoors. The traditional dining area is enhanced by elegant built-in wall cabinetry that provides both functional storage and refined style. Hardwood floors extend throughout the upper level, where the primary suite offers a walk-in closet and a beautifully updated ensuite bathroom. One of the home’s standout features is the private in-law suite, complete with its own kitchenette and separate laundry hookup, providing excellent flexibility for extended family, guests, or multigenerational living. Set on a serene and beautifully landscaped lot, the property offers unobstructed views and an Asian-inspired outdoor setting designed for relaxation and enjoyment. Multiple large patio sliders provide direct access to a brand-new 500-square-foot deck overlooking the property’s walking paths, lush plantings, and tranquil surroundings. Numerous outdoor patio sitting areas and a fire pit create inviting spaces for entertaining or quiet evenings outdoors. Practical features add to the home’s everyday convenience, including a dedicated mud room and a well-appointed laundry area with a folding table designed to simplify daily routines. Other highlights include a two-car garage with extra storage space, and a distinctive front entry door that pays tribute to the home’s contemporary design, enhancing both character and curb appeal. Conveniently located in Wilmington, DE 19808, this remarkable home offers a rare combination of architectural style, high-end upgrades, flexible living space, and a peaceful, nature-inspired setting.
Sold for $847,000
$847,000
708 Ambleside Dr, Wilmington, DE 19808
5beds
3,425sqft
Single Family Residence
Built in 1961
0.67 Acres Lot
$856,900 Zestimate®
$247/sqft
$3,547 Estimated rent
Home value
$856,900
$771,000 - $951,000
$3,547/mo
Zestimate® history
Owner options
List your home for rent
$3,547/mo
Rent Zestimate®
Find your next renter with Zillow Rental Manager. Plus, with online applications, you can quickly screen prospective tenants – for free.
$3,547/mo
Rent Zestimate®
Refinance and save
$5,557/mo
Est. payment
Refinancing to a lower rate could help reduce your monthly payments and save thousands over the life of the loan.
$5,557/mo
Est. payment
Explore your selling options
Work with a Zillow partner agent
Leverage their expertise and Zillow's premium Showcase listings to get your home seen by more buyers.
Get startedList with your own agent
Get your home in front of millions of buyers by listing it on Zillow.
Learn how to do itSell it yourself
Take full control of how buyers see your home on Zillow by listing For Sale by Owner (FSBO).
List your homeWhat's special
Striking stacked-stone fireplaceFire pitBeautifully updated ensuite bathroomUnobstructed viewsLarge windowsHigh-end appliancesVaulted ceiling
Zillow last checked:
Listing updated:
Listed by:
George Larson 302-598-2487,
Crown Homes Real Estate,
Co-Listing Agent: George Herbert Larson Iii 302-598-2487,
Crown Homes Real Estate
Bought with:
Sharon Stewart, RS363016
EXP Realty, LLC
Source: Bright MLS,MLS#: DENC2098618
Facts & features
Interior
Bedrooms & bathrooms
- Bedrooms: 5
- Bathrooms: 4
- Full bathrooms: 3
- 1/2 bathrooms: 1
- Main level bathrooms: 1
- Main level bedrooms: 1
Rooms
- Room types: Living Room, Dining Room, Kitchen, Laundry, Utility Room
Dining room
- Level: Upper
Kitchen
- Level: Main
Kitchen
- Level: Upper
Laundry
- Level: Main
Living room
- Level: Main
Living room
- Level: Upper
Mud room
- Level: Main
Utility room
- Level: Main
Heating
- Forced Air, Natural Gas
Cooling
- Central Air, Electric
Appliances
- Included: Gas Water Heater
- Laundry: Laundry Room, Mud Room
Features
- Has basement: No
- Number of fireplaces: 1
Interior area
- Total structure area: 3,425
- Total interior livable area: 3,425 sqft
- Finished area above ground: 3,425
- Finished area below ground: 0
Property
Parking
- Total spaces: 4
- Parking features: Garage Faces Side, Garage Door Opener, Attached, Driveway
- Attached garage spaces: 2
- Uncovered spaces: 2
Accessibility
- Accessibility features: None
Features
- Levels: Two
- Stories: 2
- Pool features: None
Lot
- Size: 0.67 Acres
- Dimensions: 182.00 x 213.30
Details
- Additional structures: Above Grade, Below Grade
- Parcel number: 08026.20088
- Zoning: NC21
- Special conditions: Standard
Construction
Type & style
- Home type: SingleFamily
- Architectural style: Ranch/Rambler,Mid-Century Modern,Contemporary
- Property subtype: Single Family Residence
Materials
- Frame
- Foundation: Block
Condition
- New construction: No
- Year built: 1961
- Major remodel year: 2022
Utilities & green energy
- Sewer: Public Sewer
- Water: Public
Community & HOA
Community
- Subdivision: Westminster
HOA
- Has HOA: Yes
- HOA fee: $475 annually
- HOA name: WESTMINSTER CIVIC ASSOCIATION
Location
- Region: Wilmington
Financial & listing details
- Price per square foot: $247/sqft
- Tax assessed value: $454,200
- Annual tax amount: $3,986
- Date on market: 3/21/2026
- Listing agreement: Exclusive Right To Sell
- Listing terms: Cash,Conventional,VA Loan
- Exclusions: Personal Items
- Ownership: Fee Simple
Price history
| Date | Event | Price |
|---|---|---|
| 4/30/2026 | Sold | $847,000+3.9%$247/sqft |
Source:  Bright MLS #DENC2098618 Report a problem Bright MLS #DENC2098618 Report a problem | ||
| 3/24/2026 | Contingent | $814,900$238/sqft |
Source: Bright MLS #DENC2098618 Report a problem | ||
| 3/21/2026 | Listed for sale | $814,900+111.7%$238/sqft |
Source: Bright MLS #DENC2098618 Report a problem | ||
| 11/21/2022 | Sold | $385,000+2.7%$112/sqft |
Source: Bright MLS #DENC2033762 Report a problem | ||
| 11/7/2022 | Pending sale | $375,000$109/sqft |
Source: Bright MLS #DENC2033762 Report a problem | ||
| 11/4/2022 | Listed for sale | $375,000$109/sqft |
Source: Bright MLS #DENC2033762 Report a problem | ||
Public tax history
| Year | Property taxes | Tax assessment |
|---|---|---|
| 2025 | -- | $454,200 +256.2% |
| 2024 | $4,711 +13.4% | $127,500 |
| 2023 | $4,156 +12.2% | $127,500 |
| 2022 | $3,705 -2.6% | $127,500 |
| 2021 | $3,805 -0.4% | $127,500 |
| 2020 | $3,819 +0.2% | $127,500 |
| 2019 | $3,812 +3.7% | $127,500 |
| 2017 | $3,678 +8.3% | $127,500 |
| 2016 | $3,395 | $127,500 |
| 2015 | $3,395 +7.8% | $127,500 |
| 2014 | $3,149 | $127,500 |
| 2013 | -- | $127,500 |
| 2012 | -- | $127,500 |
| 2011 | -- | $127,500 |
| 2010 | -- | $127,500 |
| 2009 | -- | $127,500 |
| 2008 | -- | $127,500 |
| 2007 | -- | $127,500 |
| 2006 | -- | $127,500 |
| 2005 | -- | $127,500 |
| 2004 | -- | $127,500 |
| 2003 | -- | $127,500 |
| 2002 | -- | $127,500 |
| 2001 | -- | $127,500 |
Find assessor info on the county website
Neighborhood: 19808
Nearby homes
- $694,8005 bd3 ba3.7k sqft706 Ambleside Dr, Wilmington, DE 19808Off Market
- $719,9004 bd4 ba2.6k sqft710 Ambleside Dr, Wilmington, DE 19808For Sale

- $605,0004 bd2 ba2.5k sqft711 Ambleside Dr, Wilmington, DE 19808Pending
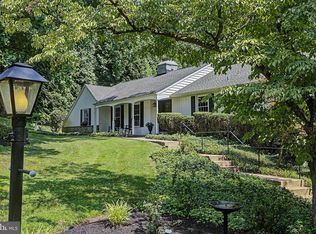
- $623,9004 bd3 ba2.7k sqft5 Sugar Loaf Ln, Wilmington, DE 19808Off Market
- $711,7005 bd4 ba3.1k sqft713 Ambleside Dr, Wilmington, DE 19808Off Market
- $607,0005 bd3 ba2.7k sqft709 Ambleside Dr, Wilmington, DE 19808Off Market
- $550,0005 bd3 ba2.5k sqft704 Ambleside Dr, Wilmington, DE 19808Sold
- $112,200-- bd-- ba-- sqft705 Cheltenham Rd, Wilmington, DE 19808Off Market
Nearby schools
GreatSchools rating
- 5/10Brandywine Springs SchoolGrades: K-8Distance: 1.1 mi
- 2/10McKean (Thomas) High SchoolGrades: 9-12Distance: 0.8 mi
- 1/10duPont (Alexis I.) Middle SchoolGrades: 6-8Distance: 3.6 mi
Schools provided by the listing agent
- Elementary: Brandywine Springs School
- Middle: Skyline
- High: Thomas Mckean
- District: Red Clay Consolidated
Source: Bright MLS. This data may not be complete. We recommend contacting the local school district to confirm school assignments for this home.
Get a cash offer in 3 minutes
Find out how much your home could sell for in as little as 3 minutes with a no-obligation cash offer.
Estimated market value
$856,900
Get a cash offer in 3 minutes
Find out how much your home could sell for in as little as 3 minutes with a no-obligation cash offer.
Estimated market value
$856,900
- Delaware
- New Castle County
- Wilmington
- 19808
- 708 Ambleside Dr
Nearby cities
Nearby neighborhoods
Nearby zip codes
Other Wilmington Topics
