Welcome to Westminster Welcome to Westminster, a highly sought-after community where this classic four-bedroom, two-bath ranch-style home offers comfort, character, and wonderful potential. Set on a beautifully treed lot just under 3/4-acre, the property features original stone accents, a classic exposed-aggregate front porch walkway, and hardwood flooring throughout. Warm and Inviting Living Spaces The bright, spacious living room features a brick fireplace and opens to a sizable dining room, creating a warm and welcoming flow filled with natural light. The kitchen connects to a cozy family room with vaulted ceilings, a second classic brick fireplace, and two large skylights. French doors lead to a sunny three-season room overlooking peaceful backyard valley views and abundant wildlife. Bedrooms, Baths, and Flexible Space •
Pending
$605,000
711 Ambleside Dr, Wilmington, DE 19808
4beds
2,500sqft
:
Get pre-qualified$3,820/mo
Single Family Residence
Built in 1959
0.69 Acres Lot
$-- Zestimate®
$242/sqft
$40/mo HOA
What's special
Original stone accentsVaulted ceilingsBrick fireplaceNatural lightSecond classic brick fireplaceFrench doorsSizable dining room
- 35 days |
- 213 |
- 3 |
Likely to sell faster than
Zillow last checked:
Listing updated:
Listed by:
Keith Wortham 302-388-6170,
EXP Realty, LLC 8885434829
Source: Bright MLS,MLS#: DENC2105648
Facts & features
Interior
Bedrooms & bathrooms
- Bedrooms: 4
- Bathrooms: 2
- Full bathrooms: 2
- Main level bathrooms: 2
- Main level bedrooms: 4
Rooms
- Room types: Living Room, Dining Room, Primary Bedroom, Bedroom 2, Bedroom 3, Kitchen, Family Room, Bedroom 1, Other, Attic
Primary bedroom
- Level: Main
- Area: 180 Square Feet
- Dimensions: 12 X 15
Primary bedroom
- Features: Walk-In Closet(s)
- Level: Unspecified
Bedroom 1
- Level: Main
- Area: 130 Square Feet
- Dimensions: 10 X 13
Bedroom 2
- Level: Main
- Area: 120 Square Feet
- Dimensions: 10 X 12
Bedroom 3
- Level: Main
- Area: 110 Square Feet
- Dimensions: 10 X 11
Other
- Features: Attic - Access Panel
- Level: Unspecified
Dining room
- Level: Main
- Area: 156 Square Feet
- Dimensions: 12 X 13
Family room
- Features: Fireplace - Other
- Level: Main
- Area: 260 Square Feet
- Dimensions: 13 X 20
Kitchen
- Features: Kitchen - Electric Cooking, Pantry
- Level: Main
- Area: 221 Square Feet
- Dimensions: 13 X 17
Living room
- Level: Main
- Area: 216 Square Feet
- Dimensions: 18 X 12
Other
- Description: FIN. RM
- Level: Lower
- Area: 195 Square Feet
- Dimensions: 13 X 15
Heating
- Forced Air, Natural Gas
Cooling
- Central Air, Electric
Appliances
- Included: Built-In Range, Dishwasher, Disposal, Dryer, Stainless Steel Appliance(s), Washer, Water Heater, Gas Water Heater
- Laundry: In Basement
Features
- Primary Bath(s), Attic, Butlers Pantry, Ceiling Fan(s), Family Room Off Kitchen, Eat-in Kitchen, Bathroom - Walk-In Shower
- Flooring: Wood, Tile/Brick
- Windows: Skylight(s)
- Basement: Partial,Exterior Entry,Finished
- Number of fireplaces: 2
- Fireplace features: Brick
Interior area
- Total structure area: 2,500
- Total interior livable area: 2,500 sqft
- Finished area above ground: 2,500
Property
Parking
- Total spaces: 5
- Parking features: Garage Door Opener, Driveway, Attached, Other
- Attached garage spaces: 2
- Uncovered spaces: 3
Accessibility
- Accessibility features: None
Features
- Levels: One
- Stories: 1
- Patio & porch: Patio
- Pool features: Community
- Has view: Yes
- View description: Trees/Woods
Lot
- Size: 0.69 Acres
- Features: Wooded
Details
- Additional structures: Above Grade
- Parcel number: 08026.20041
- Zoning: RES
- Special conditions: Standard
Construction
Type & style
- Home type: SingleFamily
- Architectural style: Ranch/Rambler
- Property subtype: Single Family Residence
Materials
- Aluminum Siding, Stone
- Foundation: Block
- Roof: Shingle
Condition
- Very Good
- New construction: No
- Year built: 1959
Utilities & green energy
- Electric: Circuit Breakers
- Sewer: Public Sewer
- Water: Public
- Utilities for property: Cable Connected
Community & HOA
Community
- Subdivision: Westminster
HOA
- Has HOA: Yes
- Amenities included: Pool
- Services included: Pool(s)
- HOA fee: $475 annually
- HOA name: WESTMINSTER CIVIC ASSOCIATION
Location
- Region: Wilmington
Financial & listing details
- Price per square foot: $242/sqft
- Tax assessed value: $489,100
- Annual tax amount: $4,293
- Date on market: 7/6/2026
- Listing agreement: Exclusive Agency
- Listing terms: Cash,Conventional,1031 Exchange,FHA,VA Loan
- Inclusions: All Appliances
- Exclusions: Owners Personal Property
- Ownership: Fee Simple
Estimated market value
Not available
Estimated sales range
Not available
$2,991/mo
Price history
| Date | Event | Price |
|---|---|---|
| 7/10/2026 | Pending sale | $605,000$242/sqft |
Source:  Bright MLS #DENC2105648 Report a problem Bright MLS #DENC2105648 Report a problem | ||
| 7/6/2026 | Listed for sale | $605,000$242/sqft |
Source: Bright MLS #DENC2105648 Report a problem | ||
Public tax history
| Year | Property taxes | Tax assessment |
|---|---|---|
| 2025 | -- | $489,100 +322.7% |
| 2024 | $4,275 +13.4% | $115,700 |
| 2023 | $3,771 +13.7% | $115,700 |
| 2022 | $3,316 -13.1% | $115,700 |
| 2021 | $3,816 +11.3% | $115,700 |
| 2020 | $3,428 +0.2% | $115,700 |
| 2019 | $3,422 +3.7% | $115,700 |
| 2017 | $3,301 +8.8% | $115,700 |
| 2016 | $3,034 | $115,700 |
| 2015 | $3,034 | $115,700 |
| 2014 | -- | $115,700 |
| 2013 | -- | $115,700 |
| 2012 | -- | $115,700 |
| 2011 | -- | $115,700 |
| 2010 | -- | $115,700 |
| 2009 | -- | $115,700 |
| 2008 | -- | $115,700 |
| 2007 | -- | $115,700 |
| 2006 | -- | $115,700 |
| 2005 | -- | $115,700 |
| 2004 | -- | $115,700 |
| 2003 | -- | $115,700 |
| 2002 | -- | $115,700 |
| 2001 | -- | $115,700 |
Find assessor info on the county website
Monthly payment
Est. payment
Payment breakdown
Explore the cost of this home by adjusting the details. Changes won't be saved.Climate risks
Neighborhood: 19808
Nearby schools
GreatSchools rating
- 5/10Brandywine Springs SchoolGrades: K-8Distance: 1.2 mi
- 2/10McKean (Thomas) High SchoolGrades: 9-12Distance: 0.8 mi
- 1/10duPont (Alexis I.) Middle SchoolGrades: 6-8Distance: 3.6 mi
Schools provided by the listing agent
- Elementary: Brandywine Springs School
- Middle: Alexis I.dupont
- High: Thomas Mckean
- District: Red Clay Consolidated
Source: Bright MLS. This data may not be complete. We recommend contacting the local school district to confirm school assignments for this home.
- $711,7005 bd4 ba3.1k sqft713 Ambleside Dr, Wilmington, DE 19808Off Market
- $602,4005 bd3 ba2.7k sqft709 Ambleside Dr, Wilmington, DE 19808Off Market
- $847,0005 bd4 ba3.4k sqft708 Ambleside Dr, Wilmington, DE 19808Sold
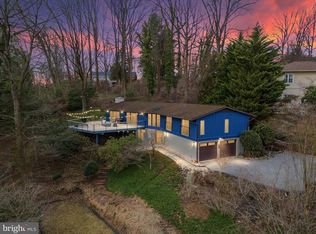
- $755,9005 bd2 ba3.5k sqft117 Meriden Dr, Hockessin, DE 19707Off Market
- $647,0004 bd2 ba2.8k sqft115 Meriden Dr, Hockessin, DE 19707Off Market
- $587,7004 bd2 ba2.5k sqft119 Meriden Dr, Hockessin, DE 19707Off Market
- $697,3005 bd3 ba3.7k sqft706 Ambleside Dr, Wilmington, DE 19808Off Market
- $861,0005 bd4 ba4.7k sqft707 Ambleside Dr, Wilmington, DE 19808Off Market
A local agent can set up tours, give advice and negotiate with sellers.
A local lender can help you make sure your offer is ready when you are.
Similar homes
- $639,0004 bd3 ba3k sqft715 Ambleside Dr, Wilmington, DE 19808For Sale

 MLS ID #DENC2104962, Jake Lipton, Coldwell Banker Realty. Bright MLS
 - $719,9004 bd4 ba2.6k sqft710 Ambleside Dr, Wilmington, DE 19808For Sale
 MLS ID #DENC2103696, Jason Duncan, Foraker Realty Co.. Bright MLS
 - $640,0004 bd3 ba2.5k sqft205 Clover Dr, Hockessin, DE 19707For Sale
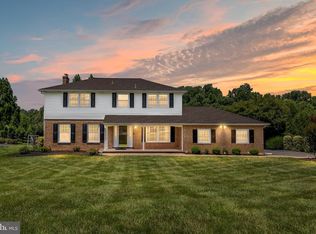 MLS ID #DENC2108304, Brian Ferreira, BHHS Fox & Roach-Greenville. Bright MLS
 - $639,9005 bd3 ba3.2k sqft102 Meriden Dr, Hockessin, DE 19707For Sale
 MLS ID #DENC2105240, Russell Griffin, Keller Williams Realty. Bright MLS
 - $625,0004 bd3 ba3.1k sqftNone Available, Wilmington, DE 19803For SaleMLS ID #DENC2108838, Shawn Moran, Patterson-Schwartz-Brandywine. Bright MLS
- $650,0004 bd3 ba3.5k sqft26 Longspur Dr, Wilmington, DE 19808For SaleMLS ID #DENC2108180, John Lyons, Crown Homes Real Estate. Bright MLS
- $615,0004 bd4 ba2.9k sqftNone Available, Hockessin, DE 19707For SaleMLS ID #DENC2105504, Jennifer Pipinos, Patterson-Schwartz-Newark. Bright MLS
- $635,0004 bd3 ba2.7k sqftNone Available, Newark, DE 19711For SaleMLS ID #DENC2104906, Debbie Baker, Patterson-Schwartz-Hockessin. Bright MLS
- $700,0005 bd3 ba3.1k sqft844 Summerset Dr, Hockessin, DE 19707For SaleMLS ID #DENC2108526, Michael McKee, Long & Foster Real Estate, Inc.. Bright MLS
- $624,9004 bd3 ba2.4k sqft1 Kimbrough Ct, Wilmington, DE 19810For SaleMLS ID #DENC2108614, David Beaver, Compass. Bright MLS
- $539,9004 bd3 ba2k sqft105 Chestnut Ave, Wilmington, DE 19809For SaleMLS ID #DENC2107568, Chas Robino, EXP Realty, LLC. Bright MLS
- $594,0004 bd3 ba3.6k sqft11 Edinburgh Ct, Newark, DE 19711For SaleMLS ID #DENC2106402, Kimberly Morehart, Compass. Bright MLS
- $519,9004 bd3 ba2.7k sqftNone Available, Newark, DE 19711For SaleMLS ID #DENC2108340, George Manolakos, Patterson-Schwartz-Brandywine. Bright MLS
- $624,9004 bd3 ba2.1k sqft1019 Parkersville Rd, West Chester, PA 19382For SaleMLS ID #PACT2132120, Greg Davis, VRA Realty. Bright MLS
- $609,0003 bd2 ba2.1k sqft854 Burrows Run Rd, Chadds Ford, PA 19317For SaleMLS ID #PACT2124164, Mr. Derek Greene, The Greene Realty Group. Bright MLS
- $634,0004 bd3 ba2.5k sqft10 Steffie Dr, Bear, DE 19701For SaleMLS ID #DENC2108784, William Sladek, Redfin Corporation. Bright MLS
- $665,0004 bd3 ba2.4k sqft106 Country Flower Rd, Newark, DE 19711For SaleMLS ID #DENC2107114, Lisa Norman-Jones, Long & Foster Real Estate, Inc.. Bright MLS
- $579,0003 bd3 ba2.1k sqft820 Sharpless Rd, Hockessin, DE 19707For SaleMLS ID #DENC2100618, Edward Breland, BHHS Fox & Roach-Christiana. Bright MLS
- $429,0003 bd2 ba1.2k sqftNone Available, Wilmington, DE 19808For SaleMLS ID #DENC2107830, Angela Allen, Patterson-Schwartz-Hockessin. Bright MLS
- $479,0003 bd2 ba1.6k sqft506 Brighton Rd, Wilmington, DE 19809For SaleMLS ID #DENC2104594, Nancy Fleming, Compass. Bright MLS
