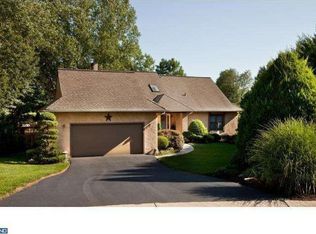
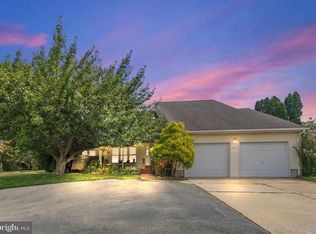
Welcome to this beautifully updated 4-bedroom, 3 bathroom home nestled in the highly desirable Meadowdale neighborhood of Newark, Delaware. Part of the Red Clay School District as well! Built in 1988, this Cape Cod-style residence blends classic charm with contemporary touches throughout. Enjoy two spacious primary suites conveniently located on the main level, each with its own full bath-perfect for multigenerational living or guest accommodations. The home boasts soaring ceilings, arched entryways, two fireplaces, hardwood floors that add warmth and elegance. Upstairs, you'll find two additional generously sized bedrooms and a full bathroom. The large unfinished basement offers endless potential and includes a walk-out to the ground level. Outdoor living is a dream with a screened-in, double-decker porch overlooking serene wooded views-ideal for relaxing and entertaining. You can also take a stroll or jog on the paved walking paths that run throughout this beautiful neighborhood! The stucco exterior and modern curved entryways enhance the home's unique contemporary feel. Don't miss the opportunity to own a spacious, updated home in one of Newark's most sought-after communities. (Newer roof-Fall 2024-transferable, new skylights, all three bathrooms renovated, painted cabinets and hardware in kitchen, all new ceiling light fixtures throughout, new ceiling fans in primary bedroom, living room and loft, new carpet upstairs, fireplace and mantel renovation with shiplap, added can lights in living room, custom barn door added to den/office, custom built in cabinets added to office/den, front step fixed (new concrete), newer water heater, garbage disposal, microwave and refrigerator, new kitchen window above sink, new mailbox and post).
For sale
$594,000
11 Edinburgh Ct, Newark, DE 19711
4beds
3,675sqft
Single Family Residence
Built in 1987
0.31 Acres Lot
$562,600 Zestimate®
$162/sqft
$42/mo HOA
What's special
Screened-in double-decker porchStucco exteriorModern curved entrywaysSoaring ceilingsOverlooking serene wooded viewsTwo fireplacesArched entryways
- 94 days
- 1,099
- 81
Likely to sell faster than
Zillow last checked:
Listing updated:
Listed by:
Kimberly Morehart 302-419-8901,
Compass 3022029855,
Co-Listing Agent: Debra L Wetherby 610-304-5504,
Compass
Source: Bright MLS,MLS#: DENC2106402
Facts & features
Interior
Bedrooms & bathrooms
- Bedrooms: 4
- Bathrooms: 3
- Full bathrooms: 3
- Main level bathrooms: 3
- Main level bedrooms: 4
Basement
- Area: 0
Heating
- Forced Air, Electric
Cooling
- Central Air, Electric
Appliances
- Included: Gas Water Heater
Features
- Basement: Unfinished
- Number of fireplaces: 2
Interior area
- Total structure area: 3,675
- Total interior livable area: 3,675 sqft
- Finished area above ground: 3,675
- Finished area below ground: 0
Property
Parking
- Total spaces: 2
- Parking features: Garage Door Opener, Driveway, Attached, Other
- Attached garage spaces: 2
- Has uncovered spaces: Yes
Accessibility
- Accessibility features: None
Features
- Levels: Two
- Stories: 2
- Pool features: None
Lot
- Size: 0.31 Acres
- Dimensions: 42.90 x 154.90
Details
- Additional structures: Above Grade, Below Grade
- Parcel number: 08030.10072
- Zoning: NC21
- Special conditions: Standard
Construction
Type & style
- Home type: SingleFamily
- Architectural style: Contemporary,Cape Cod
- Property subtype: Single Family Residence
Materials
- Frame, Stucco
- Foundation: Slab
- Roof: Shingle
Condition
- New construction: No
- Year built: 1987
Utilities & green energy
- Electric: 200+ Amp Service
- Sewer: Public Sewer
- Water: Public
Community & HOA
Community
- Subdivision: Meadowdale
HOA
- Has HOA: Yes
- HOA fee: $500 annually
- HOA name: MEADOWDALE MAINTENANCE ASSOCIATION (MMA)
Location
- Region: Newark
Financial & listing details
- Price per square foot: $162/sqft
- Tax assessed value: $128,000
- Annual tax amount: $4,461
- Date on market: 7/9/2026
- Listing agreement: Exclusive Right To Sell
- Listing terms: Conventional,Cash,FHA,VA Loan
- Inclusions: All Appliances (as Is Condition)
- Exclusions: Personal Property
- Ownership: Fee Simple
Estimated market value
$562,600
$529,000 - $591,000
$3,885/mo
Price history
| Date | Event | Price |
|---|---|---|
| 10/10/2026 | Listed for sale | $594,000$162/sqft |
Source:  Bright MLS #DENC2106402 Report a problem Bright MLS #DENC2106402 Report a problem | ||
| 9/21/2026 | Listing removed | $594,000$162/sqft |
Source: Bright MLS #DENC2106402 Report a problem | ||
| 8/8/2026 | Price change | $594,000-1%$162/sqft |
Source: Bright MLS #DENC2106402 Report a problem | ||
| 7/9/2026 | Listed for sale | $600,000$163/sqft |
Source: Bright MLS #DENC2106402 Report a problem | ||
| 5/24/2025 | Listing removed | $600,000$163/sqft |
Source: Bright MLS #DENC2080794 Report a problem | ||
| 5/1/2025 | Listed for sale | $600,000+14.3%$163/sqft |
Source: Bright MLS #DENC2080794 Report a problem | ||
| 7/6/2022 | Sold | $525,000+9.4%$143/sqft |
Source: Bright MLS #DENC2024724 Report a problem | ||
| 6/6/2022 | Pending sale | $479,900$131/sqft |
Source: Bright MLS #DENC2024724 Report a problem | ||
| 6/6/2022 | Listing removed | $479,900$131/sqft |
Source: Bright MLS #DENC2024724 Report a problem | ||
| 6/2/2022 | Listed for sale | $479,900+68.4%$131/sqft |
Source: Bright MLS #DENC2024724 Report a problem | ||
| 11/1/2002 | Sold | $284,900$78/sqft |
Source: Public Record Report a problem | ||
Public tax history
| Year | Property taxes | Tax assessment |
|---|---|---|
| 2025 | $5,691 +16.1% | $627,900 +390.5% |
| 2024 | $4,904 +12.8% | $128,000 |
| 2023 | $4,349 -0.5% | $128,000 |
| 2022 | $4,373 +0.1% | $128,000 |
| 2021 | $4,368 +10% | $128,000 |
| 2020 | $3,970 +0.2% | $128,000 |
| 2019 | $3,963 +3.1% | $128,000 |
| 2017 | $3,843 +8.7% | $128,000 |
| 2016 | $3,535 | $128,000 |
| 2015 | $3,535 +7.4% | $128,000 |
| 2014 | $3,292 | $128,000 |
| 2013 | -- | $128,000 |
| 2012 | -- | $128,000 |
| 2011 | -- | $128,000 |
| 2010 | -- | $128,000 |
| 2009 | -- | $128,000 |
| 2008 | -- | $128,000 |
| 2007 | -- | $128,000 |
| 2006 | -- | $128,000 |
| 2005 | -- | $128,000 |
| 2004 | -- | $128,000 |
| 2003 | -- | $128,000 |
| 2002 | -- | $128,000 |
| 2001 | -- | $128,000 |
Find assessor info on the county website
Monthly payment
Est. payment
Payment breakdown
Explore the cost of this home by adjusting the details. Changes won't be saved.Climate risks
Neighborhood: Meadowdale
Nearby schools
Schools provided by the listing agent
- District: Red Clay Consolidated
Source: Bright MLS. This data may not be complete. We recommend contacting the local school district to confirm school assignments for this home.
Similar homes

- $595,0004 bd3 ba2.4k sqft13 Willow Creek Ln, Newark, DE 19711For Sale

 MLS ID #DENC2109400, Mr. Matthew Fetick, EXP Realty, LLC. Bright MLS
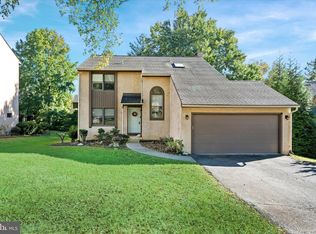
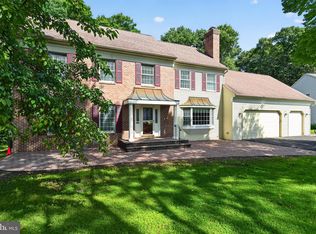
 - $715,0004 bd4 ba4.1k sqft24 Auspice Cir, Newark, DE 19711For Sale
 MLS ID #DENC2109538, Bill Carroll, Coldwell Banker Realty. Bright MLS
 - $565,0003 bd3 ba2k sqft444 Polly Drummond Hill Rd, Newark, DE 19711For Sale
 MLS ID #DENC2109146, Kimberly Morehart, Compass. Bright MLS
 - $563,0004 bd3 ba3.1k sqftNone Available, Bear, DE 19701For Sale
 MLS ID #DENC2112494, Erica Leftwich, Patterson-Schwartz-Hockessin. Bright MLS
 - $499,0003 bd3 ba1.8k sqft27 Winding Hill Dr, Hockessin, DE 19707For SaleMLS ID #DENC2111598, Mr. Matthew Fetick, EXP Realty, LLC. Bright MLS
- $560,0004 bd3 ba2.4k sqft2 Nashua Dr, West Grove, PA 19390For SaleMLS ID #PACT2136412, Pam Gilbert, Crown Homes Real Estate. Bright MLS
- $665,0004 bd3 ba2.5k sqftNone Available, Hockessin, DE 19707For SaleMLS ID #DENC2111368, Pat Moran, Patterson-Schwartz-Brandywine. Bright MLS
- $585,0005 bd4 ba4k sqft1 Lighthouse Rd, Wilmington, DE 19809For SaleMLS ID #DENC2111420, Tony Klemanski, BHHS Fox & Roach-Greenville. Bright MLS
- $675,0003 bd2 ba1.9k sqft227 Parsons Rd, Landenberg, PA 19350For SaleMLS ID #PACT2136930, Jim Englert Jr, Coldwell Banker Realty. Bright MLS
- $449,5004 bd4 ba2.6k sqft408 Pennsylvania Ave, Avondale, PA 19311For SaleMLS ID #PACT2137268, Samantha Batdorf, Coldwell Banker Realty. Bright MLS
- $615,0004 bd3 ba2.5k sqft10 Steffie Dr, Bear, DE 19701For SaleMLS ID #DENC2108784, William Sladek, Redfin Corporation. Bright MLS
- $534,9006 bd3 ba2.4k sqft58 Upland Ct, Newark, DE 19713For SaleMLS ID #DENC2108900, YVONNE BATES, KW Empower. Bright MLS
- $560,0004 bd2 ba2.5k sqft368 Appleton Rd, Elkton, MD 21921For SaleMLS ID #MDCC2022326, Robyn Roberts, BHHS Fox & Roach-Christiana. Bright MLS
- $690,0004 bd3 ba2.8k sqft1223 Hall Rd, West Chester, PA 19380For SaleMLS ID #PACT2137426, Derence Lam, Premium Realty Castor Inc. Bright MLS
- $612,0003 bd2 ba2.2k sqft505 Darlington Dr, West Chester, PA 19382For SaleMLS ID #PACT2136966, Michael Ciunci, KW Greater West Chester. Bright MLS
- $569,9004 bd4 ba2.2k sqftNone Available, Coatesville, PA 19320For SaleMLS ID #PACT2129708, Victoria Dickinson, Patterson-Schwartz - Greenville. Bright MLS
- $650,0003 bd3 ba3.3k sqft1323 Lorewood Grove Rd, Middletown, DE 19709For SaleMLS ID #DENC2110226, Dom Damiano, Century 21 Gold Key Realty. Bright MLS
- $575,0004 bd3 ba4.1k sqft64 Open Meadow Ct, Elkton, MD 21921For SaleMLS ID #MDCC2020592, Wanda Jackson, RE/MAX Chesapeake. Bright MLS
- $585,0004 bd3 ba3.9k sqft1304 Northumberland Rd, Coatesville, PA 19320For SaleMLS ID #PACT2137074, Sharra Mercer, LPT Realty, LLC. Bright MLS
- $525,0004 bd3 ba2.2k sqft311 Heron Dr, Lincoln University, PA 19352For SaleMLS ID #PACT2136290, Chris Myatt, Redfin Corporation. Bright MLS
