Welcome to Grantchester, a secluded neighborhood in the North Star area of Newark with a 3-car garage and beautiful paver walkways. Situated on a spacious 0.70-acre lot, 24 Auspice Circle offers an impressive combination of space, privacy, and location with approximately 4,100 square feet of living space. This expansive two-story home features 4 bedrooms, 4 bathrooms, and a thoughtfully designed floor plan with plenty of room for both everyday living and entertaining. Features include recessed lighting, dual zone heating and cooling, security system, and a whole house intercom. Generously sized living areas provide flexibility for gatherings, working from home, or simply spreading out. The 1st floor showcases a large eat-in kitchen with island and pantry, a separate chef's pantry with sink and built-in shelves. The Living Room features a gas fireplace, built-in bookshelves and French doors out to the expansive composite deck with an awning and multiple entryways in the home. Step outside to discover a dedicated hot tub room on the deck, providing a private retreat separate from the main living area. An oversized sunroom off of the kitchen with vaulted ceilings and lots of natural light provides additional space overlooking the back yard with gated steps down to a creek in the far back of the property. Upstairs, four well-proportioned bedrooms provide comfortable private spaces, including a spacious primary suite with private bath, his and her walk-in closets with built-ins and organizers plus a private separate sitting room with fireplace. The fully finished walk-out basement with multiple rooms includes 2 home offices, game room, living room with wet bar kitchen, half bath and an additional large walk-in pantry/storage closet. Outside, the large lot offers plenty of room to enjoy the peaceful surroundings and established neighborhood setting. Tucked away on Auspice Circle yet conveniently located near Paper Mill Road, the North Star area, Newark, Hockessin, shopping, dining, parks, and major routes for commutes to either PA or MD, this property delivers the privacy of a secluded neighborhood without sacrificing accessibility. With its substantial square footage and generous lot, 24 Auspice Circle is ready for its next chapter.
For sale
Price cut: $9K (9/24)
$715,000
24 Auspice Cir, Newark, DE 19711
4beds
4,100sqft
Single Family Residence
Built in 2005
0.7 Acres Lot
$694,000 Zestimate®
$174/sqft
$17/mo HOA
What's special
Game roomWhole house intercomThoughtfully designed floor planBeautiful paver walkwaysRecessed lightingBuilt-in bookshelvesSecurity system
- 46 days
- 1,396
- 77
Likely to sell faster than
Zillow last checked:
Listing updated:
Listed by:
Bill Carroll 570-428-2658,
Coldwell Banker Realty 3025391777,
Listing Team: The Depaolantonio Group
Source: Bright MLS,MLS#: DENC2109538
Facts & features
Interior
Bedrooms & bathrooms
- Bedrooms: 4
- Bathrooms: 4
- Full bathrooms: 2
- 1/2 bathrooms: 2
- Main level bathrooms: 1
Rooms
- Room types: Living Room, Dining Room, Primary Bedroom, Bedroom 2, Bedroom 3, Bedroom 4, Kitchen, Game Room, Family Room, Den, Foyer, Sun/Florida Room, Other, Office, Utility Room, Bathroom 2, Primary Bathroom, Half Bath
Primary bedroom
- Features: Ceiling Fan(s), Flooring - Carpet, Attached Bathroom, Walk-In Closet(s)
- Level: Upper
- Area: 288 Square Feet
- Dimensions: 18 X 16
Bedroom 2
- Features: Flooring - Carpet, Recessed Lighting
- Level: Upper
- Area: 154 Square Feet
- Dimensions: 14 X 11
Bedroom 3
- Features: Flooring - Carpet, Recessed Lighting
- Level: Upper
- Area: 221 Square Feet
- Dimensions: 17 X 13
Bedroom 4
- Features: Flooring - Carpet, Recessed Lighting
- Level: Upper
- Area: 165 Square Feet
- Dimensions: 15 X 11
Primary bathroom
- Features: Flooring - Ceramic Tile, Double Sink, Bathroom - Jetted Tub, Recessed Lighting, Bathroom - Walk-In Shower
- Level: Upper
- Area: 171 Square Feet
- Dimensions: 9 X 19
Bathroom 2
- Features: Flooring - Ceramic Tile, Bathroom - Tub Shower, Double Sink, Skylight(s)
- Level: Upper
- Area: 80 Square Feet
- Dimensions: 10 X 8
Den
- Features: Recessed Lighting, Flooring - Carpet, Wet Bar
- Level: Lower
Dining room
- Features: Flooring - HardWood, Crown Molding, Chair Rail
- Level: Main
- Area: 210 Square Feet
- Dimensions: 14 X 15
Family room
- Features: Recessed Lighting, Flooring - Carpet, Fireplace - Gas, Built-in Features
- Level: Main
- Area: 368 Square Feet
- Dimensions: 23 X 16
Foyer
- Features: Flooring - HardWood
- Level: Main
Game room
- Features: Flooring - Carpet, Recessed Lighting
- Level: Lower
Half bath
- Level: Lower
- Area: 56 Square Feet
- Dimensions: 8 X 7
Half bath
- Features: Flooring - Vinyl
- Level: Main
- Area: 21 Square Feet
- Dimensions: 3 X 7
Kitchen
- Features: Flooring - HardWood, Recessed Lighting, Kitchen Island, Kitchen - Gas Cooking, Pantry, Eat-in Kitchen
- Level: Main
- Area: 270 Square Feet
- Dimensions: 15 X 18
Living room
- Features: Flooring - Carpet, Recessed Lighting
- Level: Main
- Area: 216 Square Feet
- Dimensions: 18 X 12
Office
- Features: Flooring - Carpet, Recessed Lighting
- Level: Lower
Office
- Features: Flooring - Carpet, Recessed Lighting
- Level: Lower
Other
- Features: Ceiling Fan(s), Fireplace - Gas
- Level: Upper
- Area: 342 Square Feet
- Dimensions: 19 X 18
Other
- Features: Built-in Features
- Level: Main
Other
- Features: Flooring - Ceramic Tile
- Level: Main
- Area: 234 Square Feet
- Dimensions: 13 X 18
Other
- Features: Flooring - Vinyl, Ceiling Fan(s), Cathedral/Vaulted Ceiling
- Level: Main
- Area: 360 Square Feet
- Dimensions: 30 X 12
Utility room
- Level: Lower
Heating
- Heat Pump, Natural Gas
Cooling
- Central Air, Electric
Appliances
- Included: Gas Water Heater
Features
- Flooring: Carpet, Vinyl, Hardwood
- Basement: Walk-Out Access,Windows,Sump Pump,Finished,Exterior Entry,Interior Entry,Improved,Heated,Full
- Number of fireplaces: 2
Interior area
- Total structure area: 4,100
- Total interior livable area: 4,100 sqft
- Finished area above ground: 4,100
Property
Parking
- Total spaces: 7
- Parking features: Garage Faces Front, Inside Entrance, Oversized, Attached, Driveway, Off Street, On Street
- Attached garage spaces: 3
- Uncovered spaces: 4
Accessibility
- Accessibility features: 2+ Access Exits, Accessible Doors
Features
- Levels: Three
- Stories: 3
- Pool features: None
Lot
- Size: 0.7 Acres
Details
- Additional structures: Above Grade, Below Grade
- Parcel number: 08029.20022
- Zoning: NC21
- Special conditions: Standard
Construction
Type & style
- Home type: SingleFamily
- Architectural style: Colonial
- Property subtype: Single Family Residence
Materials
- Brick, Vinyl Siding
- Foundation: Block
- Roof: Shingle
Condition
- Very Good
- New construction: No
- Year built: 2005
Utilities & green energy
- Sewer: Public Sewer
- Water: Public
Community & HOA
Community
- Subdivision: Grantchester
HOA
- Has HOA: Yes
- HOA fee: $200 annually
Location
- Region: Newark
Financial & listing details
- Price per square foot: $174/sqft
- Tax assessed value: $771,700
- Annual tax amount: $7,974
- Date on market: 8/28/2026
- Listing agreement: Exclusive Agency
- Listing terms: Cash,Conventional,VA Loan,FHA
- Ownership: Fee Simple
Estimated market value
$694,000
$659,000 - $729,000
$4,965/mo
Price history
| Date | Event | Price |
|---|---|---|
| 9/24/2026 | Price change | $715,000-1.2%$174/sqft |
Source:  Bright MLS #DENC2109538 Report a problem Bright MLS #DENC2109538 Report a problem | ||
| 8/28/2026 | Listed for sale | $724,000$177/sqft |
Source: Bright MLS #DENC2109538 Report a problem | ||
Public tax history
| Year | Property taxes | Tax assessment |
|---|---|---|
| 2025 | $7,473 +11.1% | $771,700 +369.4% |
| 2024 | $6,725 +2.9% | $164,400 |
| 2023 | $6,536 +0.8% | $164,400 |
| 2022 | $6,487 +0.8% | $164,400 |
| 2021 | $6,438 +3% | $164,400 |
| 2020 | $6,249 +13.7% | $164,400 |
| 2019 | $5,496 +6.4% | $164,400 |
| 2017 | $5,167 +2.9% | $164,400 |
| 2016 | $5,024 | $164,400 |
| 2015 | $5,024 +10.4% | $164,400 |
| 2014 | $4,551 | $164,400 |
| 2013 | -- | $164,400 |
| 2012 | -- | $164,400 |
| 2011 | -- | $164,400 |
| 2010 | -- | $164,400 |
| 2009 | -- | $164,400 |
| 2008 | -- | $164,400 |
| 2007 | -- | $164,400 |
| 2006 | -- | $164,400 +446.2% |
| 2005 | -- | $30,100 -78.5% |
| 2004 | -- | $140,200 |
| 2003 | -- | $140,200 |
| 2002 | -- | $140,200 |
| 2001 | -- | $140,200 |
Find assessor info on the county website
Monthly payment
Est. payment
Payment breakdown
Explore the cost of this home by adjusting the details. Changes won't be saved.Climate risks
Neighborhood: Patterson Farm
Nearby schools
Schools provided by the listing agent
- Elementary: Maclary
- Middle: Shue-medill
- High: Newark
- District: Christina
Source: Bright MLS. This data may not be complete. We recommend contacting the local school district to confirm school assignments for this home.
Similar homes
- $594,0004 bd3 ba3.6k sqft11 Edinburgh Ct, Newark, DE 19711For Sale

 MLS ID #DENC2106402, Kimberly Morehart, Compass. Bright MLS
 - $595,0004 bd3 ba2.4k sqft13 Willow Creek Ln, Newark, DE 19711For Sale
 MLS ID #DENC2109400, Mr. Matthew Fetick, EXP Realty, LLC. Bright MLS
 - $895,0004 bd5 ba4.8k sqftNone Available, Newark, DE 19711For Sale
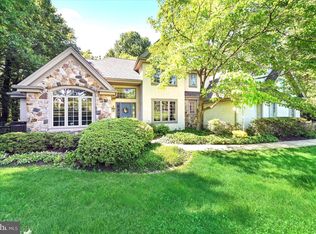 MLS ID #DENC2104588, Kathy Eddins, Patterson-Schwartz-Hockessin. Bright MLS
 - $710,0003 bd3 ba3.3k sqft45 Clifton Dr #45, Kennett Square, PA 19348For Sale
 MLS ID #PACT2136584, Brian Ferreira, BHHS Fox & Roach-Greenville. Bright MLS
 - $565,0003 bd3 ba2k sqft444 Polly Drummond Hill Rd, Newark, DE 19711For SaleMLS ID #DENC2109146, Kimberly Morehart, Compass. Bright MLS
- $700,0004 bd4 ba3.2k sqftRidgewood Ii, Lincoln University, PA 19352For SaleMLS ID #PACT2135402, Molly Caso, VRA Realty. Bright MLS
- $695,9004 bd5 ba4.7k sqft111 Amberwood Dr, Bear, DE 19701For SaleMLS ID #DENC2111380, Ayana Morton, Coldwell Banker Realty. Bright MLS
- $699,9003 bd4 ba2.8k sqft314 Quimby Dr, Wilmington, DE 19808For SaleMLS ID #DENC2106840, Earl Endrich, BHHS Fox & Roach - Hockessin. Bright MLS
- $599,0003 bd3 ba3.2k sqft34 Southridge Dr, Kennett Square, PA 19348For SaleMLS ID #PACT2137500, Caitlin Coppock, Compass RE. Bright MLS
- $665,0004 bd3 ba2.5k sqftNone Available, Hockessin, DE 19707For SaleMLS ID #DENC2111368, Pat Moran, Patterson-Schwartz-Brandywine. Bright MLS
- $724,9004 bd3 ba2.9k sqft225 Woodview Rd, West Grove, PA 19390For SaleMLS ID #PACT2134136, Catherine Menold, Compass Pennsylvania LLC. Bright MLS
- $510,0004 bd3 ba3.3k sqftNone Available, Elkton, MD 21921For SaleMLS ID #MDCC2023370, Donna Planck, Patterson-Schwartz-Newark. Bright MLS
- $859,9005 bd4 ba4k sqft424 Buttonwood Rd, Landenberg, PA 19350For SaleMLS ID #PACT2131368, Robyn Roberts, BHHS Fox & Roach-Christiana. Bright MLS
- $750,0004 bd3 ba3.1k sqft85 W Delaware Canal Ct, Middletown, DE 19709For SaleMLS ID #DENC2111730, Brandon Jones, EXP Realty, LLC. Bright MLS
- $949,0005 bd5 ba4.5k sqft14 Stonebridge Dr, Hockessin, DE 19707For SaleMLS ID #DENC2107670, Steven Anzulewicz, Keller Williams Realty Wilmington. Bright MLS
- $799,9995 bd4 ba3.6k sqft54 Mount Olivet Rd, Rising Sun, MD 21911For SaleMLS ID #MDCC2023072, Jody Buck, Cummings & Co. Realtors. Bright MLS
- $625,0004 bd3 ba3.5k sqft122 W Harvest Dr, New Castle, DE 19720For SaleMLS ID #DENC2111676, Debbie Christie, Northrop Realty. Bright MLS
- $675,0005 bd3 ba3.4k sqftNone Available, Newark, DE 19702For SaleMLS ID #DENC2112284, rashmi Mundalmani, Patterson-Schwartz - Greenville. Bright MLS
- $650,0005 bd5 ba3.2k sqft105 Scotts Glen Rd, Lincoln University, PA 19352For SaleMLS ID #PACT2133004, Mr. Matthew Fetick, EXP Realty, LLC. Bright MLS
- $625,0005 bd3 ba3.2k sqft102 Meriden Dr, Hockessin, DE 19707For SaleMLS ID #DENC2105240, Russell Griffin, Keller Williams Realty. Bright MLS
