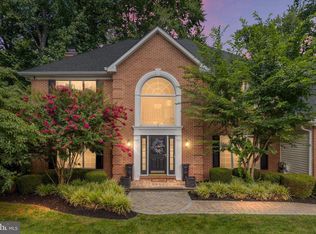
Welcome to this gorgeous, custom-built home nestled in the sought-after neighborhood of Merestone. This residence boasts 4 bedrooms, 4.1 bathrooms, and an array of luxurious features. Upon entering, you are greeted by a grand 2-story foyer leading to an expansive family room with vaulted ceilings, large windows and a classic stone, gas fireplace. The formal dining room showcases wide moldings, while the private library offers a full wall of built-in bookcases, highlighted by a Palladian window overlooking the front yard. The spacious kitchen is a chef's delight with granite countertops, 42" cabinets, and a central island. The adjacent breakfast area overlooks the peaceful rear yard and provides access to a relaxing wood deck. Perfectly designed for convenience, a laundry room/mudroom with ample storage is accessible off the kitchen and leads to a generous 3-car garage. The first floor also boasts an elegant primary suite, featuring a tray ceiling and a newly upgraded bathroom with floor-to-ceiling tile, a rain shower, a double granite vanity, and a spacious walk-in closet with a built-in system. Ascending the wide staircase, you'll discover an overlook walkway to view the grand Family Room. There are 3 well-sized guest bedrooms, one with a private bathroom and two served by a Jack & Jill bath. The lower level expands the home's living space and includes large recreation areas, a built-in curved wet bar with seating, full bathroom, and a den that can double as 5th bedroom, plus unfinished storage areas. Outside, enjoy a private panorama from the beautiful paver patio, surrounded by tiered, retaining walls. The property has seen multiple recent enhancements including a brand new roof with warranty, a new hot water heater, 5 year old HVAC, septic Class H inspection, and extensive hardscaping and retaining walls. This beauty was built by Tolson Builders and includes extensive, gleaming hardwood floors, a central vacuum system, security system, gutter guards and unfinshed lower level storage rooms with work bench. This remarkable property offers a rare opportunity to live in Merestone: a symbol of quality and elegance.
Under contract
Price cut: $30K (9/11)
$895,000
14 Reese Dr, Newark, DE 19711
4beds
4,897sqft
Single Family Residence
Built in 1995
0.81 Acres Lot
$-- Zestimate®
$183/sqft
$25/mo HOA
What's special
Classic stone gas fireplaceCentral islandGutter guardsGleaming hardwood floorsLarge windowsTiered retaining wallsCentral vacuum system
- 135 days
- 1,491
- 80
Likely to sell faster than
Zillow last checked:
Listing updated:
Listed by:
Kathy Eddins 302-893-4373,
Patterson-Schwartz-Hockessin 3022393000,
Co-Listing Agent: Linda Hanna 302-547-5836,
Patterson-Schwartz-Hockessin
Source: Bright MLS,MLS#: DENC2104588
Facts & features
Interior
Bedrooms & bathrooms
- Bedrooms: 4
- Bathrooms: 5
- Full bathrooms: 4
- 1/2 bathrooms: 1
- Main level bathrooms: 2
- Main level bedrooms: 1
Rooms
- Room types: Dining Room, Primary Bedroom, Bedroom 3, Bedroom 4, Kitchen, Family Room, Den, Library, Foyer, Breakfast Room, Laundry, Recreation Room, Bathroom 2
Primary bedroom
- Level: Main
- Area: 240 Square Feet
- Dimensions: 16 X 15
Bedroom 3
- Level: Upper
- Area: 156 Square Feet
- Dimensions: 13 X 12
Bedroom 4
- Level: Upper
- Area: 208 Square Feet
- Dimensions: 16 X 13
Bathroom 2
- Level: Upper
- Area: 180 Square Feet
- Dimensions: 15 X 12
Breakfast room
- Level: Main
- Area: 165 Square Feet
- Dimensions: 11 X 15
Den
- Level: Lower
- Area: 210 Square Feet
- Dimensions: 14 X 15
Dining room
- Level: Main
- Area: 192 Square Feet
- Dimensions: 16 X 12
Family room
- Level: Main
- Area: 437 Square Feet
- Dimensions: 23 X 19
Foyer
- Level: Main
- Area: 88 Square Feet
- Dimensions: 11 X 8
Kitchen
- Level: Main
- Area: 225 Square Feet
- Dimensions: 15 X 15
Laundry
- Level: Main
- Area: 84 Square Feet
- Dimensions: 12 X 7
Library
- Level: Main
- Area: 208 Square Feet
- Dimensions: 16 X 13
Recreation room
- Level: Lower
- Area: 1189 Square Feet
- Dimensions: 29 X 41
Heating
- Forced Air, Natural Gas
Cooling
- Central Air, Electric
Appliances
- Included: Gas Water Heater
- Laundry: Main Level, Laundry Room
Features
- Bar, Built-in Features, Crown Molding, Entry Level Bedroom, Open Floorplan, Kitchen Island, Walk-In Closet(s)
- Basement: Full,Interior Entry,Exterior Entry,Walk-Out Access
- Number of fireplaces: 1
Interior area
- Total structure area: 4,897
- Total interior livable area: 4,897 sqft
- Finished area above ground: 3,457
- Finished area below ground: 1,440
Video & virtual tour
Property
Parking
- Total spaces: 3
- Parking features: Garage Faces Side, Garage Door Opener, Attached
- Attached garage spaces: 3
Accessibility
- Accessibility features: None
Features
- Levels: Two
- Stories: 2
- Patio & porch: Deck, Patio
- Exterior features: Extensive Hardscape, Lighting
- Pool features: None
Lot
- Size: 0.81 Acres
- Dimensions: 156 x 284 x 73 x 303
- Features: Backs to Trees, Landscaped, Private
Details
- Additional structures: Above Grade, Below Grade
- Parcel number: 0802220059
- Zoning: NC21-UDC
- Special conditions: Standard
Construction
Type & style
- Home type: SingleFamily
- Architectural style: Colonial,Contemporary
- Property subtype: Single Family Residence
Materials
- Stucco
- Foundation: Block
Condition
- New construction: No
- Year built: 1995
Utilities & green energy
- Electric: Circuit Breakers
- Sewer: Gravity Sept Fld
- Water: Public
Community & HOA
Community
- Security: Security System
- Subdivision: Merestone
HOA
- Has HOA: Yes
- Services included: Common Area Maintenance, Snow Removal
- HOA fee: $300 annually
Location
- Region: Newark
Financial & listing details
- Price per square foot: $183/sqft
- Tax assessed value: $664,800
- Annual tax amount: $5,333
- Date on market: 6/5/2026
- Listing agreement: Exclusive Right To Sell
- Inclusions: All Appliances; Pool Table; Built-in Ll Tv (as Is); Library Bookcase; Some Furniture Negotiable
- Exclusions: Personal Property
- Ownership: Fee Simple
Estimated market value
Not available
Estimated sales range
Not available
$5,504/mo
Price history
| Date | Event | Price |
|---|---|---|
| 10/13/2026 | Contingent | $895,000$183/sqft |
Source:  Patterson Schwartz #DENC2104588 Report a problem Patterson Schwartz #DENC2104588 Report a problem | ||
| 9/11/2026 | Price change | $895,000-3.2%$183/sqft |
Source: Patterson Schwartz #DENC2104588 Report a problem | ||
| 6/25/2026 | Price change | $925,000-2.5%$189/sqft |
Source: Patterson Schwartz #DENC2104588 Report a problem | ||
| 6/5/2026 | Listed for sale | $949,000$194/sqft |
Source:  Bright MLS #DENC2104588 Report a problem Bright MLS #DENC2104588 Report a problem | ||
Public tax history
| Year | Property taxes | Tax assessment |
|---|---|---|
| 2025 | $5,334 -15.5% | $664,800 +260.7% |
| 2024 | $6,310 +14.6% | $184,300 |
| 2023 | $5,507 -1.3% | $184,300 |
| 2022 | $5,579 -1.8% | $184,300 |
| 2021 | $5,678 -0.3% | $184,300 |
| 2020 | $5,698 +0.2% | $184,300 |
| 2019 | $5,689 +3.5% | $184,300 |
| 2017 | $5,495 +7.1% | $184,300 |
| 2016 | $5,130 | $184,300 |
| 2015 | $5,130 +7.4% | $184,300 |
| 2014 | $4,775 | $184,300 |
| 2013 | -- | $184,300 |
| 2012 | -- | $184,300 |
| 2011 | -- | $184,300 |
| 2010 | -- | $184,300 |
| 2009 | -- | $184,300 |
| 2008 | -- | $184,300 |
| 2007 | -- | $184,300 |
| 2006 | -- | $184,300 |
| 2005 | -- | $184,300 |
| 2004 | -- | $184,300 |
| 2003 | -- | $184,300 |
| 2002 | -- | $184,300 |
| 2001 | -- | $184,300 |
Find assessor info on the county website
Monthly payment
Est. payment
Payment breakdown
Explore the cost of this home by adjusting the details. Changes won't be saved.Climate risks
Neighborhood: 19711
Nearby schools
Schools provided by the listing agent
- Elementary: North Star
- Middle: Henry B. Du Pont
- High: John Dickinson
- District: Red Clay Consolidated
Source: Bright MLS. This data may not be complete. We recommend contacting the local school district to confirm school assignments for this home.
Similar homes
- $864,9004 bd4 ba4.1k sqftNone Available, Hockessin, DE 19707For Sale

 MLS ID #DENC2112992, MaryBeth Tribbitt, Patterson-Schwartz-Hockessin. Bright MLS
 - $949,0005 bd5 ba4.5k sqft14 Stonebridge Dr, Hockessin, DE 19707For Sale
 MLS ID #DENC2107670, Steven Anzulewicz, Keller Williams Realty Wilmington. Bright MLS
 - $1,099,9005 bd4 ba4.9k sqft22 Stonebridge Dr, Hockessin, DE 19707For Sale
 MLS ID #DENC2105344, Lyman Chen, RE/MAX Edge. Bright MLS
 - $859,9005 bd4 ba4k sqft424 Buttonwood Rd, Landenberg, PA 19350For Sale
 MLS ID #PACT2131368, Robyn Roberts, BHHS Fox & Roach-Christiana. Bright MLS
 - $895,0004 bd3 ba3.7k sqft1103 Clover Hill Dr, West Chester, PA 19382For SaleMLS ID #PACT2133180, Tom Toole III, RE/MAX Main Line - West Chester. Bright MLS
- $594,0004 bd3 ba3.6k sqft11 Edinburgh Ct, Newark, DE 19711For SaleMLS ID #DENC2106402, Kimberly Morehart, Compass. Bright MLS
- $800,0004 bd3 ba3.1k sqftNone Available, Hockessin, DE 19707For SaleMLS ID #DENC2111316, Peggy Centrella, Patterson-Schwartz-Hockessin. Bright MLS
- $729,9004 bd4 ba4.7k sqftNone Available, Avondale, PA 19311For SaleMLS ID #PACT2137528, Lauri Brockson, Patterson-Schwartz-Newark. Bright MLS
- $719,0004 bd4 ba3.9k sqft3 Kings Ct, Landenberg, PA 19350For SaleMLS ID #PACT2134312, Andy Mulrine, RE/MAX Associates-Hockessin. Bright MLS
- $935,0004 bd3 ba5.1k sqft118 Bellant Cir, Wilmington, DE 19807For SaleMLS ID #DENC2106694, Janet Patrick, Compass. Bright MLS
- $899,9003 bd3 ba2.9k sqft786 Wickerton Rd, West Grove, PA 19390For SaleMLS ID #PACT2132174, Jerry Strusowski, BHHS Fox & Roach-Kennett Sq. Bright MLS
- $935,0004 bd4 ba4.2k sqft154 Forest Dr, Kennett Square, PA 19348For SaleMLS ID #PACT2130802, Rory Burkhart, EXP Realty, LLC. Bright MLS
- $689,9005 bd3 ba3.4k sqft7 Penn State Dr, Newark, DE 19713For SaleMLS ID #DENC2113032, Jennifer Samero, Long & Foster Real Estate, Inc.. Bright MLS
- $895,0004 bd4 ba5k sqft1315 Jamestown Dr, Coatesville, PA 19320For SaleMLS ID #PACT2130084, Jamie Wagner, RE/MAX Action Associates. Bright MLS
- $950,0004 bd3 ba2.7k sqft1 Briars Ln, Wilmington, DE 19807For SaleMLS ID #DENC2110748, Nancy Greenberg, Compass. Bright MLS
- $1,100,0004 bd4 ba4.8k sqft1350 Skelp Level Rd, Downingtown, PA 19335For SaleMLS ID #PACT2137420, Sean Elstone, Keller Williams Main Line. Bright MLS
- $920,0005 bd4 ba4.9k sqft387 Ring Rd, Chadds Ford, PA 19317For SaleMLS ID #PADE2122422, Christina Bryson, Beiler-Campbell Realtors-Avondale. Bright MLS
- $899,0004 bd4 ba3.7k sqft1464 Glenbrook Ln, West Chester, PA 19380For SaleMLS ID #PACT2136996, Deborah Dorsey, BHHS Fox & Roach-Rosemont. Bright MLS
- $799,9004 bd4 ba4.1k sqftNone Available, Wilmington, DE 19807For SaleMLS ID #DENC2107284, Brian Ferreira, BHHS Fox & Roach-Greenville. Bright MLS
- $998,0003 bd3 ba3.5k sqft135 Penn Green Rd, Landenberg, PA 19350For SaleMLS ID #PACT2129240, Margot Mohr Teetor, RE/MAX Preferred - Newtown Square. Bright MLS
