Overlooking a protected waterway, this 3 BR, 2.5 bath traditional-style home is on 8 acres. There is great historical appeal to this property. The 3,578 square-foot above-grade 8 room residence was originally built in the mid 1800’s, renovated in 1997 and extensively updated since. Its historic bones reach back to its days as a millers house. Indeed, the old mill race and mill foundation ruins are still part of this one-of-a-kind property located in the Avon Grove School District. The house is a combination of stucco over stone and white painted clapboard wood siding, and features a charming covered entrance. Wood floors throughout, 2 operational wood stoves and 1 decorative FP; sunny country-style kitchen with stainless dishwasher and stove, large center island, mudroom off kitchen with outside entrance. Ceiling fans throughout. Exposed stone walls lead up the staircase from 1st to 2nd floor. Bright and airy 2nd floor redone primary BR with built-ins, separate dressing room or could be a perfect nursery and 2 private decks; 2nd floor laundry room, plus 2 more BRs and a full bath. A separate room on the main floor that houses the utilities. Loads of improvements throughout since its last purchase in 2022, Including a new HVAC System and added A/C to the old part of the house; new septic system; new roof; new refrigerator; new kitchen sink and faucet; and new under-sink reverse osmosis system. Outside arborist services have removed dead trees surrounding house; added gravel access paths between old railroad bridge abutments; done extensive land clearing, clearing of hiking trails up to walkable former railroad line, which is now a designated trail; added bonfire pit behind garden shed. There is new planking on the bridge drive and newly built custom planter box covers for septic system. Flagstone terraces outside; mature trees, many of which are spring-flowering. Three outbuildings: a detached garage with attached shed storage space, another separate shed and a lean-to for wood storage. A large pond, that is an offshoot of the original mill race adds to the appeal. This is a charming property with a lovely water view. It is a quiet, well-protected and private property on the banks of the White Clay Creek, a federally designated Wild and Scenic River that is regularly stocked with trout, and private bridge access. It spans two townships, New Garden and London Britain, in Chester County. Its south edge borders the White Clay Creek Preserve (Pa.) and, further south, its 3,000 acre sister preserve in Delaware, the White Clay Creek State Park. Really great outdoor recreational opportunities abound, especially mountain biking. Or you can wade in and fly fish right from your front yard! Easy walk via wooded trails to the center of the iconic village of Landenberg.
For sale
$998,000
135 Penn Green Rd, Landenberg, PA 19350
3beds
3,578sqft
Single Family Residence
Built in 1850
8 Acres Lot
$952,800 Zestimate®
$279/sqft
$-- HOA
What's special
Lovely water viewCharming covered entranceOverlooking a protected waterwaySeparate dressing roomLarge center islandFlagstone terraces outsideWood floors throughout
- 83 days
- 1,764
- 145
Zillow last checked:
Listing updated:
Listed by:
Margot Mohr Teetor 610-476-4910,
RE/MAX Preferred - Newtown Square (610) 325-4100
Source: Bright MLS,MLS#: PACT2129240
Facts & features
Interior
Bedrooms & bathrooms
- Bedrooms: 3
- Bathrooms: 3
- Full bathrooms: 2
- 1/2 bathrooms: 1
- Main level bathrooms: 1
Rooms
- Room types: Primary Bedroom, Bedroom 2, Bedroom 3, Kitchen, Family Room, Great Room, Laundry, Attic
Primary bedroom
- Features: Balcony Access, Soaking Tub, Bathroom - Walk-In Shower, Flooring - HardWood, Built-in Features, Ceiling Fan(s), Primary Bedroom - Dressing Area
- Level: Upper
Bedroom 2
- Level: Upper
Bedroom 3
- Level: Upper
Other
- Level: Upper
Family room
- Features: Living/Dining Room Combo
- Level: Main
Great room
- Level: Main
Kitchen
- Features: Dining Area, Breakfast Room
- Level: Main
Laundry
- Level: Upper
Mud room
- Level: Main
Heating
- Forced Air, Electric
Cooling
- Central Air, Electric
Appliances
- Included: Dryer, Dishwasher, Cooktop, Refrigerator, Washer, Electric Water Heater
- Laundry: Laundry Room, Mud Room
Features
- Flooring: Hardwood
- Has basement: No
- Number of fireplaces: 2
Interior area
- Total structure area: 3,578
- Total interior livable area: 3,578 sqft
- Finished area above ground: 3,578
- Finished area below ground: 0
Video & virtual tour
Property
Parking
- Parking features: Driveway
- Has uncovered spaces: Yes
Accessibility
- Accessibility features: None
Features
- Levels: Two
- Stories: 2
- Pool features: None
- Has view: Yes
- View description: Water, River, Scenic Vista
- Has water view: Yes
- Water view: Water,River
- Waterfront features: River
Lot
- Size: 8 Acres
- Features: Backs to Trees, Fishing Available, Front Yard, Landscaped, Not In Development
Details
- Additional structures: Above Grade, Below Grade
- Parcel number: 7302 0027,73020064,6005011
- Zoning: RES
- Special conditions: Standard
Construction
Type & style
- Home type: SingleFamily
- Architectural style: Traditional
- Property subtype: Single Family Residence
Materials
- Stucco, Stone
- Foundation: Stone
Condition
- Excellent
- New construction: No
- Year built: 1850
- Major remodel year: 1997
Utilities & green energy
- Sewer: On Site Septic
- Water: Well
- Utilities for property: Phone
Community & HOA
Community
- Subdivision: None Available
HOA
- Has HOA: No
Location
- Region: Landenberg
- Municipality: LONDON BRITAIN TWP
Financial & listing details
- Price per square foot: $279/sqft
- Tax assessed value: $202,190
- Annual tax amount: $9,617
- Date on market: 6/27/2026
- Listing agreement: Exclusive Right To Sell
- Listing terms: Cash,Conventional
- Inclusions: See Attached List In Docs
- Exclusions: See Attached List In Docs
- Ownership: Fee Simple
Estimated market value
$952,800
$905,000 - $1.00M
$3,517/mo
Price history
| Date | Event | Price |
|---|---|---|
| 6/27/2026 | Listed for sale | $998,000+66.3%$279/sqft |
Source:  Bright MLS #PACT2129240 Report a problem Bright MLS #PACT2129240 Report a problem | ||
| 2/10/2022 | Sold | $600,000-7.7%$168/sqft |
Source: Bright MLS #PACT2008974 Report a problem | ||
| 10/12/2021 | Pending sale | $650,000$182/sqft |
Source:  RE/MAX International #PACT2008974 Report a problem RE/MAX International #PACT2008974 Report a problem | ||
| 10/12/2021 | Contingent | $650,000$182/sqft |
Source: Bright MLS #PACT2008974 Report a problem | ||
| 10/6/2021 | Listed for sale | $650,000$182/sqft |
Source: Bright MLS #PACT2008974 Report a problem | ||
Public tax history
| Year | Property taxes | Tax assessment |
|---|---|---|
| 2026 | $9,618 +2.9% | $202,190 |
| 2025 | $9,344 +2% | $202,190 |
| 2024 | $9,159 +0.1% | $202,190 |
| 2023 | $9,152 +2.9% | $202,190 |
| 2022 | $8,892 +1.6% | $202,190 |
| 2021 | $8,748 +281.9% | $202,190 |
| 2020 | $2,291 -71.5% | $202,190 |
| 2019 | $8,034 +2.4% | $202,190 |
| 2018 | $7,844 +9899.7% | $202,190 |
| 2017 | $78 -98.8% | $202,190 |
| 2016 | $6,444 | $202,190 |
| 2015 | $6,444 | $202,190 |
| 2014 | $6,444 | $202,190 |
| 2013 | -- | $202,190 |
| 2012 | -- | $202,190 |
| 2011 | -- | $202,190 |
| 2010 | -- | $202,190 |
| 2009 | -- | $202,190 |
| 2008 | -- | $202,190 |
| 2007 | -- | $202,190 |
| 2006 | -- | $202,190 |
| 2005 | -- | $202,190 |
| 2004 | -- | $202,190 |
| 2003 | -- | $202,190 |
| 2000 | -- | $202,190 |
Find assessor info on the county website
Monthly payment
Est. payment
Payment breakdown
Explore the cost of this home by adjusting the details. Changes won't be saved.Climate risks
Neighborhood: 19350
Nearby schools
Schools provided by the listing agent
- District: Avon Grove
Source: Bright MLS. This data may not be complete. We recommend contacting the local school district to confirm school assignments for this home.
Similar homes

- $879,9005 bd4 ba4k sqft424 Buttonwood Rd, Landenberg, PA 19350For Sale

 MLS ID #PACT2131368, Robyn Roberts, BHHS Fox & Roach-Christiana. Bright MLS
 - $719,0004 bd4 ba3.9k sqft3 Kings Ct, Landenberg, PA 19350For Sale
 MLS ID #PACT2134312, Andy Mulrine, RE/MAX Associates-Hockessin. Bright MLS
 - $925,0004 bd4 ba4.6k sqftNone Available, Elkton, MD 21921For Sale
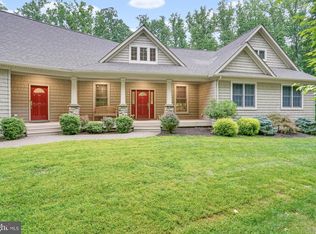 MLS ID #MDCC2022708, Chris Cashman, Patterson-Schwartz-Newark. Bright MLS
 - $975,0005 bd5 ba4.5k sqft14 Stonebridge Dr, Hockessin, DE 19707For Sale
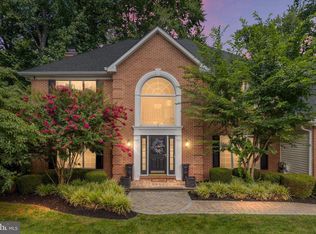 MLS ID #DENC2107670, Steven Anzulewicz, Keller Williams Realty Wilmington. Bright MLS
 - $1,099,9005 bd4 ba4.9k sqft22 Stonebridge Dr, Hockessin, DE 19707For SaleMLS ID #DENC2105344, Lyman Chen, RE/MAX Edge. Bright MLS
- $950,0004 bd3 ba2.7k sqft1 Briars Ln, Wilmington, DE 19807For SaleMLS ID #DENC2110748, Nancy Greenberg, Compass. Bright MLS
- $895,0004 bd5 ba4.8k sqftNone Available, Newark, DE 19711For SaleMLS ID #DENC2104588, Kathy Eddins, Patterson-Schwartz-Hockessin. Bright MLS
- $950,0005 bd4 ba4.9k sqft387 Ring Rd, Chadds Ford, PA 19317For SaleMLS ID #PADE2122422, Christina Bryson, Beiler-Campbell Realtors-Avondale. Bright MLS
- $775,0004 bd3 ba3.4k sqft140 Governor Markham Dr, Glen Mills, PA 19342For SaleMLS ID #PADE2123666, Christine Bonanno, EXP Realty, LLC. Bright MLS
- $895,0005 bd4 ba2.9k sqft883 Twickensham Ct, West Chester, PA 19382For SaleMLS ID #PACT2134228, Ms. Jutta Roth, Keller Williams Realty Devon-Wayne. Bright MLS
- $1,050,0004 bd3 ba3.1k sqft213 Greenock Dr, Wilmington, DE 19807For SaleMLS ID #DENC2108318, Maria McAnulty, Century 21 The Real Estate Store. Bright MLS
- $1,150,0005 bd5 ba4.5k sqft409 Bobs Ln, Lincoln University, PA 19352For SaleMLS ID #PACT2130810, Vincent Cyr, Real of Pennsylvania. Bright MLS
- $724,0004 bd4 ba4.1k sqft24 Auspice Cir, Newark, DE 19711For SaleMLS ID #DENC2109538, Bill Carroll, Coldwell Banker Realty. Bright MLS
- $925,0004 bd3 ba3.4k sqft24 Downs Dr, Wilmington, DE 19807For SaleMLS ID #DENC2109534, Margaret Simpers, Compass. Bright MLS
- $639,9004 bd3 ba3.1k sqft108 Drummond Farms Ln, Newark, DE 19711For SaleMLS ID #DENC2110744, Judy Chen, BHHS Fox & Roach - Hockessin. Bright MLS
- $700,0004 bd4 ba3.2k sqftRidgewood Ii, Lincoln University, PA 19352For SaleMLS ID #PACT2135402, Molly Caso, VRA Realty. Bright MLS
- $975,0005 bd4 ba4.8k sqft1200 Florence Ct, Downingtown, PA 19335For SaleMLS ID #PACT2134482, Joe Robins, Morgan Francis Realty. Bright MLS
- $1,129,0005 bd4 ba4k sqft11 Devonshire Ct, Wilmington, DE 19807For SaleMLS ID #DENC2107682, Benjamin White, Compass. Bright MLS
- $619,0004 bd3 ba3.6k sqft75 Auburn Rd, Avondale, PA 19311For SaleMLS ID #PACT2124736, Tony Borleis, RE/MAX Point Realty. Bright MLS
- $935,0004 bd3 ba5.1k sqft118 Bellant Cir, Wilmington, DE 19807For SaleMLS ID #DENC2106694, Janet Patrick, Compass. Bright MLS
