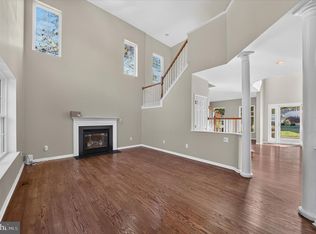
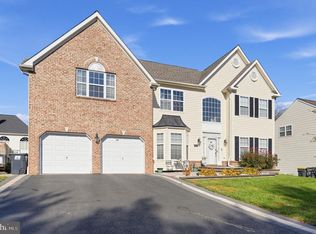
AN EXCEPTIONAL VALUE! Now is the perfect time to discover the possibilities at 301 E Furrow Lane in Newark, Delaware! Located on a generous 0.42-acre corner lot in the Appoquinimink School District, this impressive Handler Homes residence offers approximately 3,400 square feet, 5 bedrooms, and 3 full bathrooms, with a spacious floor plan designed to accommodate a variety of lifestyles. One of the home's standout features is the main-floor bedroom, ideal for an in-law suite, guest room, private office, or convenient first-floor living. With generously sized rooms and flexible living spaces, there is plenty of room for everyday comfort, entertaining, working from home, and accommodating extended family. Rough-in plumbing is also in place between two bedrooms, offering the opportunity to add a fourth bathroom. The updated kitchen features new countertops, cabinet hardware, light fixtures, a stainless-steel microwave, and a gas range. Luxury vinyl tile in the kitchen, pantry, and laundry room, along with fresh paint throughout, gives the home a clean, refreshed feel. Looking for additional space? The unfinished basement offers endless possibilities for a recreation room, home gym, office, or entertainment area. With the basement walls already insulated, you have a valuable head start toward creating the additional living space you've envisioned. Outside, enjoy the spacious corner lot, while the two-car garage provides convenient parking and extra storage. The location offers easy access to shopping, restaurants, major roadways, hospitals, and medical facilities, making everyday errands and commuting convenient. With a price that offers excellent value in comparison to its appraised value, this home presents an exciting opportunity for buyers seeking space, flexibility, and potential. Don't miss the opportunity to see all that 301 E Furrow Lane has to offer!
For sale
Price cut: $25K (10/20)
$650,000
301 E Furrow Ln, Newark, DE 19702
5beds
3,425sqft
Single Family Residence
Built in 2016
0.42 Acres Lot
$627,400 Zestimate®
$190/sqft
$46/mo HOA
What's special
Fresh paint throughoutNew countertopsSpacious corner lotUnfinished basementGenerously sized roomsFlexible living spacesTwo-car garage
- 43 days
- 937
- 49
Zillow last checked:
Listing updated:
Listed by:
rashmi Mundalmani 302-429-4500,
Patterson-Schwartz - Greenville 3024294500,
Listing Team: The Kelly Team, Co-Listing Team: The Kelly Team,Co-Listing Agent: Brooke Kelly 302-373-1230,
Patterson-Schwartz - Greenville
Source: Bright MLS,MLS#: DENC2112284
Facts & features
Interior
Bedrooms & bathrooms
- Bedrooms: 5
- Bathrooms: 3
- Full bathrooms: 3
- Main level bathrooms: 1
- Main level bedrooms: 1
Basement
- Area: 1200
Heating
- Forced Air, Natural Gas
Cooling
- Central Air, Electric
Appliances
- Included: Gas Water Heater
- Laundry: Main Level
Features
- Basement: Full,Concrete
- Number of fireplaces: 1
- Fireplace features: Gas/Propane
Interior area
- Total structure area: 4,625
- Total interior livable area: 3,425 sqft
- Finished area above ground: 3,425
- Finished area below ground: 0
Video & virtual tour
Property
Parking
- Total spaces: 2
- Parking features: Garage Faces Front, Garage Door Opener, Attached, Driveway, On Street
- Attached garage spaces: 2
- Has uncovered spaces: Yes
Accessibility
- Accessibility features: 2+ Access Exits
Features
- Levels: Two
- Stories: 2
- Pool features: None
Lot
- Size: 0.42 Acres
Details
- Additional structures: Above Grade, Below Grade
- Parcel number: 11045.40001
- Zoning: S
- Special conditions: Standard
Construction
Type & style
- Home type: SingleFamily
- Architectural style: Colonial
- Property subtype: Single Family Residence
Materials
- Vinyl Siding
- Foundation: Concrete Perimeter
Condition
- New construction: No
- Year built: 2016
Utilities & green energy
- Sewer: Public Sewer
- Water: Public
Community & HOA
Community
- Subdivision: Belden
HOA
- Has HOA: Yes
- HOA fee: $550 annually
Location
- Region: Newark
Financial & listing details
- Price per square foot: $190/sqft
- Tax assessed value: $685,700
- Annual tax amount: $5,541
- Date on market: 10/2/2026
- Listing agreement: Exclusive Right To Sell
- Inclusions: Draperies / Curtain Rods In Sunroom
- Exclusions: Tv's (2) And Wall Mounts, Tesla Charger In Garage
- Ownership: Fee Simple
Estimated market value
$627,400
$590,000 - $659,000
$3,836/mo
Price history
| Date | Event | Price |
|---|---|---|
| 10/20/2026 | Price change | $650,000-3.7%$190/sqft |
Source:  Patterson Schwartz #DENC2112284 Report a problem | ||
| 10/2/2026 | Listed for sale | $675,000-3.6%$197/sqft |
Source:  Bright MLS #DENC2112284 Report a problem | ||
| 7/23/2026 | Listing removed | $699,900$204/sqft |
Source:  Long & Foster Broker Feed #DENC2097360 Report a problem | ||
| 7/8/2026 | Price change | $699,900-2.1%$204/sqft |
Source: Bright MLS #DENC2097360 Report a problem | ||
| 7/1/2026 | Price change | $714,900-2.1%$209/sqft |
Source: Bright MLS #DENC2097360 Report a problem | ||
| 6/3/2026 | Price change | $730,000-1.4%$213/sqft |
Source: Bright MLS #DENC2097360 Report a problem | ||
| 4/24/2026 | Price change | $740,000-1.3%$216/sqft |
Source: Bright MLS #DENC2097360 Report a problem | ||
| 3/16/2026 | Price change | $750,000-3.2%$219/sqft |
Source: Bright MLS #DENC2097360 Report a problem | ||
| 2/18/2026 | Listed for sale | $775,000+69.1%$226/sqft |
Source: Bright MLS #DENC2097360 Report a problem | ||
| 2/23/2016 | Sold | $458,240$134/sqft |
Source: Public Record Report a problem | ||
Public tax history
| Year | Property taxes | Tax assessment |
|---|---|---|
| 2025 | $5,994 +9.7% | $685,700 +444.2% |
| 2024 | $5,465 +16.9% | $126,000 |
| 2023 | $4,675 +1.3% | $126,000 +1.4% |
| 2022 | $4,616 +1.3% | $124,200 |
| 2021 | $4,557 +1.4% | $124,200 |
| 2020 | $4,495 +7.7% | $124,200 |
| 2019 | $4,173 +1116.7% | $124,200 |
| 2017 | $343 -90.3% | $124,200 |
| 2016 | $3,530 | $124,200 +2600% |
| 2015 | $3,530 +2298.9% | $4,600 |
| 2014 | $147 | $4,600 |
| 2013 | -- | $4,600 |
| 2012 | -- | $4,600 |
| 2011 | -- | $4,600 |
| 2010 | -- | $4,600 |
| 2009 | -- | $4,600 |
| 2008 | -- | $4,600 |
| 2007 | -- | $4,600 |
Find assessor info on the county website
Monthly payment
Est. payment
Payment breakdown
Explore the cost of this home by adjusting the details. Changes won't be saved.Climate risks
Neighborhood: Belden
Nearby schools
Schools provided by the listing agent
- District: Appoquinimink
Source: Bright MLS. This data may not be complete. We recommend contacting the local school district to confirm school assignments for this home.


Similar homes
- $615,0004 bd3 ba3.6k sqft33 Crimson King Dr, Bear, DE 19701For Sale
 MLS ID #DENC2113758, Chad Mitchell, Crown Homes Real Estate. Bright MLS
- $529,9004 bd3 ba2.1k sqft117 Bartley Dr, Newark, DE 19702For Sale
 MLS ID #DENC2114258, Dave McGowan, Keller Williams Real Estate - Media. Bright MLS
- $679,9004 bd3 ba3.2k sqft22 Abbey Rd, Newark, DE 19702For Sale
 MLS ID #DENC2113864, Patricia Gesswein, Houwzer LLC-Haddonfield. Bright MLS
- $633,0005 bd4 ba4.8k sqft327 Meadow Glen Dr, Bear, DE 19701For Sale
 MLS ID #DENC2113208, April Love Raimond, EXP Realty, LLC. Bright MLS
- $689,0004 bd5 ba4.4k sqft311 Pine View Dr, Newark, DE 19702For SaleMLS ID #DENC2102218, sathaiah patha, Tesla Realty Group, LLC. Bright MLS
- $600,0003 bd3 ba3.3k sqft1323 Lorewood Grove Rd, Middletown, DE 19709For SaleMLS ID #DENC2114346, Dom Damiano, Century 21 Gold Key Realty. Bright MLS
- $645,0004 bd4 ba3.6k sqft412 Maplewood Dr, Middletown, DE 19709For SaleMLS ID #DENC2104242, Liam O'Neill, Compass. Bright MLS
- $639,9995 bd4 ba3.5k sqft643 Yensid Dr, Middletown, DE 19709For SaleMLS ID #DENC2111412, Linda Ng, EXP Realty, LLC. Bright MLS
- $585,0004 bd3 ba2.6k sqftNone Available, Newark, DE 19713For SaleMLS ID #DENC2114152, Patti Carlson, Patterson-Schwartz-Hockessin. Bright MLS
- $560,0004 bd3 ba3.3k sqft403 Arrowood Ln, Newark, DE 19702For SaleMLS ID #DENC2113814, Maddie Justison, Crown Homes Real Estate. Bright MLS
- $649,9994 bd3 ba3k sqft1207 Glossy Ibis Ct, Middletown, DE 19709For SaleMLS ID #DENC2110216, Mariah Little, Crown Homes Real Estate. Bright MLS
- $589,9004 bd3 ba3.7k sqft10 Moonlight Ct, Newark, DE 19702For SaleMLS ID #DENC2113440, Andrea Harrington, Compass. Bright MLS
- $565,0004 bd3 ba2.5k sqftNone Available, Middletown, DE 19709For SaleMLS ID #DENC2114438, Nate Hyman, Foraker Realty Co.. Bright MLS
- $489,9004 bd4 ba3k sqft152 McCormick Blvd, Newark, DE 19702For SaleMLS ID #DENC2110848, Subrahamanya Danthuluri, Brokers Realty Group, LLC. Bright MLS
- $750,0004 bd3 ba3.1k sqft85 W Delaware Canal Ct, Middletown, DE 19709For SaleMLS ID #DENC2111730, Brandon Jones, EXP Realty, LLC. Bright MLS
- $600,0004 bd4 ba4.1k sqftNone Available, Middletown, DE 19709For SaleMLS ID #DENC2114032, Charlie Fiorillo, KW Empower. Bright MLS
- $665,0004 bd4 ba2.7k sqft114 Nantucket Dr, Middletown, DE 19709For SaleMLS ID #DENC2108914, Theresa Simpson, RE/MAX Advantage Realty. Bright MLS
- $575,0004 bd3 ba3k sqft38 Montague Rd, Newark, DE 19713For SaleMLS ID #DENC2108358, Laura Yaghoobian, Keller Williams Realty Wilmington. Bright MLS
- $599,9004 bd3 ba2.5k sqft10 Steffie Dr, Bear, DE 19701For SaleMLS ID #DENC2108784, William Sladek, Redfin Corporation. Bright MLS
- $478,0004 bd3 ba2.1k sqftNone Available, Newark, DE 19702For SaleMLS ID #DENC2109944, Harry Zheng, Patterson-Schwartz-OceanView. Bright MLS
