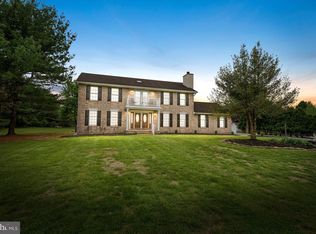
Welcome to the highly sought-after community of Lea Eara Farms in Middletown, Delaware, located within the Appoquinimink School District. Rarely does a property like this become available. Situated on a private half-acre lot backing to mature woods, this beautifully maintained 3,675 square foot 4 bedroom, 3.1 bath home offers exceptional space, functionality, and privacy. From the moment you arrive, you'll appreciate the meticulously manicured landscaping and extensive parking options. The property features an attached two-car garage, a detached CLIMATE-CONTROLLED garage, and a long driveway. As you step inside, you're welcomed by beautiful hardwood floors, a convenient powder room, and an impressive two-story foyer that creates a bright and inviting first impression. The open design allows views of the second-floor overlook, enhancing the home's spacious feel and abundance of natural light. The main level features a formal living room and formal dining room, both highlighted by extensive custom trim work, fresh paint, and plenty of natural light. The heart of the home includes a spacious kitchen overlooking the private backyard, casual dining area, and inviting family room with direct access to the screened-in porch overlooking the private wooded backyard - perfect for enjoying your morning coffee or entertaining guests. Upstairs, you'll find four generously sized bedrooms, including an expansive primary suite with a walk-in closet, and a private bathroom hosting two showers and dual vanity. The remaining bedrooms offer ample space for family, guests, or a home office. The finished basement is a true bonus, offering nearly 1,200 square feet of additional living space along with a full bathroom. Whether you're envisioning a home theater, billiards room, fitness area, game room, or guest retreat, the possibilities are endless. One of the most unique features of this property is the detached garage equipped with both heating and air conditioning. Ideal for car enthusiasts, hobbyists, workshop space, additional storage, or even seasonal boat storage, this versatile space is rarely found in today's market. Additional upgrades include an interior HVAC system from 2021, a transferable life warranty of the house roof (2015), custom trim work, foyer hardwood floors, and kitchen flooring. Combining a private wooded setting, extensive living space, exceptional garage and parking options, and a premier location within the Appoquinimink School District, this home presents a rare opportunity to own one of Lea Eara Farms' most desirable properties.
For sale
Price cut: $9.1K (7/24)
$679,900
412 Maplewood Dr, Middletown, DE 19709
4beds
3,675sqft
:
Get pre-qualified$4,263/mo
Single Family Residence
Built in 1996
0.5 Acres Lot
$666,700 Zestimate®
$185/sqft
$15/mo HOA
What's special
Fresh paintExtensive living spaceExtensive custom trim workPrivate wooded settingMeticulously manicured landscapingAbundance of natural lightFoyer hardwood floors
- 56 days |
- 1,765 |
- 71 |
Zillow last checked:
Listing updated:
Listed by:
Liam O'Neill 302-757-4055,
Compass 3022029855
Source: Bright MLS,MLS#: DENC2104242
Facts & features
Interior
Bedrooms & bathrooms
- Bedrooms: 4
- Bathrooms: 4
- Full bathrooms: 3
- 1/2 bathrooms: 1
- Main level bathrooms: 1
Basement
- Area: 1200
Heating
- Heat Pump, Natural Gas
Cooling
- Central Air, Natural Gas
Appliances
- Included: Gas Water Heater
Features
- Basement: Finished
- Has fireplace: No
Interior area
- Total structure area: 3,675
- Total interior livable area: 3,675 sqft
- Finished area above ground: 2,475
- Finished area below ground: 1,200
Property
Parking
- Total spaces: 6
- Parking features: Inside Entrance, Oversized, Attached, Detached, Driveway
- Attached garage spaces: 6
- Has uncovered spaces: Yes
Accessibility
- Accessibility features: Other
Features
- Levels: Two
- Stories: 2
- Pool features: None
Lot
- Size: 0.5 Acres
- Dimensions: 110.70 x 174.40
Details
- Additional structures: Above Grade, Below Grade
- Parcel number: 11055.00098
- Zoning: NC21
- Special conditions: Standard
Construction
Type & style
- Home type: SingleFamily
- Architectural style: Colonial
- Property subtype: Single Family Residence
Materials
- Vinyl Siding
- Foundation: Concrete Perimeter
Condition
- New construction: No
- Year built: 1996
Utilities & green energy
- Sewer: Public Sewer
- Water: Public
Community & HOA
Community
- Subdivision: Lea Eara Farms
HOA
- Has HOA: Yes
- HOA fee: $175 annually
Location
- Region: Middletown
Financial & listing details
- Price per square foot: $185/sqft
- Tax assessed value: $653,400
- Annual tax amount: $5,708
- Date on market: 6/1/2026
- Listing agreement: Exclusive Right To Sell
- Ownership: Fee Simple
Estimated market value
$666,700
$633,000 - $700,000
$3,866/mo
Price history
| Date | Event | Price |
|---|---|---|
| 7/24/2026 | Price change | $679,900-1.3%$185/sqft |
Source:  Bright MLS #DENC2104242 Report a problem Bright MLS #DENC2104242 Report a problem | ||
| 6/25/2026 | Price change | $689,000-1.4%$187/sqft |
Source: Bright MLS #DENC2104242 Report a problem | ||
| 6/8/2026 | Price change | $699,000-4.2%$190/sqft |
Source: Bright MLS #DENC2104242 Report a problem | ||
| 6/1/2026 | Listed for sale | $730,000+293.6%$199/sqft |
Source: Bright MLS #DENC2104242 Report a problem | ||
| 2/23/1996 | Sold | $185,490$50/sqft |
Source: Agent Provided Report a problem | ||
Public tax history
| Year | Property taxes | Tax assessment |
|---|---|---|
| 2025 | -- | $653,400 +598.1% |
| 2024 | $4,051 +16.6% | $93,600 |
| 2023 | $3,474 -0.3% | $93,600 |
| 2022 | $3,484 +1.2% | $93,600 |
| 2021 | $3,441 +1.1% | $93,600 |
| 2020 | $3,403 +7.7% | $93,600 |
| 2019 | $3,161 +7.7% | $93,600 |
| 2017 | $2,934 +9.9% | $93,600 |
| 2016 | $2,671 | $93,600 |
| 2015 | $2,671 +2.7% | $93,600 |
| 2014 | $2,600 | $93,600 |
| 2013 | -- | $93,600 |
| 2012 | -- | $93,600 |
| 2011 | -- | $93,600 |
| 2010 | -- | $93,600 |
| 2009 | -- | $93,600 |
| 2008 | -- | $93,600 |
| 2007 | -- | $93,600 +6.5% |
| 2006 | -- | $87,900 |
| 2005 | -- | $87,900 |
| 2004 | -- | $87,900 |
| 2003 | -- | $87,900 |
| 2002 | -- | $87,900 |
| 2001 | -- | $87,900 |
Find assessor info on the county website
Monthly payment
Est. payment
Payment breakdown
Explore the cost of this home by adjusting the details. Changes won't be saved.Climate risks
Neighborhood: 19709
Nearby schools
GreatSchools rating
- 9/10Summit Elementary SchoolGrades: 1-5Distance: 1.2 mi
- 8/10Waters (Alfred G.) Middle SchoolGrades: 6-8Distance: 3.3 mi
- 9/10Middletown High SchoolGrades: 9-12Distance: 6.4 mi
Schools provided by the listing agent
- District: Appoquinimink
Source: Bright MLS. This data may not be complete. We recommend contacting the local school district to confirm school assignments for this home.
- $640,3004 bd3 ba3.7k sqft414 Maplewood Dr, Middletown, DE 19709Off Market
- $548,1004 bd3 ba2k sqft410 Maplewood Dr, Middletown, DE 19709Off Market
- $472,4003 bd2 ba1.7k sqft416 Maplewood Dr, Middletown, DE 19709Off Market
- $617,5004 bd4 ba2.5k sqft417 Maplewood Dr, Middletown, DE 19709Off Market
- $509,5004 bd2 ba2.4k sqft409 Maplewood Dr, Middletown, DE 19709Off Market
- $574,1004 bd3 ba2.5k sqft418 Maplewood Dr, Middletown, DE 19709Off Market
- $560,8004 bd2 ba2.8k sqft113 Dawn Dr, Middletown, DE 19709Off Market
- $615,0004 bd4 ba3.1k sqft408 Maplewood Dr, Middletown, DE 19709Sold
A local agent can set up tours, give advice and negotiate with sellers.
A local lender can help you make sure your offer is ready when you are.
Similar homes
- $765,0004 bd4 ba3.6k sqft151 Green Forest Dr, Middletown, DE 19709For Sale

 MLS ID #DENC2107104, Vincent Cyr, Real Broker LLC. Bright MLS
 - $662,5004 bd4 ba2.3k sqftNone Available, Middletown, DE 19709For Sale
 MLS ID #DENC2101052, Julia Theyerl, Patterson-Schwartz-Hockessin. Bright MLS
 - $669,9004 bd4 ba3.9k sqft313 Autumn Ct, Middletown, DE 19709For Sale
 MLS ID #DENC2106414, Iris Cong, BHHS Fox & Roach - Hockessin. Bright MLS
 - $740,0004 bd5 ba4.8k sqft106 Anna Ct, Middletown, DE 19709For Sale
 MLS ID #DENC2107268, Lakeisha Cunningham, EXP Realty, LLC. Bright MLS
 - $734,9006 bd3 ba3.7k sqft108 Green Forest Dr, Middletown, DE 19709For SaleMLS ID #DENC2105388, Clarissa Howard, Tesla Realty Group, LLC. Bright MLS
- $658,0004 bd3 ba3.4k sqft42 Watson Ln, Middletown, DE 19709For SaleMLS ID #DENC2099846, Melvin Sarpey, Crown Homes Real Estate. Bright MLS
- $689,9004 bd3 ba2.7k sqft4200 Crosby Ln, Middletown, DE 19709For SaleMLS ID #DENC2106702, Laura Walker, Walker Realty Group LLC. Bright MLS
- $699,9005 bd4 ba5k sqft21 Canary Ct, Middletown, DE 19709For SaleMLS ID #DENC2104332, Kelly Clark, Crown Homes Real Estate. Bright MLS
- $630,0004 bd4 ba4.4k sqft14 Haggis Rd, Middletown, DE 19709For SaleMLS ID #DENC2104602, Devon Smith, Crown Homes Real Estate. Bright MLS
- $644,9994 bd3 ba2.8k sqft211 E Crail Ct, Middletown, DE 19709For SaleMLS ID #DENC2103018, Brynn Beideman, RE/MAX Associates-Hockessin. Bright MLS
- $765,0005 bd3 ba3.3k sqft117 Sassafras Dr, Middletown, DE 19709For SaleMLS ID #DENC2105960, Hannah Cunningham, Tesla Realty Group, LLC. Bright MLS
- $665,0004 bd3 ba2.7k sqft310 E Thomas Ct, Middletown, DE 19709For SaleMLS ID #DENC2105316, Kristina Rice, Real Broker LLC. Bright MLS
- $749,9004 bd3 ba4.7k sqftNone Available, Middletown, DE 19709For SaleMLS ID #DENC2104272, Nicholas Baldini, Patterson-Schwartz-Hockessin. Bright MLS
- $610,0003 bd3 ba4.1k sqftNone Available, Middletown, DE 19709For SaleMLS ID #DENC2105398, Jenn Allan, Patterson-Schwartz-Rehoboth. Bright MLS
- $650,0005 bd4 ba3.4k sqft1218 Pimpernell Path, Middletown, DE 19709For SaleMLS ID #DENC2104418, Megan Aitken, Keller Williams Realty. Bright MLS
- $639,9004 bd3 ba3k sqft734 Wood Duck Ct, Middletown, DE 19709For SaleMLS ID #DENC2100940, Andrea Harrington, Compass. Bright MLS
- $634,9904 bd3 ba3.3k sqftNone Available, Bear, DE 19701For SaleMLS ID #DENC2105802, Nicholas Baldini, Patterson-Schwartz-Hockessin. Bright MLS
- $775,0005 bd5 ba4.2k sqft201 Parker Dr, Middletown, DE 19709For SaleMLS ID #DENC2107056, Michael Kelczewski, Century 21 Emerald. Bright MLS
- $534,9004 bd3 ba2.2k sqft705 Pinewood Dr, Middletown, DE 19709For SaleMLS ID #DENC2107150, Deborah Harris, RE/MAX Associates - Newark. Bright MLS
- $570,0004 bd3 ba3k sqft1723 W Matisse Dr, Middletown, DE 19709For SaleMLS ID #DENC2106400, Jason Golden, Coldwell Banker Realty. Bright MLS
