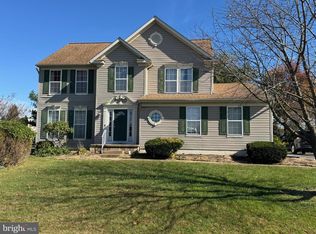
Welcome to this captivating 4 bedroom, 3.1 bathroom colonial style home located in the desirable area of Middletown, DE. This property exudes freshness and modernity, having recently undergone a number of updates. From the moment you step inside to the grand entrance, you are greeted by a canvas of fresh paint and new Luxury Vinyl Plank (LVP) flooring that stretches throughout the entire first floor creating a sleek appearance and durability. The refreshed interior is further enhanced by the installation of new light fixtures throughout, casting a warm and inviting glow. The heart of the home is the large kitchen, which comes equipped with a new range and dishwasher for your culinary adventures which expands to the great room with a fireplace. Adjacent to this is a formal dining room, perfect for hosting family dinners and celebrations. The main level also offers a home office enclosed by sophisticated French doors, providing an ideal space for work or study. Convenience is ensured with a dedicated laundry room on this floor. Upstairs, three of the four ample sized bedrooms boast new carpeting, adding to the comfort and aesthetics of the space. The primary bedroom has a vaulted ceiling and an ensuite with walk-in closet, soaking tub, double vanity and standup shower. The property also features a spacious, finished basement with a full bathroom that provides a plethora of possibilities, be it an additional entertainment area or a workout zone. There is also an unfinished area perfect for storage which you can never have enough of. Step outside onto a large 16 x 20 deck, an ideal spot for lounging and soaking up the sun. The property also boasts a generous fenced backyard, offering plenty of room for outdoor activities and gardening. A 2-car attached garage with workbench caters to your parking needs while extra outdoor light fixtures add to the style and safety. This home is a combination of modern living, elegance and comfort. It is ready to offer a warm welcome to its new owners. Act now to seize this incredible opportunity.
Sold for $615,000
$615,000
408 Maplewood Dr, Middletown, DE 19709
4beds
3,125sqft
Single Family Residence
Built in 1996
0.53 Acres Lot
$537,200 Zestimate®
$197/sqft
$3,753 Estimated rent
Home value
$537,200
$489,000 - $586,000
$3,753/mo
Zestimate® history
Owner options
List your home for rent
$3,753/mo
Rent Zestimate®
Find your next renter with Zillow Rental Manager. Plus, with online applications, you can quickly screen prospective tenants – for free.
$3,753/mo
Rent Zestimate®
Refinance and save
$3,689/mo
Est. payment
Refinancing to a lower rate could help reduce your monthly payments and save thousands over the life of the loan.
$3,689/mo
Est. payment
Explore your selling options
Work with a Zillow partner agent
Leverage their expertise and Zillow's premium Showcase listings to get your home seen by more buyers.
Get startedList with your own agent
Get your home in front of millions of buyers by listing it on Zillow.
Learn how to do itSell it yourself
Take full control of how buyers see your home on Zillow by listing For Sale by Owner (FSBO).
List your homeWhat's special
Fresh paintFormal dining roomGenerous fenced backyardNew light fixtures throughoutExtra outdoor light fixturesDedicated laundry room
Zillow last checked:
Listing updated:
Listed by:
Lynne Holt 302-388-3653,
Patterson-Schwartz-Middletown
Bought with:
Robert Acquah, RS0025697
EXP Realty, LLC
Source: Bright MLS,MLS#: DENC2100486
Facts & features
Interior
Bedrooms & bathrooms
- Bedrooms: 4
- Bathrooms: 4
- Full bathrooms: 3
- 1/2 bathrooms: 1
- Main level bathrooms: 1
Basement
- Area: 625
Heating
- Forced Air, Natural Gas
Cooling
- Central Air, Electric
Appliances
- Included: Electric Water Heater
Features
- Basement: Full
- Has fireplace: No
Interior area
- Total structure area: 3,125
- Total interior livable area: 3,125 sqft
- Finished area above ground: 2,500
- Finished area below ground: 625
Property
Parking
- Total spaces: 2
- Parking features: Garage Faces Side, Inside Entrance, Attached, Driveway, On Street
- Attached garage spaces: 2
- Has uncovered spaces: Yes
Accessibility
- Accessibility features: None
Features
- Levels: Two
- Stories: 2
- Pool features: None
Lot
- Size: 0.53 Acres
Details
- Additional structures: Above Grade, Below Grade
- Parcel number: 11055.00096
- Zoning: NC21
- Special conditions: Standard
Construction
Type & style
- Home type: SingleFamily
- Architectural style: Colonial
- Property subtype: Single Family Residence
Materials
- Vinyl Siding
- Foundation: Block
Condition
- New construction: No
- Year built: 1996
Utilities & green energy
- Sewer: Public Sewer
- Water: Public
Community & HOA
Community
- Subdivision: Lea Eara Farms
HOA
- Has HOA: No
Location
- Region: Middletown
Financial & listing details
- Price per square foot: $197/sqft
- Tax assessed value: $554,400
- Date on market: 4/8/2026
- Listing agreement: Exclusive Right To Sell
- Listing terms: Cash,Conventional,FHA,VA Loan
- Ownership: Fee Simple
Price history
| Date | Event | Price |
|---|---|---|
| 6/5/2026 | Sold | $615,000-1.6%$197/sqft |
Source:  Bright MLS #DENC2100486 Report a problem Bright MLS #DENC2100486 Report a problem | ||
| 6/1/2026 | Pending sale | $624,900$200/sqft |
Source:  Patterson Schwartz #DENC2100486 Report a problem Patterson Schwartz #DENC2100486 Report a problem | ||
| 4/16/2026 | Contingent | $624,900$200/sqft |
Source: Patterson Schwartz #DENC2100486 Report a problem | ||
| 4/8/2026 | Listed for sale | $624,900$200/sqft |
Source: Bright MLS #DENC2100486 Report a problem | ||
Public tax history
| Year | Property taxes | Tax assessment |
|---|---|---|
| 2025 | -- | $554,400 +505.9% |
| 2024 | -- | $91,500 |
| 2023 | -- | $91,500 |
| 2022 | -- | $91,500 |
| 2021 | $3,364 +1.1% | $91,500 |
| 2020 | $3,326 +7.7% | $91,500 |
| 2019 | $3,090 +7.7% | $91,500 |
| 2017 | $2,868 +9.8% | $91,500 |
| 2016 | $2,611 | $91,500 |
| 2015 | $2,611 +2.7% | $91,500 |
| 2014 | $2,542 | $91,500 |
| 2013 | -- | $91,500 |
| 2012 | -- | $91,500 |
| 2011 | -- | $91,500 |
| 2010 | -- | $91,500 |
| 2009 | -- | $91,500 |
| 2008 | -- | $91,500 |
| 2007 | -- | $91,500 |
| 2006 | -- | $91,500 |
| 2005 | -- | $91,500 |
| 2004 | -- | $91,500 |
| 2003 | -- | $91,500 |
| 2002 | -- | $91,500 |
| 2001 | -- | $91,500 |
Find assessor info on the county website
Neighborhood: 19709
Nearby homes
- $548,1004 bd3 ba2k sqft410 Maplewood Dr, Middletown, DE 19709Off Market
- $598,0004 bd3 ba2.9k sqft502 Wrights Ln, Middletown, DE 19709Off Market
- $504,2004 bd2 ba2.4k sqft409 Maplewood Dr, Middletown, DE 19709Off Market
- $399,9003 bd3 ba2k sqft407 Maplewood Dr, Middletown, DE 19709Sold
- $511,1004 bd2 ba2.5k sqft406 Maplewood Ln, Middletown, DE 19709Off Market
- $565,0004 bd3 ba2.7k sqft503 Wrights Ln, Middletown, DE 19709Off Market
- $679,9004 bd4 ba3.6k sqft412 Maplewood Dr, Middletown, DE 19709For Sale
- $619,7004 bd4 ba2.5k sqft417 Maplewood Dr, Middletown, DE 19709Off Market
Nearby schools
GreatSchools rating
- 9/10Summit Elementary SchoolGrades: 1-5Distance: 1.1 mi
- 8/10Waters (Alfred G.) Middle SchoolGrades: 6-8Distance: 3.2 mi
- 9/10Middletown High SchoolGrades: 9-12Distance: 6.3 mi
Schools provided by the listing agent
- District: Appoquinimink
Source: Bright MLS. This data may not be complete. We recommend contacting the local school district to confirm school assignments for this home.
Get a cash offer in 3 minutes
Find out how much your home could sell for in as little as 3 minutes with a no-obligation cash offer.
Estimated market value
$537,200
Get a cash offer in 3 minutes
Find out how much your home could sell for in as little as 3 minutes with a no-obligation cash offer.
Estimated market value
$537,200
- Delaware
- New Castle County
- Middletown
- 19709
- 408 Maplewood Dr
Nearby cities
Nearby zip codes
Other Middletown Topics
