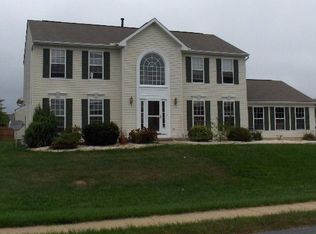
This charming Colonial-style home in the desirable Lea Eara Farms subdivision offers a perfect blend of comfort and functionality. Built in 1996, this detached residence features 2,050 sq. ft. of living space, ideal for modern lifestyles. The interior boasts three spacious bedrooms and 2.5 bathrooms, including a primary suite with a soaking tub and walk-in shower, ensuring a relaxing retreat. The heart of the home is the eat-in kitchen, complete with an island and breakfast area, perfect for casual dining or entertaining. The combination dining/living area is enhanced by ceiling fans, creating a welcoming atmosphere. An unfinished basement provides ample storage or the potential for future expansion. Set on a generous 0.63-acre lot, the exterior features bump-outs that add character and space. The property includes a storage barn/shed for additional utility. Parking is a breeze with a side-entry attached garage accommodating two vehicles and a driveway with space for five more. Located in a suburban setting, this home is conveniently situated less than 10 miles from the airport and within 5 miles of commuter lots and rail stations, making it ideal for commuters. Enjoy the tranquility of suburban living while being close to essential amenities. This property is a fantastic opportunity for those seeking a blend of space, comfort, and convenience.
Sold for $399,900
$399,900
407 Maplewood Dr, Middletown, DE 19709
3beds
2,050sqft
Single Family Residence
Built in 1996
0.63 Acres Lot
$397,100 Zestimate®
$195/sqft
$2,964 Estimated rent
Home value
$397,100
$377,000 - $417,000
$2,964/mo
Zestimate® history
Owner options
List your home for rent
$2,964/mo
Rent Zestimate®
Find your next renter with Zillow Rental Manager. Plus, with online applications, you can quickly screen prospective tenants – for free.
$2,964/mo
Rent Zestimate®
Refinance and save
$2,167/mo
Est. payment
Refinancing to a lower rate could help reduce your monthly payments and save thousands over the life of the loan.
$2,167/mo
Est. payment
Explore your selling options
Work with a Zillow partner agent
Leverage their expertise and Zillow's premium Showcase listings to get your home seen by more buyers.
Get startedList with your own agent
Get your home in front of millions of buyers by listing it on Zillow.
Learn how to do itSell it yourself
Take full control of how buyers see your home on Zillow by listing For Sale by Owner (FSBO).
List your homeWhat's special
Zillow last checked:
Listing updated:
Listed by:
Vicky Lawson 302-743-2925,
Long & Foster Real Estate, Inc.
Bought with:
Gianfranco Elera-Samame
Patterson-Schwartz-Newark
Source: Bright MLS,MLS#: DENC2092722
Facts & features
Interior
Bedrooms & bathrooms
- Bedrooms: 3
- Bathrooms: 3
- Full bathrooms: 2
- 1/2 bathrooms: 1
- Main level bathrooms: 1
Basement
- Area: 0
Heating
- Heat Pump, Forced Air, Natural Gas
Cooling
- Central Air, Electric
Appliances
- Included: Gas Water Heater
- Laundry: Main Level
Features
- Soaking Tub, Bathroom - Walk-In Shower, Bathroom - Tub Shower, Breakfast Area, Ceiling Fan(s), Combination Dining/Living, Eat-in Kitchen, Kitchen Island, Primary Bath(s), Walk-In Closet(s), Other, Dry Wall
- Basement: Interior Entry,Unfinished
- Has fireplace: No
Interior area
- Total structure area: 2,050
- Total interior livable area: 2,050 sqft
- Finished area above ground: 2,050
- Finished area below ground: 0
Property
Parking
- Total spaces: 7
- Parking features: Garage Faces Side, Garage Door Opener, Inside Entrance, Oversized, Attached, Driveway
- Attached garage spaces: 2
- Uncovered spaces: 5
Accessibility
- Accessibility features: None
Features
- Levels: Two
- Stories: 2
- Exterior features: Bump-outs
- Pool features: None
Lot
- Size: 0.63 Acres
- Dimensions: 207.40 x 187.60
- Features: Suburban
Details
- Additional structures: Above Grade, Below Grade
- Parcel number: 11055.00109
- Zoning: NC21
- Zoning description: Single Family Residential
- Special conditions: Standard,Third Party Approval
Construction
Type & style
- Home type: SingleFamily
- Architectural style: Colonial
- Property subtype: Single Family Residence
Materials
- Vinyl Siding, Aluminum Siding
- Foundation: Concrete Perimeter
- Roof: Architectural Shingle
Condition
- New construction: No
- Year built: 1996
Utilities & green energy
- Electric: 150 Amps
- Sewer: Public Sewer
- Water: Public
- Utilities for property: Cable Connected
Community & HOA
Community
- Subdivision: Lea Eara Farms
HOA
- Has HOA: Yes
- HOA fee: $250 annually
Location
- Region: Middletown
Financial & listing details
- Price per square foot: $195/sqft
- Tax assessed value: $524,300
- Annual tax amount: $4,580
- Date on market: 11/6/2025
- Listing agreement: Exclusive Right To Sell
- Listing terms: Cash,Conventional
- Inclusions: All Property Remaining In The Home At The Time Of Closing
- Exclusions: Family Room Curtains And Rods
- Ownership: Fee Simple
Price history
| Date | Event | Price |
|---|---|---|
| 1/23/2026 | Sold | $399,900$195/sqft |
Source:  Bright MLS #DENC2092722 Report a problem Bright MLS #DENC2092722 Report a problem | ||
| 11/17/2025 | Pending sale | $399,900$195/sqft |
Source: Bright MLS #DENC2092722 Report a problem | ||
| 11/16/2025 | Listing removed | $399,900$195/sqft |
Source:  Long & Foster Broker Feed #DENC2092722 Report a problem Long & Foster Broker Feed #DENC2092722 Report a problem | ||
| 11/6/2025 | Listed for sale | $399,900$195/sqft |
Source: Bright MLS #DENC2092722 Report a problem | ||
Public tax history
| Year | Property taxes | Tax assessment |
|---|---|---|
| 2025 | -- | $524,300 +524.2% |
| 2024 | $3,635 +16.6% | $84,000 |
| 2023 | $3,118 -0.3% | $84,000 |
| 2022 | $3,126 +1.2% | $84,000 |
| 2021 | $3,088 +1.1% | $84,000 |
| 2020 | $3,054 +7.7% | $84,000 |
| 2019 | $2,836 +7.7% | $84,000 |
| 2017 | $2,633 +9.9% | $84,000 |
| 2016 | $2,397 | $84,000 |
| 2015 | $2,397 +2.7% | $84,000 |
| 2014 | $2,333 | $84,000 |
| 2013 | -- | $84,000 |
| 2012 | -- | $84,000 |
| 2011 | -- | $84,000 |
| 2010 | -- | $84,000 |
| 2009 | -- | $84,000 |
| 2008 | -- | $84,000 |
| 2007 | -- | $84,000 |
| 2006 | -- | $84,000 |
| 2005 | -- | $84,000 |
| 2004 | -- | $84,000 |
| 2003 | -- | $84,000 |
| 2002 | -- | $84,000 |
| 2001 | -- | $84,000 |
Find assessor info on the county website
Neighborhood: 19709
Nearby homes
- $504,2004 bd2 ba2.4k sqft409 Maplewood Dr, Middletown, DE 19709Off Market
- $557,6004 bd3 ba2.7k sqft405 Maplewood Dr, Middletown, DE 19709Off Market
- $524,7004 bd2 ba2k sqft224 E Union Dr, Middletown, DE 19709Off Market
- $524,7004 bd2 ba2.7k sqft423 Maplewood Dr, Middletown, DE 19709Off Market
- $615,0004 bd4 ba3.1k sqft408 Maplewood Dr, Middletown, DE 19709Sold
- $565,0004 bd3 ba2k sqft421 Maplewood Dr, Middletown, DE 19709Sold
- $511,1004 bd2 ba2.5k sqft406 Maplewood Ln, Middletown, DE 19709Off Market
- $619,7004 bd4 ba2.5k sqft417 Maplewood Dr, Middletown, DE 19709Off Market
Nearby schools
GreatSchools rating
- 9/10Summit Elementary SchoolGrades: 1-5Distance: 1.1 mi
- 8/10Waters (Alfred G.) Middle SchoolGrades: 6-8Distance: 3.2 mi
- 9/10Middletown High SchoolGrades: 9-12Distance: 6.3 mi
Schools provided by the listing agent
- Elementary: Crystal Run
- Middle: Alfred G Waters
- High: Middletown
- District: Appoquinimink
Source: Bright MLS. This data may not be complete. We recommend contacting the local school district to confirm school assignments for this home.
Get a cash offer in 3 minutes
Find out how much your home could sell for in as little as 3 minutes with a no-obligation cash offer.
Estimated market value
$397,100
Get a cash offer in 3 minutes
Find out how much your home could sell for in as little as 3 minutes with a no-obligation cash offer.
Estimated market value
$397,100
- Delaware
- New Castle County
- Middletown
- 19709
- 407 Maplewood Dr
Nearby cities
Nearby zip codes
Other Middletown Topics
