Welcome to 10 Moonlight Court! Situated on a premium lot backing to a peaceful wooded setting, this spacious 4-bedroom, 2.5-bath home offers an abundance of living space, wonderful outdoor entertaining areas, and many updates throughout. Located within the 5-mile radius of the desirable Newark Charter School, this home also features a 2-car garage, driveway parking, and a finished basement! Step inside to a beautiful 2-story foyer, where formal living and dining rooms flank either side of the entryway. Both rooms feature elegant crown molding, chair rail detailing, and plenty of natural sunlight. Continue into the spacious kitchen, complete with granite countertops, a center island, tile backsplash, and a large pantry closet conveniently located off the adjacent mudroom, which provides access to the oversized 2-car garage. Sliding glass doors from the kitchen open to a large composite deck that steps down to a patio, creating the perfect setting for outdoor dining, entertaining, or simply relaxing while enjoying the private wooded backdrop. A shed is also included for all your outdoor storage needs. Back inside, the kitchen opens to the impressive family room, featuring soaring vaulted ceilings, skylights that fill the space with natural light, and a cozy wood-burning fireplace. Overlooking the family room is the second-floor hallway, adding to the home's open and airy feel. Just off the family room, you'll find a versatile bonus room that could easily serve as a home office, playroom, guest room, or potential 5th bedroom. A convenient main-level laundry room and powder room complete this floor. Head upstairs to discover four generously sized bedrooms and two full bathrooms. The expansive primary suite is truly a retreat of its own, offering an incredible amount of space with two separate sitting areas, a walk-in closet, and an updated private bathroom. The primary bath features a relaxing Jacuzzi tub, double vanity, and luxurious heated floors. Still looking for more space? The finished basement offers endless possibilities! Whether you envision a recreation room, home theater, fitness area, or additional entertaining space, this expansive lower level provides the flexibility to suit your needs. Bilco doors offer convenient access to the backyard. Additional notable features and updates include: New roof (July 2020), new HVAC system (2023), new dryer (August 2024), new range (August 2024), and new gutter guards (April 2026). Additional highlights include Pella front and sliding doors, a wired panel for a portable generator, and an included smart doorbell and security cameras. With its spacious and versatile floor plan, extensive updates, beautiful wooded setting, and convenient Newark location, 10 Moonlight Court has so much to offer. Schedule your tour and come see all that this wonderful home has in store!
For sale
$605,000
10 Moonlight Ct, Newark, DE 19702
4beds
3,758sqft
Single Family Residence
Built in 1997
8,712 Square Feet Lot
$-- Zestimate®
$161/sqft
$19/mo HOA
What's special
Center islandUpdated private bathroomRelaxing jacuzzi tubLuxurious heated floorsBeautiful wooded settingPrivate wooded backdropFinished basement
- --
- on Zillow
- 1,309
- views
- 127
- saves
Likely to sell faster than
Zillow last checked:
Listing updated:
Listed by:
Andrea Harrington 302-383-8360,
Compass 3022029855,
Listing Team: Andrea Harrington & Associates
Source: Bright MLS,MLS#: DENC2113440
Facts & features
Interior
Bedrooms & bathrooms
- Bedrooms: 4
- Bathrooms: 3
- Full bathrooms: 2
- 1/2 bathrooms: 1
- Main level bathrooms: 1
Rooms
- Room types: Living Room, Dining Room, Primary Bedroom, Bedroom 2, Bedroom 3, Bedroom 4, Kitchen, Family Room, Foyer, Breakfast Room, Recreation Room, Storage Room, Primary Bathroom, Full Bath, Half Bath, Additional Bedroom
Primary bedroom
- Features: Attached Bathroom, Walk-In Closet(s), Primary Bedroom - Sitting Area
- Level: Upper
- Area: 756 Square Feet
- Dimensions: 27 X 28
Other
- Level: Main
- Area: 156 Square Feet
- Dimensions: 13 X 12
Bedroom 2
- Level: Upper
- Area: 132 Square Feet
- Dimensions: 11 X 12
Bedroom 3
- Level: Upper
- Area: 121 Square Feet
- Dimensions: 11 X 11
Bedroom 4
- Level: Upper
- Area: 156 Square Feet
- Dimensions: 13 X 12
Primary bathroom
- Level: Upper
- Area: 120 Square Feet
- Dimensions: 10 X 12
Breakfast room
- Level: Main
- Area: 104 Square Feet
- Dimensions: 8 X 13
Dining room
- Features: Chair Rail, Crown Molding
- Level: Main
- Area: 156 Square Feet
- Dimensions: 13 X 12
Family room
- Features: Fireplace - Wood Burning, Ceiling Fan(s), Skylight(s), Recessed Lighting, Cathedral/Vaulted Ceiling
- Level: Main
- Area: 352 Square Feet
- Dimensions: 16 X 22
Foyer
- Features: Cathedral/Vaulted Ceiling
- Level: Main
- Area: 171 Square Feet
- Dimensions: 9 X 19
Other
- Level: Upper
- Area: 40 Square Feet
- Dimensions: 5 X 8
Half bath
- Level: Main
- Area: 21 Square Feet
- Dimensions: 3 X 7
Kitchen
- Features: Granite Counters, Kitchen Island, Kitchen - Electric Cooking, Recessed Lighting
- Level: Main
- Area: 132 Square Feet
- Dimensions: 12 X 11
Living room
- Features: Chair Rail, Crown Molding
- Level: Main
- Area: 165 Square Feet
- Dimensions: 11 X 15
Recreation room
- Features: Basement - Finished
- Level: Lower
- Area: 627 Square Feet
- Dimensions: 19 X 33
Storage room
- Features: Basement - Unfinished
- Level: Lower
- Area: 1134 Square Feet
- Dimensions: 21 X 54
Heating
- Forced Air, Heat Pump, Electric
Cooling
- Central Air, Electric
Appliances
- Included: Electric Water Heater
- Laundry: Main Level
Features
- Ceiling Fan(s), Chair Railings, Crown Molding, Dining Area, Entry Level Bedroom, Family Room Off Kitchen, Formal/Separate Dining Room, Eat-in Kitchen, Kitchen Island, Kitchen - Table Space, Pantry, Primary Bath(s), Recessed Lighting, Upgraded Countertops, Walk-In Closet(s)
- Basement: Finished,Sump Pump,Walk-Out Access
- Number of fireplaces: 1
- Fireplace features: Wood Burning
Interior area
- Total structure area: 3,758
- Total interior livable area: 3,758 sqft
- Finished area above ground: 3,158
- Finished area below ground: 600
Property
Parking
- Total spaces: 4
- Parking features: Built In, Garage Faces Front, Garage Door Opener, Inside Entrance, Oversized, Asphalt, Private, Attached, Driveway
- Attached garage spaces: 2
- Uncovered spaces: 2
Accessibility
- Accessibility features: None
Features
- Levels: Two
- Stories: 2
- Patio & porch: Deck, Patio
- Pool features: None
- Has spa: Yes
- Spa features: Bath
- Has view: Yes
- View description: Trees/Woods
Lot
- Size: 8,712 Square Feet
- Features: Premium, Backs to Trees
Details
- Additional structures: Above Grade, Below Grade
- Parcel number: 09034.30262
- Zoning: NC6.5
- Special conditions: Standard
Construction
Type & style
- Home type: SingleFamily
- Architectural style: Colonial
- Property subtype: Single Family Residence
Materials
- Vinyl Siding
- Foundation: Concrete Perimeter
Condition
- Very Good,Good
- New construction: No
- Year built: 1997
Utilities & green energy
- Sewer: Public Sewer
- Water: Public
Community & HOA
Community
- Security: Exterior Cameras
- Subdivision: Norwegian Woods
HOA
- Has HOA: Yes
- HOA fee: $225 annually
Location
- Region: Newark
Financial & listing details
- Price per square foot: $161/sqft
- Tax assessed value: $567,800
- Annual tax amount: $5,879
- Date on market: 10/23/2026
- Listing agreement: Exclusive Right To Sell
- Inclusions: *see Attached Inclusions / Exclusions Sheet
- Exclusions: *see Attached Inclusions / Exclusions Sheet
- Ownership: Fee Simple
Estimated market value
Not available
Estimated sales range
Not available
$3,362/mo
Price history
| Date | Event | Price |
|---|---|---|
| 9/12/1997 | Sold | $209,415$56/sqft |
Source: Agent Provided Report a problem | ||
Public tax history
| Year | Property taxes | Tax assessment |
|---|---|---|
| 2025 | $5,878 +21% | $567,800 +414.3% |
| 2024 | $4,859 +2.4% | $110,400 |
| 2023 | $4,744 +0.6% | $110,400 |
| 2022 | $4,716 +2.1% | $110,400 |
| 2021 | $4,618 +2.6% | $110,400 |
| 2020 | $4,502 +12.7% | $110,400 |
| 2019 | $3,996 +6.7% | $110,400 +0.8% |
| 2017 | $3,745 | $109,500 |
| 2016 | -- | $109,500 |
| 2015 | -- | $109,500 |
| 2014 | -- | $109,500 |
| 2013 | -- | $109,500 |
| 2012 | -- | $109,500 |
| 2011 | -- | $109,500 |
| 2010 | -- | $109,500 |
| 2009 | -- | $109,500 +0.2% |
| 2008 | -- | $109,300 |
| 2007 | -- | $109,300 |
| 2006 | -- | $109,300 |
| 2005 | -- | $109,300 |
| 2004 | -- | $109,300 |
| 2003 | -- | $109,300 |
| 2002 | -- | $109,300 |
| 2001 | -- | $109,300 |
Find assessor info on the county website
Monthly payment
Est. payment
Payment breakdown
Explore the cost of this home by adjusting the details. Changes won't be saved.Climate risks
Neighborhood: Norwegian Woods
Nearby schools
Schools provided by the listing agent
- District: Christina
Source: Bright MLS. This data may not be complete. We recommend contacting the local school district to confirm school assignments for this home.
Similar homes
- $575,0004 bd3 ba3.3k sqft403 Arrowood Ln, Newark, DE 19702For Sale
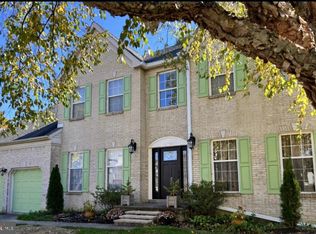
 MLS ID #DENC2113814, Maddie Justison, Crown Homes Real Estate. Bright MLS
- $669,0004 bd4 ba4k sqft17 Blackbird Ct, Newark, DE 19702For Sale
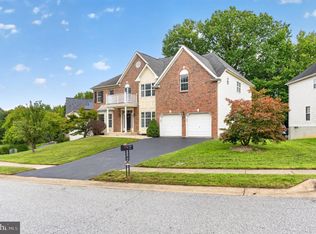 MLS ID #DENC2111962, Jed Heberlein, BHHS Fox & Roach-Greenville. Bright MLS
- $499,5004 bd3 ba2.2k sqft4 Fern Ct, Newark, DE 19702For Sale
 MLS ID #DENC2113034, Gary Simpkins, RE/MAX Associates - Newark. Bright MLS
- $600,0004 bd4 ba4.1k sqftNone Available, Middletown, DE 19709For Sale
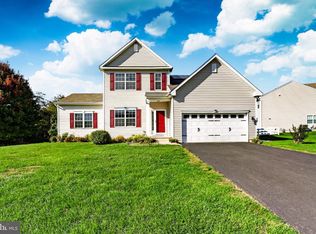 MLS ID #DENC2114032, Charlie Fiorillo, KW Empower. Bright MLS
- $554,3454 bd3 ba3.4k sqftNone Available, Newark, DE 19702For SaleMLS ID #DENC2112662, Donna Planck, Patterson-Schwartz-Newark. Bright MLS
- $615,0004 bd3 ba3.6k sqft33 Crimson King Dr, Bear, DE 19701For SaleMLS ID #DENC2113758, Chad Mitchell, Crown Homes Real Estate. Bright MLS
- $575,0004 bd3 ba3k sqft38 Montague Rd, Newark, DE 19713For SaleMLS ID #DENC2108358, Laura Yaghoobian, Keller Williams Realty Wilmington. Bright MLS
- $615,0004 bd3 ba2.5k sqft10 Steffie Dr, Bear, DE 19701For SaleMLS ID #DENC2108784, William Sladek, Redfin Corporation. Bright MLS
- $595,0004 bd3 ba2.4k sqft13 Willow Creek Ln, Newark, DE 19711For SaleMLS ID #DENC2109400, Mr. Matthew Fetick, EXP Realty, LLC. Bright MLS
- $598,0004 bd3 ba3.5k sqftNone Available, Middletown, DE 19709For SaleMLS ID #DENC2113386, David Landon, Patterson-Schwartz-Newark. Bright MLS
- $460,0003 bd3 ba2.7k sqft328 Sentinel Ln, Newark, DE 19702For SaleMLS ID #DENC2100762, Victor Koveleski, Long & Foster Real Estate, Inc.. Bright MLS
- $489,9004 bd4 ba3k sqft152 McCormick Blvd, Newark, DE 19702For SaleMLS ID #DENC2110848, Subrahamanya Danthuluri, Brokers Realty Group, LLC. Bright MLS
- $515,0005 bd3 ba2.7k sqft27 Bridle Brook Ln, Newark, DE 19711For SaleMLS ID #DENC2113894, James R Jones III, EXP Realty, LLC. Bright MLS
- $633,0005 bd4 ba4.8k sqft327 Meadow Glen Dr, Bear, DE 19701For SaleMLS ID #DENC2113208, April Love Raimond, EXP Realty, LLC. Bright MLS
- $650,0004 bd3 ba2.4k sqft16 Laurel Ln, Pilesgrove, NJ 08098For SaleMLS ID #NJSA2020596, Vincent Grova, Pino Agency. Bright MLS
- $664,9005 bd3 ba3.2k sqft141 Middessa Dr, Middletown, DE 19709For SaleMLS ID #DENC2113610, Joy Cropper, Century 21 Emerald. Bright MLS
- $569,0003 bd3 ba3.6k sqft405 Country Club Dr, Newark, DE 19711For SaleMLS ID #DENC2111646, Heather Guerke, Long & Foster Real Estate, Inc.. Bright MLS
- $525,0003 bd2 ba1.8k sqftNone Available, Wilmington, DE 19808For SaleMLS ID #DENC2113962, Linda Felicetti, Patterson-Schwartz-Hockessin. Bright MLS
- $550,0004 bd3 ba2.6k sqft34 Harris Cir, Newark, DE 19711For SaleMLS ID #DENC2113330, Brett Youngerman, Long & Foster Real Estate, Inc.. Bright MLS
- $595,0005 bd2 ba3.4k sqft408 Commodore Dr, Middletown, DE 19709For SaleMLS ID #DENC2107808, Amy Hurley, Foraker Realty Co.. Bright MLS
