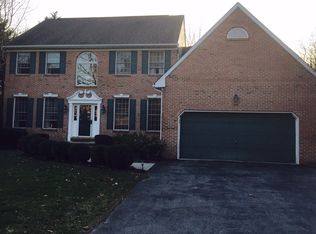
Here's your chance to own a 2,600 sq. ft. center-hall colonial with a 2-car garage, a full daylight walk-out basement, and a huge rear yard in the desirable neighborhood of Yorktowne. The house needs cosmetic updating but everything is in good working condition and functions as intended. All mechanical systems are also in proper working order. Parquet hardwoods in the 2-story foyer with a turned staircase that is appealing to the eye upon entering the home. Bay window with recessed lighting in the dining room and a formal living room with crown molding and a set of French doors. Spacious rear family room with a brick wood burning fireplace that overlooks the large rear yard and deck. The main bedroom suite has a large walk-in closet and an even larger 4-piece bathroom. Bryant natural gas furnace and Trane A/C unit both done in 2012. Water heater in 2018. Architectural roof has been replaced but exact date is unknown. The last good comparable sold for $665,000, was 175 sq.ft. smaller, and was 8 years older. House is being sold as-is and is priced accordingly. A great value in a great neighborhood!
For sale
$550,000
34 Harris Cir, Newark, DE 19711
4beds
2,600sqft
Single Family Residence
Built in 1987
0.57 Acres Lot
$-- Zestimate®
$212/sqft
$-- HOA
What's special
Architectural roofBrick wood burning fireplaceFull daylight walk-out basementHuge rear yardTurned staircaseSet of french doorsSpacious rear family room
- 13 days
- 1,717
- 117
Zillow last checked:
Listing updated:
Listed by:
Brett Youngerman 302-420-7001,
Long & Foster Real Estate, Inc. 3023515000
Source: Bright MLS,MLS#: DENC2113330
Facts & features
Interior
Bedrooms & bathrooms
- Bedrooms: 4
- Bathrooms: 3
- Full bathrooms: 2
- 1/2 bathrooms: 1
- Main level bathrooms: 1
Basement
- Area: 0
Heating
- Forced Air, Natural Gas
Cooling
- Central Air, Electric
Appliances
- Included: Electric Water Heater
Features
- Dry Wall
- Flooring: Carpet, Hardwood
- Basement: Full,Partially Finished
- Has fireplace: No
Interior area
- Total structure area: 2,600
- Total interior livable area: 2,600 sqft
- Finished area above ground: 2,600
- Finished area below ground: 0
Property
Parking
- Total spaces: 2
- Parking features: Garage Faces Front, Inside Entrance, Attached
- Attached garage spaces: 2
Accessibility
- Accessibility features: None
Features
- Levels: Two
- Stories: 2
- Pool features: None
Lot
- Size: 0.57 Acres
Details
- Additional structures: Above Grade, Below Grade
- Parcel number: 08017.30037
- Zoning: NC21
- Special conditions: Standard
Construction
Type & style
- Home type: SingleFamily
- Architectural style: Colonial
- Property subtype: Single Family Residence
Materials
- Concrete, Vinyl Siding
- Foundation: Concrete Perimeter
- Roof: Architectural Shingle
Condition
- New construction: No
- Year built: 1987
Utilities & green energy
- Sewer: Public Sewer
- Water: Public
Community & HOA
Community
- Subdivision: Yorktowne
HOA
- Has HOA: No
Location
- Region: Newark
Financial & listing details
- Price per square foot: $212/sqft
- Tax assessed value: $596,800
- Annual tax amount: $5,410
- Date on market: 10/21/2026
- Listing agreement: Exclusive Right To Sell
- Inclusions: Refrigerator, Washer & Dryer In As-is Condition
- Ownership: Fee Simple
Estimated market value
Not available
Estimated sales range
Not available
$3,330/mo
Price history
| Date | Event | Price |
|---|---|---|
| 10/21/2026 | Listed for sale | $550,000$212/sqft |
Source:  Bright MLS #DENC2113330 Report a problem | ||
Public tax history
| Year | Property taxes | Tax assessment |
|---|---|---|
| 2025 | $5,409 +11.3% | $596,800 +370.3% |
| 2024 | $4,862 +12.8% | $126,900 |
| 2023 | $4,312 -0.5% | $126,900 |
| 2022 | $4,335 +0.1% | $126,900 |
| 2021 | $4,330 0% | $126,900 |
| 2020 | $4,332 +0.1% | $126,900 |
| 2019 | $4,326 +2.8% | $126,900 |
| 2017 | $4,206 +5.1% | $126,900 |
| 2016 | $4,001 | $126,900 |
| 2015 | $4,001 +6.4% | $126,900 |
| 2014 | $3,760 | $126,900 |
| 2013 | -- | $126,900 |
| 2012 | -- | $126,900 |
| 2011 | -- | $126,900 |
| 2010 | -- | $126,900 |
| 2009 | -- | $126,900 |
| 2008 | -- | $126,900 |
| 2007 | -- | $126,900 |
| 2006 | -- | $126,900 |
| 2005 | -- | $126,900 |
| 2004 | -- | $126,900 |
| 2003 | -- | $126,900 |
| 2002 | -- | $126,900 |
| 2001 | -- | $126,900 |
Find assessor info on the county website
Monthly payment
Est. payment
Payment breakdown
Explore the cost of this home by adjusting the details. Changes won't be saved.Climate risks
Neighborhood: Yorktowne
Nearby schools
Schools provided by the listing agent
- District: Red Clay Consolidated
Source: Bright MLS. This data may not be complete. We recommend contacting the local school district to confirm school assignments for this home.

Similar homes
- $515,0005 bd3 ba2.7k sqft27 Bridle Brook Ln, Newark, DE 19711For Sale
 MLS ID #DENC2113894, James R Jones III, EXP Realty, LLC. Bright MLS
- $595,0004 bd3 ba2.4k sqft13 Willow Creek Ln, Newark, DE 19711For Sale
 MLS ID #DENC2109400, Mr. Matthew Fetick, EXP Realty, LLC. Bright MLS
- $525,0004 bd3 ba1.8k sqft308 Stamford Dr, Newark, DE 19711For Sale
 MLS ID #DENC2113446, Andy Mulrine, RE/MAX Associates-Hockessin. Bright MLS
- $520,0004 bd3 ba2.5k sqft6 Woodshaw Rd, Newark, DE 19711For Sale
 MLS ID #DENC2108170, Ken Van Every, Keller Williams Realty Wilmington. Bright MLS
- $495,0003 bd3 ba2.7k sqftNone Available, Newark, DE 19711For SaleMLS ID #DENC2112916, Kathryn Matic, Patterson-Schwartz - Greenville. Bright MLS
- $525,0003 bd2 ba1.8k sqftNone Available, Wilmington, DE 19808For SaleMLS ID #DENC2113962, Linda Felicetti, Patterson-Schwartz-Hockessin. Bright MLS
- $515,0004 bd3 ba2k sqft100 Woodcrest Dr, Downingtown, PA 19335For SaleMLS ID #PACT2138896, Austin Will, Keller Williams Elite. Bright MLS
- $550,0003 bd1 ba3.1k sqft5004 Limestone Rd, Wilmington, DE 19808For SaleMLS ID #DENC2110178, Danielle Benson, Century 21 Gold Key Realty. Bright MLS
- $435,0003 bd2 ba1.9k sqft6 Dew Rd, Landenberg, PA 19350For SaleMLS ID #PACT2138634, Michelle Teti, BHHS Fox & Roach - Hockessin. Bright MLS
- $499,9004 bd3 ba1.8k sqftNone Available, Newark, DE 19713For SaleMLS ID #DENC2112400, Jen Snyder, Patterson-Schwartz-Newark. Bright MLS
- $462,0004 bd3 ba2.1k sqft4 Timberline Dr, Newark, DE 19711For SaleMLS ID #DENC2111710, Annie Barker, Integrity Real Estate. Bright MLS
- $550,0005 bd3 ba3k sqft522 Ruxton Dr, Wilmington, DE 19809For SaleMLS ID #DENC2112700, Alice Hu, Crown Homes Real Estate. Bright MLS
- $334,9004 bd2 ba1.4k sqft53 Greenridge Rd, Newark, DE 19711For SaleMLS ID #DENC2114150, Eric Buck, Long & Foster Real Estate, Inc.. Bright MLS
- $550,0004 bd2 ba1.6k sqft470 Rose Hill Rd, West Grove, PA 19390For SaleMLS ID #PACT2131962, Mary Anne Steel, BHHS Fox & Roach-Chadds Ford. Bright MLS
- $525,0004 bd3 ba2.2k sqft311 Heron Dr, Lincoln University, PA 19352For SaleMLS ID #PACT2136290, Chris Myatt, Redfin Corporation. Bright MLS
- $500,0004 bd3 ba2.8k sqft720 S Washington St, Kennett Square, PA 19348For SaleMLS ID #PACT2137218, Alissa Facciolo, Crown Homes Real Estate. Bright MLS
- $464,9004 bd3 ba2.1k sqftNone Available, Newark, DE 19702For SaleMLS ID #DENC2113990, Kalpana Joshi, Patterson-Schwartz-Hockessin. Bright MLS
- $514,9993 bd3 ba2k sqft1901 Longcome Dr, Wilmington, DE 19810For SaleMLS ID #DENC2114036, Patricia Gesswein, Houwzer LLC-Haddonfield. Bright MLS
- $554,3454 bd3 ba3.4k sqftNone Available, Newark, DE 19702For SaleMLS ID #DENC2112662, Donna Planck, Patterson-Schwartz-Newark. Bright MLS
- $605,0004 bd3 ba3.7k sqft10 Moonlight Ct, Newark, DE 19702For SaleMLS ID #DENC2113440, Andrea Harrington, Compass. Bright MLS
