Set on a beautifully landscaped 0.42-acre lot in Newark, Delaware's desirable Timber Creek community, 6 Woodshaw Road offers an inviting combination of comfortable living spaces and exceptional outdoor appeal. This 4-bedroom, 3-full-bath home offers a sunroom, 2-car garage, partially finished basement, and incredible backyard retreat. Beautifully maintained garden beds, lush greenery, and a charming stone walkway create wonderful curb appeal, while the covered front porch is perfect for morning coffee. Solar panels installed in 2015 add peace of mind and cost savings for years to come. Step inside to an inviting, flowing floor plan, solid hardwood floors throughout most of the home, and thoughtful updates reflecting meticulous care. French doors open to a bright living room with a three-panel window, ceiling fan, and track lighting. The adjoining dining room offers generous space for entertaining, chair rail detailing, a chandelier, and three windows overlooking the peaceful backyard. Another set of French doors leads toward the breakfast nook, sunroom, and expanded kitchen. The expanded kitchen is a standout for its exceptional storage, with cherry cabinetry extending throughout the kitchen and breakfast area. Granite countertops, a tile backsplash, LED lighting, and ceramic tile flooring complement the cabinetry. Appliances include a stainless steel Whirlpool French-door refrigerator, KitchenAid five-burner downdraft range installed in 2025, and dishwasher replaced in 2024. A sink with pull-down sprayer completes the space, while the breakfast nook comfortably seats four. The family room features hardwood floors, a ceiling fan, and a cozy electric fireplace installed in 2016. A renovated first-floor full bathroom features an accessible shower. Nearby, the laundry/mudroom includes an LG front-loading washer and dryer, cabinetry, a built-in spice rack, coat closet, and access to the garage and backyard. The sunroom addition, kitchen expansion, and Andersen windows date to 1999. Upstairs, the generous primary suite enjoys natural light from three windows and offers a ceiling fan, two closets, including a spacious walk-in, and a private bath with a glass-enclosed shower, updated vanity, and decorative wallpaper. The hallway offers a linen closet and renovated full bath with attractive tile detailing, tub/shower combination, spacious vanity, and window. Three additional generously sized bedrooms provide ample closet space; two have ceiling fans. Both upstairs bathrooms were renovated in 2023, when hardwood flooring was also installed in the sunroom and den. The partially finished basement offers a comfortable recreation room for movie nights, hobbies, or entertaining, plus two storage closets. The unfinished section includes built-in shelving, a utility sink, sump pump with water-powered backup, gas furnace, and whole-house central vacuum system, with ample storage and room for workshop projects. Additional improvements include a water heater replaced in 2023 and approximately $8,000 in energy-efficiency upgrades completed in 2016 following an energy assessment. From the sunroom, step into a spectacular backyard retreat featuring mature greenery, garden beds, privacy fencing, birdhouses, and winding walkways leading to a peaceful sitting area. The expansive newer Trex deck, complete with built-in seating, is ideal for outdoor dining, summer barbecues, or relaxing amid the natural surroundings. Stonework, a convenient clothesline, and a separate outdoor storage area add to the enjoyment. Other major improvements include roof replacements on the house, garage, and shed in 2024 and insulated garage doors installed in 2025. Convenient to downtown Newark's vibrant Main Street, the University of Delaware, shopping, restaurants, and White Clay Creek State Park's scenic trails, 6 Woodshaw Road combines generous living spaces, exceptional storage, and beautiful outdoor living in Timber Creek.
For sale
$495,000
6 Woodshaw Rd, Newark, DE 19711
4beds
2,595sqft
Single Family Residence
Built in 1966
0.42 Acres Lot
$-- Zestimate®
$191/sqft
$-- HOA
What's special
Utility sinkPrivacy fencingUpdated vanityInviting flowing floor planBeautifully maintained garden bedsAndersen windowsLush greenery
- --
- on Zillow
- 1,268
- views
- 113
- saves
Likely to sell faster than
Zillow last checked:
Listing updated:
Listed by:
Ken Van Every 302-529-1857,
Keller Williams Realty Wilmington 3022991100,
Listing Team: The Ken Van Every Team, Co-Listing Team: The Ken Van Every Team,Co-Listing Agent: Brittany Ann Mccorriston 302-570-2589,
Keller Williams Realty Wilmington
Source: Bright MLS,MLS#: DENC2108170
Facts & features
Interior
Bedrooms & bathrooms
- Bedrooms: 4
- Bathrooms: 3
- Full bathrooms: 3
- Main level bathrooms: 1
Rooms
- Room types: Living Room, Dining Room, Primary Bedroom, Bedroom 2, Bedroom 3, Bedroom 4, Kitchen, Sun/Florida Room, Laundry, Office, Bathroom 1, Primary Bathroom
Primary bedroom
- Features: Ceiling Fan(s), Lighting - Ceiling, Walk-In Closet(s), Flooring - HardWood, Attached Bathroom
- Level: Upper
- Area: 325 Square Feet
- Dimensions: 25 X 13
Bedroom 2
- Features: Ceiling Fan(s), Flooring - HardWood
- Level: Upper
- Area: 117 Square Feet
- Dimensions: 13 X 9
Bedroom 3
- Features: Ceiling Fan(s), Flooring - HardWood
- Level: Upper
- Area: 169 Square Feet
- Dimensions: 13 X 13
Bedroom 4
- Features: Flooring - HardWood, Flooring - Carpet
- Level: Upper
- Area: 120 Square Feet
- Dimensions: 12 X 10
Primary bathroom
- Features: Bathroom - Stall Shower, Flooring - Luxury Vinyl Plank
- Level: Upper
- Area: 48 Square Feet
- Dimensions: 8 X 6
Bathroom 1
- Features: Lighting - Ceiling, Flooring - Ceramic Tile
- Level: Main
- Area: 32 Square Feet
- Dimensions: 8 X 4
Bathroom 1
- Features: Bathroom - Tub Shower, Flooring - Vinyl
- Level: Upper
- Area: 56 Square Feet
- Dimensions: 8 X 7
Dining room
- Features: Dining Area, Lighting - Ceiling, Flooring - HardWood
- Level: Main
- Area: 144 Square Feet
- Dimensions: 12 X 12
Kitchen
- Features: Kitchen - Gas Cooking, Eat-in Kitchen, Lighting - Ceiling, Flooring - Ceramic Tile, Breakfast Nook
- Level: Main
- Area: 252 Square Feet
- Dimensions: 12 X 21
Laundry
- Features: Built-in Features
- Level: Main
- Area: 56 Square Feet
- Dimensions: 7 X 8
Living room
- Features: Lighting - Ceiling, Ceiling Fan(s), Flooring - HardWood
- Level: Main
- Area: 204 Square Feet
- Dimensions: 12 X 17
Office
- Features: Ceiling Fan(s), Fireplace - Wood Burning, Flooring - HardWood
- Level: Main
- Area: 198 Square Feet
- Dimensions: 18 X 11
Other
- Features: Skylight(s), Cathedral/Vaulted Ceiling, Flooring - HardWood
- Level: Main
- Area: 234 Square Feet
- Dimensions: 18 X 13
Heating
- Forced Air, Natural Gas
Cooling
- Central Air, Electric
Appliances
- Included: Cooktop, Dishwasher, Dryer, Refrigerator, Washer, Water Heater, Disposal, Oven/Range - Gas, Stainless Steel Appliance(s), Ice Maker, Gas Water Heater
- Laundry: Has Laundry, Main Level, Laundry Room
Features
- Bathroom - Stall Shower, Bathroom - Tub Shower, Breakfast Area, Built-in Features, Ceiling Fan(s), Dining Area, Eat-in Kitchen, Primary Bath(s), Walk-In Closet(s), Central Vacuum
- Flooring: Ceramic Tile, Carpet, Hardwood, Vinyl, Wood
- Doors: Storm Door(s)
- Windows: Double Hung, Double Pane Windows, Replacement, Vinyl Clad, Skylight(s)
- Basement: Full,Partially Finished
- Number of fireplaces: 1
- Fireplace features: Gas/Propane
Interior area
- Total structure area: 2,870
- Total interior livable area: 2,595 sqft
- Finished area above ground: 2,275
- Finished area below ground: 320
Video & virtual tour
Property
Parking
- Total spaces: 4
- Parking features: Built In, Garage Faces Front, Inside Entrance, Basement, Attached, Driveway, On Street
- Attached garage spaces: 2
- Uncovered spaces: 2
- Details: Garage Sqft: 418
Accessibility
- Accessibility features: Mobility Improvements, Accessible Approach with Ramp, Roll-in Shower
Features
- Levels: Two
- Stories: 2
- Patio & porch: Deck, Patio, Porch
- Exterior features: Sidewalks
- Pool features: None
- Has view: Yes
- View description: Garden, Street, Trees/Woods
Lot
- Size: 0.42 Acres
- Dimensions: 99.90 x 225.60
- Features: Backs to Trees, Front Yard, Irregular Lot, Landscaped, Wooded, Premium, Rear Yard, SideYard(s), Sloped
Details
- Additional structures: Above Grade, Below Grade
- Parcel number: 18011.00032
- Zoning: 18RS
- Special conditions: Standard
Construction
Type & style
- Home type: SingleFamily
- Architectural style: Colonial
- Property subtype: Single Family Residence
Materials
- Brick, Vinyl Siding
- Foundation: Concrete Perimeter
- Roof: Architectural Shingle
Condition
- Good,Excellent,Average
- New construction: No
- Year built: 1966
Utilities & green energy
- Electric: 200+ Amp Service, 120/240V
- Sewer: Public Sewer
- Water: Public
- Utilities for property: Cable Available, Electricity Available, Natural Gas Available, Phone Available, Sewer Available, Water Available, Other, Broadband, Fiber Optic, Cable
Green energy
- Energy generation: PV Solar Array(s) Leased
Community & HOA
Community
- Subdivision: Valley Stream
HOA
- Has HOA: No
Location
- Region: Newark
Financial & listing details
- Price per square foot: $191/sqft
- Tax assessed value: $462,300
- Annual tax amount: $5,217
- Date on market: 10/22/2026
- Listing agreement: Exclusive Right To Sell
- Listing terms: Conventional,Cash,FHA,VA Loan
- Inclusions: See Inclusions / Exclusions List
- Exclusions: See Inclusions / Exclusions List
- Ownership: Fee Simple
Estimated market value
Not available
Estimated sales range
Not available
$2,646/mo
Price history
| Date | Event | Price |
|---|---|---|
| 6/30/1988 | Sold | $134,900$52/sqft |
Source: Agent Provided Report a problem | ||
Public tax history
| Year | Property taxes | Tax assessment |
|---|---|---|
| 2025 | $3,614 +51.7% | $462,300 +494.2% |
| 2024 | $2,383 +3% | $77,800 |
| 2023 | $2,313 +1.3% | $77,800 |
| 2022 | $2,283 -1.2% | $77,800 |
| 2021 | $2,312 +3.5% | $77,800 |
| 2020 | $2,234 +17% | $77,800 |
| 2019 | $1,909 +6.7% | $77,800 |
| 2017 | $1,789 +6.3% | $77,800 |
| 2016 | $1,682 | $77,800 |
| 2015 | $1,682 | $77,800 |
| 2014 | -- | $77,800 |
| 2013 | -- | $77,800 |
| 2012 | -- | $77,800 |
| 2011 | -- | $77,800 |
| 2010 | -- | $77,800 |
| 2009 | -- | $77,800 |
| 2008 | -- | $77,800 |
| 2007 | -- | $77,800 |
| 2006 | -- | $77,800 |
| 2005 | -- | $77,800 |
| 2004 | -- | $77,800 |
| 2003 | -- | $77,800 |
| 2002 | -- | $77,800 |
| 2001 | -- | $77,800 |
Find assessor info on the county website
Monthly payment
Est. payment
Payment breakdown
Explore the cost of this home by adjusting the details. Changes won't be saved.Climate risks
Neighborhood: Timber Creek
Nearby schools
Schools provided by the listing agent
- Elementary: Downes
- Middle: Shue-medill
- High: Newark
- District: Christina
Source: Bright MLS. This data may not be complete. We recommend contacting the local school district to confirm school assignments for this home.

Similar homes
- $495,0004 bd3 ba2.8k sqft1 Embry Ct, Newark, DE 19711For Sale
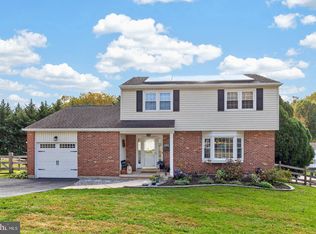
 MLS ID #DENC2114272, Cheryl O'Donnell, EXP Realty, LLC. Bright MLS
- $462,0004 bd3 ba2.1k sqft4 Timberline Dr, Newark, DE 19711For Sale
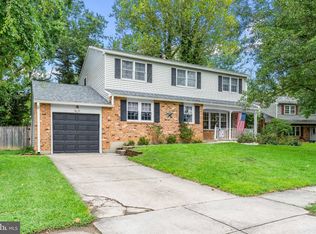 MLS ID #DENC2111710, Annie Barker, Integrity Real Estate. Bright MLS
- $519,0004 bd3 ba2.5k sqft211 Ashley Dr, Elkton, MD 21921For Sale
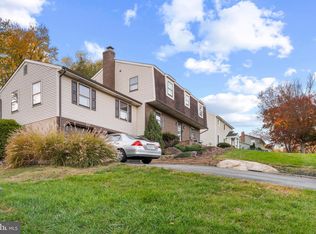 MLS ID #MDCC2023674, Angela Niven, BHHS Fox & Roach-Chadds Ford. Bright MLS
- $495,0003 bd3 ba2.7k sqftNone Available, Newark, DE 19711For Sale
 MLS ID #DENC2112916, Kathryn Matic, Patterson-Schwartz - Greenville. Bright MLS
- $525,0004 bd3 ba1.8k sqft308 Stamford Dr, Newark, DE 19711For SaleMLS ID #DENC2113446, Andy Mulrine, RE/MAX Associates-Hockessin. Bright MLS
- $550,0004 bd3 ba2.6k sqft22 Pine Pl, Newark, DE 19711For SaleMLS ID #DENC2114214, Mary Kate Johnston, RE/MAX Associates - Newark. Bright MLS
- $490,0004 bd3 ba1.9k sqftNone Available, Newark, DE 19713For SaleMLS ID #DENC2114080, Saeed Shakhshir, Patterson-Schwartz-Hockessin. Bright MLS
- $529,9004 bd3 ba2.1k sqft117 Bartley Dr, Newark, DE 19702For SaleMLS ID #DENC2114258, Dave McGowan, Keller Williams Real Estate - Media. Bright MLS
- $569,0003 bd3 ba3.6k sqft405 Country Club Dr, Newark, DE 19711For SaleMLS ID #DENC2111646, Heather Guerke, Long & Foster Real Estate, Inc.. Bright MLS
- $525,0004 bd3 ba2.6k sqft34 Harris Cir, Newark, DE 19711For SaleMLS ID #DENC2113330, Brett Youngerman, Long & Foster Real Estate, Inc.. Bright MLS
- $585,0004 bd3 ba2.6k sqftNone Available, Newark, DE 19713For SaleMLS ID #DENC2114152, Patti Carlson, Patterson-Schwartz-Hockessin. Bright MLS
- $409,9004 bd2 ba1.6k sqft4 Longview Dr, Newark, DE 19711For SaleMLS ID #DENC2113416, Brendin Knieriem, EXP Realty, LLC. Bright MLS
- $599,9003 bd3 ba2.3k sqft14 Briarcreek Ct, Newark, DE 19711For SaleMLS ID #DENC2108726, Cathleen Wilder, Long & Foster Real Estate, Inc.. Bright MLS
- $575,0004 bd3 ba2.4k sqft13 Willow Creek Ln, Newark, DE 19711For SaleMLS ID #DENC2109400, Mr. Matthew Fetick, EXP Realty, LLC. Bright MLS
- $499,0003 bd3 ba2.4k sqft135 Falcon Ln, Wilmington, DE 19808For SaleMLS ID #DENC2114394, Kaitlin Nappa, EXP Realty, LLC. Bright MLS
- $464,9004 bd3 ba2.1k sqftNone Available, Newark, DE 19702For SaleMLS ID #DENC2113990, Kalpana Joshi, Patterson-Schwartz-Hockessin. Bright MLS
- $565,0004 bd2 ba1.9k sqft151 Elbow Ln, Landenberg, PA 19350For SaleMLS ID #PACT2138096, Collis Townsend, BHHS Fox & Roach-Kennett Sq. Bright MLS
- $379,0004 bd2 ba1.6k sqft53 Shull Dr, Newark, DE 19711For SaleMLS ID #DENC2107958, Lindsay Powell Conley, The Moving Experience Delaware Inc. Bright MLS
- $495,0005 bd3 ba2.1k sqft1207 Flint Hill Rd, Wilmington, DE 19808For SaleMLS ID #DENC2112604, Jason Duncan, Foraker Realty Co.. Bright MLS
- $489,9004 bd4 ba3k sqft152 McCormick Blvd, Newark, DE 19702For SaleMLS ID #DENC2110848, Subrahamanya Danthuluri, Brokers Realty Group, LLC. Bright MLS
