Skip main navigation
Sold for $515,000
  • $515,000

    7 Edinburgh Ct, Newark, DE 19711

    4beds
    2,050sqft
    Single Family Residence
    Built in 1988
    9,148 Square Feet Lot
    $445,100 Zestimate®
    $251/sqft
    $2,907 Estimated rent

    Home value

    $445,100

    $401,000 - $494,000

    $2,907/mo

    Zestimate® history
    Loading
    Loading...

    Owner options

    List your home for rent

    $2,907/mo

    Rent Zestimate®

    Find your next renter with Zillow Rental Manager. Plus, with online applications, you can quickly screen prospective tenants – for free.

    Learn more

    $2,907/mo

    Rent Zestimate®

    Refinance and save

    $3,169/mo

    Est. payment

    Refinancing to a lower rate could help reduce your monthly payments and save thousands over the life of the loan.

    See today's rates

    $3,169/mo

    Est. payment

    Explore your selling options

    Work with a Zillow partner agent

    Leverage their expertise and Zillow's premium Showcase listings to get your home seen by more buyers.

    Get started

    List with your own agent

    Get your home in front of millions of buyers by listing it on Zillow.

    Learn how to do it

    Sell it yourself

    Take full control of how buyers see your home on Zillow by listing For Sale by Owner (FSBO).

    List your home

    What's special

    Flexible spaceGas fireplaceRenovated primary bathroomPrimary suiteStainless steel appliancesNatural lightSoaring double-height foyer
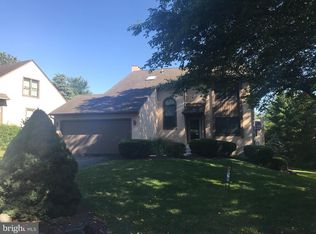
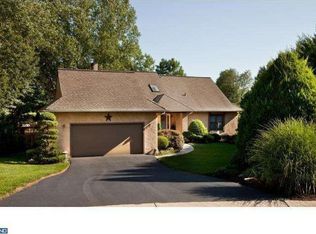
    Welcome to your future oasis in the neighborhood of Meadowdale — a contemporary spacious 4‑bedroom, 2.5‑bath home nestled on a quiet cul‑de‑sac. This residence combines elegant living spaces, a flexible lower level, and a tranquil lot, ideal for both entertaining and everyday comfort. Upon entering, step into a soaring double-height foyer that sets a grand tone. The formal living and dining rooms flank the entrance and offer gracious spaces for receiving guests or hosting dinner parties. The updated eat‑in kitchen with stainless steel appliances flows into the adjacent family room, creating a cohesive gathering area. The gas fireplace adds warmth on those cold winter nights. Expect ample counter space, functional layout, and good sight lines. A rear deck off the family area overlooks the private backyard. A first floor laundry and powder room round out the main level. Upstairs you will find the primary suite and renovated primary bathroom. Three additional bedrooms and a full hall bath reside upstairs. Each bedroom is well sized, with natural light and storage. On the lower level is a finished super‑sized entertainment room, along with additional flexible space that could serve as an exercise area, home office, playroom and plenty of storage. A walk‑out entrance to the backyard expands possibilities for indoor and outdoor flow. The cul‑de‑sac setting offers additional privacy and safety, especially for families while the community offers walking trails and a lovely pond. You are also within minutes to White Clay State Park with miles of biking and hiking trails. The property is in the Red Clay Consolidated School District, with easy access to major routes, shopping, dining, parks, and green spaces in Newark, Hockessin, and Pike Creek.

    Zillow last checked:

    Listing updated:

    Listed by:

    Kevin Odle 302-593-8992,

    Long & Foster Real Estate, Inc.

    Bought with:

    Megan Aitken, RE0020721

    Keller Williams Realty

    Elizabeth White

    Keller Williams Realty

    Source: Bright MLS,MLS#: DENC2091358MLS Logo

    Facts & features

    Interior

    Bedrooms & bathrooms
    • Bedrooms: 4
    • Bathrooms: 3
    • Full bathrooms: 2
    • 1/2 bathrooms: 1
    • Main level bathrooms: 1
    Primary bedroom
    • Level: Upper
    Bedroom 2
    • Level: Upper
    Bedroom 3
    • Level: Upper
    Bedroom 4
    • Level: Upper
    Basement
    • Level: Lower
    Dining room
    • Level: Main
    Family room
    • Level: Main
    Kitchen
    • Level: Main
    Living room
    • Level: Main
    Heating
    • Forced Air, Natural Gas
    Cooling
    • Central Air, Electric
    Appliances
    • Included: Built-In Range, Dishwasher, Disposal, Dryer, Microwave, Refrigerator, Stainless Steel Appliance(s), Washer, Water Heater, Gas Water Heater
    • Laundry: Main Level
    Features
    • Basement: Improved,Partially Finished,Walk-Out Access
    • Number of fireplaces: 1
    • Fireplace features: Gas/Propane
    Interior area
    • Total structure area: 2,050
    • Total interior livable area: 2,050 sqft
    • Finished area above ground: 2,050
    • Finished area below ground: 0

    Property

    Parking
    • Total spaces: 2
    • Parking features: Garage Faces Front, Garage Door Opener, Attached, Driveway, On Street
    • Attached garage spaces: 2
    • Has uncovered spaces: Yes
    Accessibility
    • Accessibility features: None
    Features
    • Levels: Two
    • Stories: 2
    • Pool features: None
    Lot
    • Size: 9,148 sqft
    • Dimensions: 61.00 x 132.60
    Details
    • Additional structures: Above Grade, Below Grade
    • Parcel number: 08030.10070
    • Zoning: NC21
    • Special conditions: Standard

    Construction

    Type & style
    • Home type: SingleFamily
    • Architectural style: Contemporary
    • Property subtype: Single Family Residence
    Materials
    • Stucco
    • Foundation: Block
    Condition
    • Excellent
    • New construction: No
    • Year built: 1988

    Utilities & green energy

    • Sewer: Public Sewer
    • Water: Public

    Community & neighborhood

    Location
    • Region: Newark
    • Subdivision: Meadowdale

    HOA & financial

    HOA
    • Has HOA: Yes
    • HOA fee: $700 annually

    Other

    Other facts
    • Listing agreement: Exclusive Right To Sell
    • Listing terms: Cash,Conventional
    • Ownership: Fee Simple

    Price history

    DateEventPrice
    12/2/2025Sold$515,000-3.6%$251/sqft
    Source: Bright MLS #DENC2091358 Report a problem
    11/12/2025Pending sale$534,000$260/sqft
    Source: Bright MLS #DENC2091358 Report a problem
    11/3/2025Price change$534,000-2.7%$260/sqft
    Source: Bright MLS #DENC2091358 Report a problem
    10/23/2025Price change$549,000-1.3%$268/sqft
    Source: Bright MLS #DENC2091358 Report a problem
    10/19/2025Listed for sale$556,000+73.8%$271/sqft
    Source: Bright MLS #DENC2091358 Report a problem
    5/1/2012Listing removed$319,900$156/sqft
    Source: PANTANO Real Estate, Inc. #6042240 Report a problem
    4/12/2012Price change$319,900-1.1%$156/sqft
    Source: Patterson-Schwartz Real Estate #6029965 Report a problem
    3/12/2012Price change$323,500-1.1%$158/sqft
    Source: Patterson-Schwartz Real Estate #5947211 Report a problem
    2/16/2012Price change$327,000-0.9%$160/sqft
    Source: Patterson-Schwartz Real Estate #5947211 Report a problem
    11/18/2011Price change$329,900-2.3%$161/sqft
    Source: Patterson-Schwartz Real Estate #5947211 Report a problem
    10/11/2011Price change$337,500-2.2%$165/sqft
    Source: Patterson-Schwartz Real Estate #5947211 Report a problem
    9/16/2011Listed for sale$345,000-8%$168/sqft
    Source: Patterson-Schwartz Real Estate #5947211 Report a problem
    1/24/2006Sold$375,000+13.6%$183/sqft
    Source: Public Record Report a problem
    6/10/2004Sold$330,000+23.6%$161/sqft
    Source: Public Record Report a problem
    8/15/2002Sold$267,000$130/sqft
    Source: Public Record Report a problem

    Public tax history

    YearProperty taxesTax assessment
    2025-- $464,400 +319.1%
    2024$4,245 +12.8%$110,800
    2023$3,765 -0.5%$110,800
    2022$3,785 +0.1%$110,800
    2021$3,781 0%$110,800
    2020$3,782 +0.1%$110,800
    2019$3,777 +2.8%$110,800
    2017$3,673 +5.2%$110,800
    2016$3,493 $110,800
    2015$3,493 +6.4%$110,800
    2014$3,283 $110,800
    2013-- $110,800
    2012-- $110,800
    2011-- $110,800
    2010-- $110,800
    2009-- $110,800
    2008-- $110,800
    2007-- $110,800
    2006-- $110,800
    2005-- $110,800
    2004-- $110,800
    2003-- $110,800
    2002-- $110,800
    2001-- $110,800

    Find assessor info on the county website

    Neighborhood: Meadowdale

    Nearby schools

    GreatSchools rating
    Schools provided by the listing agent
    • District: Red Clay Consolidated

    Source: Bright MLS. This data may not be complete. We recommend contacting the local school district to confirm school assignments for this home.

    Get a cash offer in 3 minutes
    Find out how much your home could sell for in as little as 3 minutes with a no-obligation cash offer.
    Estimated market value
    $445,100
    Get a cash offer in 3 minutes
    Find out how much your home could sell for in as little as 3 minutes with a no-obligation cash offer.
    Estimated market value
    $445,100