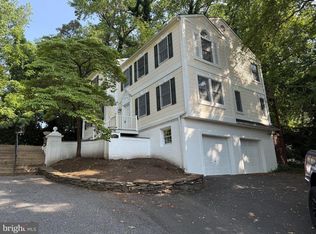
If you're looking for privacy and enjoy the tranquility of a wooded lot, then this is the home for you! 1 Lighthouse Rd is located at the very end of a lovely street in North Wilmington without any thru-traffic. This 5 bedroom, 3.5 bath colonial home offers endless possibilities depending on your needs. You will be immediately charmed as you enter a secluded winding driveway and your sunken courtyard comes into view. The front porch of the home is constructed of maintenance free material. Once inside, you are greeted by a two-story foyer with marble flooring and a center hall staircase. The living room is to your left. The formal dining room is to your right. Both rooms are beautifully augmented with crown molding. The dining room has additional detail along the lower half of the walls. The living room opens to a large family room with a gas burning fireplace and triple door entry to the rear deck. The kitchen is large with plenty of counterspace. Here you will find granite counters, tile backsplash, counter seating for four and sliding doors to the deck. There are hardwood floors throughout the majority of the main floor. Don't miss the half bath and main floor laundry! There are four bedrooms on the second-level. French doors lead to the primary bedroom as well as primary bath. The ensuite bathroom includes double vanities, linen closet, soaking tub, separate walk-in shower and a cathedral ceiling with skylight. You will find direct access to the second bedroom from the primary.... A perfect place for a nursery or office. There is also access to the second story deck from bedrooms 2 and 3. All bedrooms are light and bright and offer plenty of closet space. There are six panel interior doors throughout. The lower level is completely finished with an expansive recreation room, 5th bedroom and another full bath. Double sliding doors lead to a large sunken patio on the side of the home. There are several outdoor living spaces that include the sunken courtyard, side patio and front porch. Or, you can live among the tree tops on the lower and upper rear decks. 1 lighthouse Rd is convenient to I-95, 1-495 and all amenities. Don't miss the opportunity to own this beautiful home!
For sale
$585,000
1 Lighthouse Rd, Wilmington, DE 19809
5beds
4,000sqft
Single Family Residence
Built in 1990
0.46 Acres Lot
$639,700 Zestimate®
$146/sqft
$4/mo HOA
What's special
Main floor laundrySecluded winding drivewaySunken courtyardCrown moldingFormal dining roomCenter hall staircaseSoaking tub
- 4 days
- 510
- 56
Zillow last checked:
Listing updated:
Listed by:
Tony Klemanski 302-388-7357,
BHHS Fox & Roach-Greenville (302) 571-8855
Source: Bright MLS,MLS#: DENC2111420
Facts & features
Interior
Bedrooms & bathrooms
- Bedrooms: 5
- Bathrooms: 4
- Full bathrooms: 3
- 1/2 bathrooms: 1
- Main level bathrooms: 1
Rooms
- Room types: Living Room, Dining Room, Primary Bedroom, Bedroom 2, Bedroom 3, Bedroom 4, Bedroom 5, Kitchen, Family Room, Foyer, Recreation Room
Primary bedroom
- Level: Upper
- Area: 300 Square Feet
- Dimensions: 15 X 20
Bedroom 2
- Level: Upper
- Area: 154 Square Feet
- Dimensions: 11 X 14
Bedroom 3
- Level: Upper
- Area: 154 Square Feet
- Dimensions: 11 X 14
Bedroom 4
- Level: Upper
- Area: 169 Square Feet
- Dimensions: 13 X 13
Bedroom 5
- Level: Lower
- Area: 324 Square Feet
- Dimensions: 18 X 18
Dining room
- Level: Main
- Area: 225 Square Feet
- Dimensions: 15 X 15
Family room
- Level: Main
- Area: 304 Square Feet
- Dimensions: 16 X 19
Foyer
- Level: Main
- Area: 132 Square Feet
- Dimensions: 11 X 12
Kitchen
- Level: Main
- Area: 240 Square Feet
- Dimensions: 15 X 16
Living room
- Level: Main
- Area: 225 Square Feet
- Dimensions: 15 X 15
Recreation room
- Level: Lower
- Area: 546 Square Feet
- Dimensions: 21 X 26
Heating
- Forced Air, Natural Gas
Cooling
- Central Air, Electric
Appliances
- Included: Built-In Range, Dishwasher, Disposal, Microwave, Dryer, Oven/Range - Electric, Refrigerator, Stainless Steel Appliance(s), Washer, Water Heater, Gas Water Heater
- Laundry: Main Level
Features
- Bathroom - Stall Shower, Ceiling Fan(s), Eat-in Kitchen, Kitchen Island, Primary Bath(s), Crown Molding, Family Room Off Kitchen, Floor Plan - Traditional, Formal/Separate Dining Room, Upgraded Countertops
- Flooring: Carpet, Marble, Tile/Brick, Wood
- Doors: French Doors, Six Panel, Sliding Glass, Storm Door(s)
- Windows: Double Hung, Double Pane Windows, Screens, Skylight(s), Sliding, Window Treatments
- Basement: Full,Finished,Exterior Entry
- Number of fireplaces: 1
- Fireplace features: Gas/Propane
Interior area
- Total structure area: 4,000
- Total interior livable area: 4,000 sqft
- Finished area above ground: 3,125
- Finished area below ground: 875
Property
Parking
- Total spaces: 2
- Parking features: Garage Door Opener, Garage Faces Side, Private, Asphalt, Detached, Driveway
- Garage spaces: 2
- Has uncovered spaces: Yes
Accessibility
- Accessibility features: None
Features
- Levels: Two
- Stories: 2
- Patio & porch: Deck, Patio, Porch
- Pool features: None
- Has spa: Yes
- Spa features: Bath
- Fencing: Split Rail
- Has view: Yes
- View description: Trees/Woods
Lot
- Size: 0.46 Acres
- Dimensions: 48 x 238
- Features: Rear Yard, SideYard(s), No Thru Street, Private, Wooded, Suburban
Details
- Additional structures: Above Grade, Below Grade
- Parcel number: 06146.00618
- Zoning: NC10
- Special conditions: Standard
Construction
Type & style
- Home type: SingleFamily
- Architectural style: Colonial
- Property subtype: Single Family Residence
Materials
- Vinyl Siding
- Foundation: Concrete Perimeter
- Roof: Pitched,Shingle
Condition
- New construction: No
- Year built: 1990
Utilities & green energy
- Electric: Circuit Breakers
- Sewer: Public Sewer
- Water: Public
- Utilities for property: Cable Connected
Community & HOA
Community
- Security: Security System
- Subdivision: Edgewood Hills
HOA
- Has HOA: Yes
- HOA fee: $50 annually
- HOA name: EDGEWOOD HILLS
Location
- Region: Wilmington
Financial & listing details
- Price per square foot: $146/sqft
- Tax assessed value: $533,100
- Annual tax amount: $4,645
- Date on market: 9/24/2026
- Listing agreement: Exclusive Right To Sell
- Listing terms: Conventional,Cash,Negotiable
- Inclusions: Refrigerator, W / D, Ceiling Fans, Window Treatments (all 'as Is' Condition). The Pool Table In Negotiable.
- Ownership: Fee Simple
- Road surface type: Black Top
Estimated market value
$639,700
$589,000 - $697,000
$4,164/mo
Price history
| Date | Event | Price |
|---|---|---|
| 9/24/2026 | Listed for sale | $585,000+67.6%$146/sqft |
Source:  Bright MLS #DENC2111420 Report a problem Bright MLS #DENC2111420 Report a problem | ||
| 4/21/2016 | Listing removed | $349,000$87/sqft |
Source: CENTURY 21 Premier Homes #6683493 Report a problem | ||
| 3/10/2016 | Pending sale | $349,000$87/sqft |
Source: CENTURY 21 Premier Homes #6683493 Report a problem | ||
| 12/10/2015 | Listed for sale | $349,000+7.4%$87/sqft |
Source: Better Homes and Gardens Real Estate Premier Homes #6683493 Report a problem | ||
| 7/12/2012 | Sold | $325,000-5.8%$81/sqft |
Source: Public Record Report a problem | ||
| 4/3/2012 | Price change | $345,000-5.5%$86/sqft |
Source: Prudential Fox and Roach #6022294 Report a problem | ||
| 3/17/2012 | Listed for sale | $365,000+15769.6%$91/sqft |
Source: Prudential Fox and Roach #6022294 Report a problem | ||
| 6/20/2010 | Listing removed | $2,300$1/sqft |
Source: Keller Williams Real Estate #5717500 Report a problem | ||
| 6/1/2010 | Listed for sale | $2,300-99.3%$1/sqft |
Source: Keller Williams Real Estate #5717500 Report a problem | ||
| 8/30/2001 | Sold | $320,000$80/sqft |
Source: Public Record Report a problem | ||
Public tax history
| Year | Property taxes | Tax assessment |
|---|---|---|
| 2025 | $4,645 -4% | $533,100 +319.4% |
| 2024 | $4,837 +9.4% | $127,100 |
| 2023 | $4,421 -1.7% | $127,100 |
| 2022 | $4,496 +0% | $127,100 |
| 2021 | $4,496 0% | $127,100 |
| 2020 | $4,497 +0.1% | $127,100 |
| 2019 | $4,490 +6.1% | $127,100 |
| 2017 | $4,231 +0.1% | $127,100 |
| 2016 | $4,228 | $127,100 |
| 2015 | $4,228 +8.7% | $127,100 |
| 2014 | $3,890 | $127,100 |
| 2013 | -- | $127,100 |
| 2012 | -- | $127,100 |
| 2011 | -- | $127,100 |
| 2010 | -- | $127,100 |
| 2009 | -- | $127,100 |
| 2008 | -- | $127,100 |
| 2007 | -- | $127,100 |
| 2006 | -- | $127,100 |
| 2005 | -- | $127,100 |
| 2004 | -- | $127,100 |
| 2003 | -- | $127,100 |
| 2002 | -- | $127,100 |
| 2001 | -- | $127,100 |
Find assessor info on the county website
Monthly payment
Est. payment
Payment breakdown
Explore the cost of this home by adjusting the details. Changes won't be saved.Climate risks
Neighborhood: Edgemoor
Nearby schools
Schools provided by the listing agent
- District: Brandywine
Source: Bright MLS. This data may not be complete. We recommend contacting the local school district to confirm school assignments for this home.
Similar homes
- $570,0005 bd4 ba3.2k sqft205 Edgewood Dr, Wilmington, DE 19809For Sale
 MLS ID #DENC2096300, Celestine Matthews, Long & Foster Real Estate, Inc.. Bright MLS
 - $568,0005 bd4 ba3.8k sqft506 River Rd, Wilmington, DE 19809For Sale
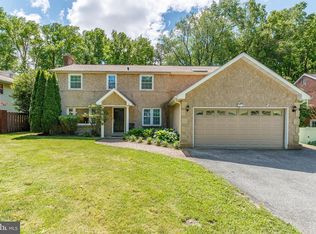 MLS ID #DENC2105098, Luke Shockley, Berkshire Hathaway HomeServices PenFed Realty. Bright MLS
 - $585,0004 bd4 ba2.2k sqftNone Available, Wilmington, DE 19809For Sale
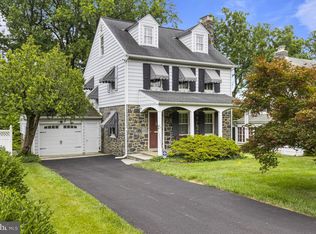 MLS ID #DENC2107012, Victoria Dickinson, Patterson-Schwartz - Greenville. Bright MLS
 - $518,9004 bd3 ba2k sqft105 Chestnut Ave, Wilmington, DE 19809For Sale
 MLS ID #DENC2107568, Chas Robino, EXP Realty, LLC. Bright MLS
 - $599,0004 bd2 ba2k sqft22 W Dale Rd, Wilmington, DE 19810For SaleMLS ID #DENC2111974, Monica Hill, RE/MAX Associates-Wilmington. Bright MLS
- $524,9004 bd4 ba2.5k sqft807 Seville Ave, Wilmington, DE 19809For SaleMLS ID #DENC2110016, Michael DiFonzo, RE/MAX Associates-Wilmington. Bright MLS
- $525,0004 bd3 ba2.1k sqft1914 Shipley Rd, Wilmington, DE 19803For SaleMLS ID #DENC2111904, Monica Hill, RE/MAX Associates-Wilmington. Bright MLS
- $474,7504 bd3 ba2.2k sqft29 Beekman Rd, Wilmington, DE 19809For SaleMLS ID #DENC2102336, Gary Williams, BHHS Fox & Roach-Christiana. Bright MLS
- $695,0004 bd4 ba2.9k sqft23 Gristmill Ct, Wilmington, DE 19803For SaleMLS ID #DENC2111030, Mr. Jacob Strusowski, BHHS Fox & Roach-Kennett Sq. Bright MLS
- $499,9004 bd3 ba2.5k sqft12 Corinne Ct, Wilmington, DE 19809For SaleMLS ID #DENC2110764, John Patrick, KW Greater West Chester. Bright MLS
- $575,0005 bd4 ba2.8k sqft1511 Stony Run Dr, Wilmington, DE 19803For SaleMLS ID #DENC2109010, Greg Perry, BHHS Fox & Roach-West Chester. Bright MLS
- $399,0004 bd3 ba2k sqftNone Available, Wilmington, DE 19809For SaleMLS ID #DENC2111332, Brooke Kelly, Patterson-Schwartz - Greenville. Bright MLS
- $599,9003 bd3 ba2.5k sqft4503 Weldin Rd, Wilmington, DE 19803For SaleMLS ID #DENC2109998, Maggie Colman, Long & Foster Real Estate, Inc.. Bright MLS
- $600,0004 bd3 ba2.1k sqft306 Spalding Rd, Wilmington, DE 19803For SaleMLS ID #DENC2110596, Karen Legum, Long & Foster Real Estate, Inc.. Bright MLS
- $750,0004 bd4 ba2.3k sqft10 Chilton Rd, Wilmington, DE 19803For SaleMLS ID #DENC2111846, Brian Barrows, Monument Sotheby's International Realty. Bright MLS
- $595,0004 bd3 ba2.4k sqftNone Available, Wilmington, DE 19810For SaleMLS ID #DENC2109494, Alanna Piser, Patterson-Schwartz - Greenville. Bright MLS
- $575,0003 bd3 ba2.7k sqft1506 N Rodney St, Wilmington, DE 19806For SaleMLS ID #DENC2111852, Debby Sweeney, Compass. Bright MLS
- $479,0004 bd2 ba2k sqft103 Baynard Blvd, Wilmington, DE 19803For SaleMLS ID #DENC2111046, Corey Harris, Crown Homes Real Estate. Bright MLS
- $455,0003 bd3 ba2.2k sqft202 Blue Rock Rd, Wilmington, DE 19809For SaleMLS ID #DENC2101836, Shannon Barisa, Concord Realty Group. Bright MLS
