Skip main navigation
Off market
  • $502,500

    192 Brandywine Blvd, Wilmington, DE 19809

    4beds
    2,400sqft
    SingleFamily
    Built in 1951
    0.28 Acres Lot
    $502,500 Zestimate®
    $209/sqft
    $3,310 Estimated rent

    Home value

    $502,500

    $462,000 - $543,000

    $3,310/mo

    Zestimate® history
    Loading
    Loading...

    Owner options

    List your home for rent

    $3,310/mo

    Rent Zestimate®

    Find your next renter with Zillow Rental Manager. Plus, with online applications, you can quickly screen prospective tenants – for free.

    Learn more

    $3,310/mo

    Rent Zestimate®

    Refinance and save

    $3,089/mo

    Est. payment

    Refinancing to a lower rate could help reduce your monthly payments and save thousands over the life of the loan.

    See today's rates

    $3,089/mo

    Est. payment

    Explore your selling options

    Work with a Zillow partner agent

    Leverage their expertise and Zillow's premium Showcase listings to get your home seen by more buyers.

    Get started

    List with your own agent

    Get your home in front of millions of buyers by listing it on Zillow.

    Learn how to do it

    Sell it yourself

    Take full control of how buyers see your home on Zillow by listing For Sale by Owner (FSBO).

    List your home

    What's special

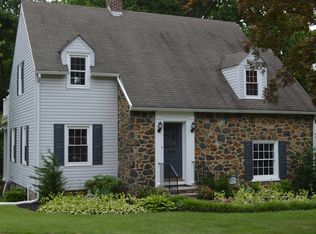
    Indoor charm, outdoor oasis at 192 Brandywine Blvd.! Tucked in pocket of privacy, this 4bed/2.5 bath 2-story red-brick home serves up best of both worlds with undeniably elegant interior and unparalleled exterior, including luxurious in-ground pool and its above-the-notch setting! New tilt-in Pella windows, roof, siding, heater, hardwoods in foyer, LR, DR and steps, and renovated pool within last few years. Formal LR in gorgeous garnet features hardwood floors, wood-burning FP encased in red brick/white wood, and intricate crown molding. Stunning glass-scrolled window on interior wall between LR and sun porch is attention-getter and elevates the elegance! Sunken sunroom and 9 plus windows mimic the outdoors with its chestnut tumble marble ceramic tile floor and shelf edging perimeter of room. Opposite LR is DR where tradition was preserved with matching built-in corner hutches. Chair rail separates sage green paint color from creamy linen, nature's colors. Kitchen features cherry cabinetry with open shelving plus desk area, quality appliances, and deep-sill window above sink. Carpeted, finished LL/rec room has cabinets and work area. Off kitchen is peach-colored hallway with wide beadboard. Blue/tan tile PR is next to back door, convenient for outdoor enthusiasts! Both kitchen to hallway and LR to hallway have half-doors, which connect the rooms. FR is hailed as the hangout and no wonder! Warm knotty pine paneling graces walls while skillfully designed corner windows and beautiful bay window with built-ins below are sun's best friends! Tan carpeting adds coziness. Hardwood steps in foyer lead up to hardwood hallway. 3 spacious BRs, (all hardwoods but 1 carpeted) feature deep closets, while sizable MBR boasts multiple closets and soft carpeting. Both hall bath in black/pink tile and master bath in gray/black tile, tout cool retro theme and are neutral to pair with any fave color. Step outside and welcome to a slice of serenity! Peaceful paradise is before you! Rounded stone steps lead to upper terrace, while black wrought-iron trellis and tiered-steps grants access to huge lower patio with stone walls, potted plants and lush gardens. Stunning pool with covering has dramatic stone-stacked wall backdrop with huge ornate planters. Sun-drenched lounging area and impressive black wrought?iron gazebo dot the patio. This enclave is enveloped in a kiss of nature! Nearby to Bellefonte, close to I-95 and 20 mins. to Phil. Airport. Breathtaking beauty on the Blvd.!

    This property is not currently displayed as for sale or rent on Zillow. This may be different from what's on other websites or public sources.
    Facts & features

    Interior

    Bedrooms & bathrooms
    • Bedrooms: 4
    • Bathrooms: 3
    • Full bathrooms: 2
    • 1/2 bathrooms: 1
    Heating
    • Forced air, Gas
    Cooling
    • Central
    Appliances
    • Included: Dishwasher, Garbage disposal
    Features
    • Flooring: Hardwood
    • Basement: Partially finished
    • Has fireplace: Yes
    Interior area
    • Total interior livable area: 2,400 sqft

    Property

    Parking
    • Parking features: Garage - Attached
    Features
    • Exterior features: Other, Brick
    Lot
    • Size: 0.28 Acres
    Details
    • Parcel number: 0614600208

    Construction

    Type & style
    • Home type: SingleFamily
    • Architectural style: Colonial
    Materials
    • Foundation: Crawl/Raised
    • Roof: Asphalt
    Condition
    • Year built: 1951

    Community & HOA

    HOA
    • Has HOA: Yes
    • HOA fee: $4 monthly
    Location
    • Region: Wilmington

    Financial & listing details

    • Price per square foot: $209/sqft
    • Tax assessed value: $459,800

    Price history

    DateEventPrice
    7/31/2018Sold$359,900$150/sqft
    Source: Agent Provided Report a problem
    6/12/2018Pending sale$359,900$150/sqft
    Source: Keller Williams Realty - North Wilmington #1001807548 Report a problem
    6/9/2018Listed for sale$359,900+63.6%$150/sqft
    Source: KW Realty-Wilmington #1001807548 Report a problem
    9/19/2002Sold$220,000$92/sqft
    Source: Public Record Report a problem

    Public tax history

    YearProperty taxesTax assessment
    2025-- $459,800 +364%
    2024$3,771 +9.4%$99,100
    2023$3,447 -1.7%$99,100
    2022$3,506 +0%$99,100
    2021$3,505 0%$99,100
    2020$3,506 +0.1%$99,100
    2019$3,501 +6.1%$99,100
    2017$3,299 +0.1%$99,100
    2016$3,297 $99,100
    2015$3,297 +8.7%$99,100
    2014$3,033 $99,100
    2013-- $99,100
    2012-- $99,100
    2011-- $99,100
    2010-- $99,100
    2009-- $99,100
    2008-- $99,100
    2007-- $99,100
    2006-- $99,100
    2005-- $99,100
    2004-- $99,100
    2003-- $99,100
    2002-- $99,100
    2001-- $99,100
    Find assessor info on the county website

    Neighborhood: Edgemoor

    Nearby schools

    GreatSchools rating
    Schools provided by the listing agent
    • Elementary: CLAYMONT
    • Middle: TALLEY
    • High: BRANDYWINE
    • District: Brandywine

    Source: The MLS. This data may not be complete. We recommend contacting the local school district to confirm school assignments for this home.

    Get a cash offer in 3 minutes
    Find out how much your home could sell for in as little as 3 minutes with a no-obligation cash offer.
    Estimated market value
    $502,500
    Get a cash offer in 3 minutes
    Find out how much your home could sell for in as little as 3 minutes with a no-obligation cash offer.
    Estimated market value
    $502,500