Lovingly maintained and full of timeless character, this beautiful 4-bedroom, 3.1-bath home in the sought-after Edgewood Hills neighborhood has been meticulously cared for while preserving the charm and craftsmanship of its 1937 origins. Ideally located just minutes from downtown Wilmington, I-95, parks, shopping, and dining, it offers the perfect blend of classic elegance and everyday convenience. A welcoming covered front porch leads into the spacious living room, where beautiful hardwood floors, classic moldings, and a fireplace with its original period mantel create a warm and inviting first impression. The formal dining room features chair rail molding and a charming glass pass-through to the rear hall, adding to the home's distinctive architectural character. The eat-in kitchen is equipped with updated appliances and overlooks the beautifully landscaped backyard, while the rear hall includes a convenient laundry area, exterior access, and a newly renovated full bath—ideal for guests. Upstairs, the generous primary suite offers a private full bath, while two additional bedrooms share a hall bath. The finished third floor provides even more living space with a cozy sitting area and a spacious fourth bedroom, making it perfect for guests, a home office, or a private retreat. The finished lower level expands the home's versatility with a comfortable game room featuring a second fireplace, along with unfinished walk-out space offering abundant storage and future possibilities. Outside, the meticulously manicured backyard creates a peaceful setting for entertaining, gardening, or simply unwinding after a long day. An attached one-car garage adds everyday convenience. This is a rare opportunity to own a home that has been exceptionally maintained, thoughtfully updated, and lovingly cared for over the years, all in one of Wilmington's most established and convenient neighborhoods.
For sale
Price cut: $26K (7/29)
$619,000
108 Brandywine Blvd, Wilmington, DE 19809
4beds
2,248sqft
:
Get pre-qualified$3,866/mo
Single Family Residence
Built in 1937
9,583 Square Feet Lot
$-- Zestimate®
$275/sqft
$-- HOA
What's special
Updated appliancesSpacious fourth bedroomClassic moldingsFormal dining roomConvenient laundry areaChair rail moldingAttached one-car garage
- 26 days |
- 1,282 |
- 76 |
Zillow last checked:
Listing updated:
Listed by:
Victoria Dickinson 302-463-4720,
Patterson-Schwartz - Greenville 3024294500
Source: Bright MLS,MLS#: DENC2107012
Facts & features
Interior
Bedrooms & bathrooms
- Bedrooms: 4
- Bathrooms: 4
- Full bathrooms: 3
- 1/2 bathrooms: 1
- Main level bathrooms: 1
Basement
- Area: 344
Heating
- Radiator, Oil
Cooling
- Central Air, Electric
Appliances
- Included: Water Heater
- Laundry: Main Level
Features
- Attic, Ceiling Fan(s), Chair Railings, Crown Molding, Floor Plan - Traditional, Formal/Separate Dining Room, Eat-in Kitchen, Pantry, Primary Bath(s), Wainscotting
- Flooring: Hardwood, Wood
- Basement: Finished,Exterior Entry,Sump Pump,Water Proofing System
- Number of fireplaces: 2
Interior area
- Total structure area: 2,248
- Total interior livable area: 2,248 sqft
- Finished area above ground: 1,904
- Finished area below ground: 344
Video & virtual tour
Property
Parking
- Total spaces: 1
- Parking features: Garage Faces Front, Inside Entrance, Attached, Driveway
- Attached garage spaces: 1
- Has uncovered spaces: Yes
Accessibility
- Accessibility features: None
Features
- Levels: Three
- Stories: 3
- Pool features: None
Lot
- Size: 9,583 Square Feet
Details
- Additional structures: Above Grade, Below Grade
- Parcel number: 06146.00210
- Zoning: NC10
- Special conditions: Standard
Construction
Type & style
- Home type: SingleFamily
- Architectural style: Colonial
- Property subtype: Single Family Residence
Materials
- Aluminum Siding, Stone, Vinyl Siding
- Foundation: Stone
Condition
- New construction: No
- Year built: 1937
Utilities & green energy
- Sewer: Public Sewer
- Water: Public
Community & HOA
Community
- Subdivision: Edgewood Hills
HOA
- Has HOA: Yes
Location
- Region: Wilmington
Financial & listing details
- Price per square foot: $275/sqft
- Tax assessed value: $495,000
- Annual tax amount: $4,313
- Date on market: 7/16/2026
- Listing agreement: Exclusive Right To Sell
- Inclusions: All Appliances "as Is", Awnings
- Ownership: Fee Simple
Estimated market value
Not available
Estimated sales range
Not available
Not available
Price history
| Date | Event | Price |
|---|---|---|
| 7/29/2026 | Price change | $619,000-4%$275/sqft |
Source:  Patterson Schwartz #DENC2107012 Report a problem Patterson Schwartz #DENC2107012 Report a problem | ||
| 7/16/2026 | Listed for sale | $645,000$287/sqft |
Source:  Bright MLS #DENC2107012 Report a problem Bright MLS #DENC2107012 Report a problem | ||
Public tax history
| Year | Property taxes | Tax assessment |
|---|---|---|
| 2025 | -- | $495,000 +511.9% |
| 2024 | $2,579 +11.5% | $80,900 |
| 2023 | $2,314 -2% | $80,900 |
| 2022 | $2,362 -4.1% | $80,900 |
| 2021 | $2,462 0% | $80,900 |
| 2020 | $2,462 +0.2% | $80,900 |
| 2019 | $2,458 +7.2% | $80,900 |
| 2017 | $2,293 +4.6% | $80,900 |
| 2016 | $2,191 | $80,900 |
| 2015 | $2,191 | $80,900 |
| 2014 | -- | $80,900 |
| 2013 | -- | $80,900 |
| 2012 | -- | $80,900 |
| 2011 | -- | $80,900 |
| 2010 | -- | $80,900 |
| 2009 | -- | $80,900 |
| 2008 | -- | $80,900 |
| 2007 | -- | $80,900 |
| 2006 | -- | $80,900 |
| 2005 | -- | $80,900 |
| 2004 | -- | $80,900 |
| 2003 | -- | $80,900 |
| 2002 | -- | $80,900 |
| 2001 | -- | $80,900 |
Find assessor info on the county website
Monthly payment
Est. payment
Payment breakdown
Explore the cost of this home by adjusting the details. Changes won't be saved.Climate risks
Neighborhood: Edgemoor
Nearby schools
GreatSchools rating
- 7/10Mount Pleasant Elementary SchoolGrades: K-5,12Distance: 0.9 mi
- 5/10duPont (Pierre S.) Middle SchoolGrades: 6-8Distance: 1.5 mi
- 6/10Mount Pleasant High SchoolGrades: 9-12Distance: 0.9 mi
Schools provided by the listing agent
- District: Brandywine
Source: Bright MLS. This data may not be complete. We recommend contacting the local school district to confirm school assignments for this home.
- $455,4005 bd3 ba2.6k sqft106 Brandywine Blvd, Wilmington, DE 19809Off Market
- $417,2003 bd2 ba1.6k sqft110 Brandywine Blvd, Wilmington, DE 19809Off Market
- $417,3004 bd2 ba2.4k sqft104 Brandywine Blvd, Wilmington, DE 19809Off Market
- $502,5004 bd3 ba2.4k sqft192 Brandywine Blvd, Wilmington, DE 19809Off Market
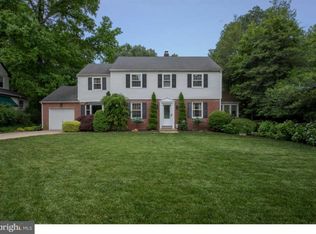
- $605,7005 bd4 ba3.1k sqft1 Lighthouse Rd, Wilmington, DE 19809Off Market
- $90,0000.32 acres105 River Rd, Wilmington, DE 19809Sold
- $520,2005 bd3 ba3.2k sqft187 Brandywine Blvd, Wilmington, DE 19809Off Market
- $363,0003 bd2 ba1.3k sqft185 Brandywine Blvd, Wilmington, DE 19809Off Market
A local agent can set up tours, give advice and negotiate with sellers.
Similar homes
- $539,9004 bd3 ba2k sqft105 Chestnut Ave, Wilmington, DE 19809For Sale

 MLS ID #DENC2107568, Chas Robino, EXP Realty, LLC. Bright MLS
 - $570,0005 bd4 ba3.2k sqft205 Edgewood Dr, Wilmington, DE 19809For Sale
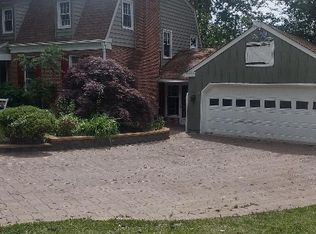 MLS ID #DENC2096300, Celestine Matthews, Long & Foster Real Estate, Inc.. Bright MLS
 - $424,9003 bd3 ba2.2k sqft307 Channel Rd, Wilmington, DE 19809For Sale
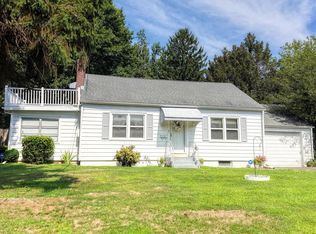 MLS ID #DENC2108604, Mike Towe, Keller Williams Realty Central-Delaware. Bright MLS
 - $479,0003 bd2 ba1.6k sqft506 Brighton Rd, Wilmington, DE 19809For Sale
 MLS ID #DENC2104594, Nancy Fleming, Compass. Bright MLS
 - $395,0003 bd2 ba3.1k sqft1216 Haines Ave, Wilmington, DE 19809For SaleMLS ID #DENC2108654, Briana McKnight, KW Empower. Bright MLS
- $475,0004 bd3 ba2.2k sqft29 Beekman Rd, Wilmington, DE 19809For SaleMLS ID #DENC2102336, Gary Williams, BHHS Fox & Roach-Christiana. Bright MLS
- $450,0003 bd3 ba1.8k sqft183 Brandywine Blvd, Wilmington, DE 19809For SaleMLS ID #DENC2106182, Lynette Scott, Presto Realty Company. Bright MLS
- $375,0002 bd2 ba1.6k sqftNone Available, Wilmington, DE 19809For SaleMLS ID #DENC2108716, Brooke Kelly, Patterson-Schwartz - Greenville. Bright MLS
- $499,9004 bd3 ba2.2k sqft612 Duncan Rd, Wilmington, DE 19809For SaleMLS ID #DENC2104442, Michael Wilson, BHHS Fox & Roach-Greenville. Bright MLS
- $539,9004 bd3 ba2.9k sqft109 Cleveland Ave, Talleyville, DE 19803For SaleMLS ID #DENC2108982, Mike Walton, Compass. Bright MLS
- $645,0004 bd3 ba2.7k sqft37 Paxon Dr, Wilmington, DE 19803For SaleMLS ID #DENC2105812, Stephen Mottola, Compass. Bright MLS
- $514,9003 bd3 ba1.5k sqft507 Calhoun Rd, Wilmington, DE 19809For SaleMLS ID #DENC2105768, Marc Hansen, Crown Homes Real Estate. Bright MLS
- $700,0005 bd3 ba2.4k sqft719 Nottingham Rd, Wilmington, DE 19805For SaleMLS ID #DENC2108942, Bob Blackhurst, Compass. Bright MLS
- $539,9004 bd3 ba1.9k sqft2415 Rambler Rd, Wilmington, DE 19810For SaleMLS ID #DENC2108472, Mike Walton, Compass. Bright MLS
- $649,9005 bd4 ba2.7k sqft1515 N Franklin St, Wilmington, DE 19806For SaleMLS ID #DENC2106682, Barry Godfrey, Home Finders Real Estate Company. Bright MLS
- $554,9004 bd3 ba3.3k sqft104 Delview Dr, Wilmington, DE 19810For SaleMLS ID #DENC2104788, Terry Young, EXP Realty, LLC. Bright MLS
- $489,0004 bd2 ba2k sqft103 Baynard Blvd, Wilmington, DE 19803For SaleMLS ID #DENC2105298, Corey Harris, Crown Homes Real Estate. Bright MLS
- $519,0005 bd3 ba2.4k sqft3303 Silverside Rd, Wilmington, DE 19810For SaleMLS ID #DENC2108510, James Liao, Fukon Realty. Bright MLS
- $519,0004 bd2 ba2.3k sqft1402 Drake Rd, Wilmington, DE 19803For SaleMLS ID #DENC2107022, Carol Fahy, Brokers Realty Group, LLC. Bright MLS
- $600,0004 bd3 ba3.2k sqft706 N Rodney St, Wilmington, DE 19805For SaleMLS ID #DENC2106030, Cynthia Chubb, RE/MAX Associates-Wilmington. Bright MLS
