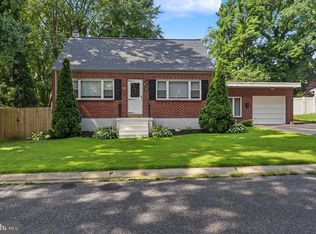
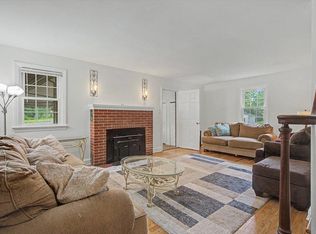
***OFFER DEADLINE HAS BEEN SET FOR NOON MONDAY AUGUST 10th*** Some homes just feel right the moment you pull into the driveway. This is one of them. From the picture perfect curb appeal to the established backyard trees that create your own private retreat, this North Wilmington Cape Cod is the kind of home that quietly steals your heart. Inside, you’ll find warm hardwood floors throughout, freshly painted walls in timeless Alabaster White, and living spaces that feel bright and welcoming. With two bedrooms, an option for a main floor bedroom, updated full bath, and room to truly live, this home blends classic character with today’s updates. Outside you will find a peaceful mature setting with a gorgeous stone fireplace and patio.The major expenses have already been taken care of, including a brand new roof with a transferable warranty, new gutters, a two year old HVAC system, and a freshly painted exterior, so you can spend less time worrying and more time enjoying your new home.Situated on a beautiful .28 acre lot with a peaceful wooded backdrop, you’ll have the perfect balance of privacy while remaining just minutes from shopping, dining, parks, and major routes. Whether your commute takes you to Philadelphia, Wilmington, or even Washington, D.C., you’ll appreciate the easy access without sacrificing the charm of an established neighborhood. Some houses check the boxes. This one makes you want to stay.
Pending
$375,000
1205 Lore Ave, Wilmington, DE 19809
2beds
1,650sqft
Single Family Residence
Built in 1945
0.28 Acres Lot
$-- Zestimate®
$227/sqft
$-- HOA
What's special
Freshly painted exteriorPicture perfect curb appealWarm hardwood floors throughoutTwo bedroomsNew gutters
- 9 days |
- 1,330 |
- 132 |
Zillow last checked:
Listing updated:
Listed by:
Brooke Kelly 302-373-1230,
Patterson-Schwartz - Greenville 3024294500,
Listing Team: The Kelly Team, Co-Listing Agent: Laicee Logue 302-743-2947,
Patterson-Schwartz - Greenville
Source: Bright MLS,MLS#: DENC2108716
Facts & features
Interior
Bedrooms & bathrooms
- Bedrooms: 2
- Bathrooms: 2
- Full bathrooms: 1
- 1/2 bathrooms: 1
- Main level bathrooms: 1
Basement
- Area: 777
Heating
- Forced Air, Natural Gas
Cooling
- Central Air, Natural Gas
Appliances
- Included: Electric Water Heater
- Laundry: In Basement
Features
- Plaster Walls
- Basement: Full
- Number of fireplaces: 1
- Fireplace features: Wood Burning
Interior area
- Total structure area: 2,427
- Total interior livable area: 1,650 sqft
- Finished area above ground: 1,650
- Finished area below ground: 0
Video & virtual tour
Property
Parking
- Total spaces: 4
- Parking features: Driveway
- Uncovered spaces: 4
Accessibility
- Accessibility features: 2+ Access Exits
Features
- Levels: One and One Half
- Stories: 1.5
- Pool features: None
Lot
- Size: 0.28 Acres
Details
- Additional structures: Above Grade, Below Grade
- Parcel number: 06146.00155
- Zoning: NC6.5
- Special conditions: Standard
Construction
Type & style
- Home type: SingleFamily
- Architectural style: Cape Cod
- Property subtype: Single Family Residence
Materials
- Wood Siding
- Foundation: Concrete Perimeter
- Roof: Pitched,Shingle
Condition
- New construction: No
- Year built: 1945
Utilities & green energy
- Sewer: Public Sewer
- Water: Public
Community & HOA
Community
- Subdivision: Bellefonte
HOA
- Has HOA: No
Location
- Region: Wilmington
Financial & listing details
- Price per square foot: $227/sqft
- Tax assessed value: $346,100
- Annual tax amount: $3,074
- Date on market: 8/7/2026
- Listing agreement: Exclusive Right To Sell
- Inclusions: All Appliances And Shed
- Exclusions: All Personal Items And Staged Items
- Ownership: Fee Simple
Estimated market value
Not available
Estimated sales range
Not available
Not available
Price history
| Date | Event | Price |
|---|---|---|
| 8/11/2026 | Pending sale | $375,000$227/sqft |
Source:  Patterson Schwartz #DENC2108716 Report a problem Patterson Schwartz #DENC2108716 Report a problem | ||
| 8/7/2026 | Listed for sale | $375,000+82%$227/sqft |
Source:  Bright MLS #DENC2108716 Report a problem Bright MLS #DENC2108716 Report a problem | ||
| 6/1/2006 | Sold | $206,000$125/sqft |
Source: Public Record Report a problem | ||
Public tax history
| Year | Property taxes | Tax assessment |
|---|---|---|
| 2025 | -- | $346,100 +588.1% |
| 2024 | $1,464 +12.7% | $50,300 |
| 2023 | $1,299 -1.6% | $50,300 |
| 2022 | $1,320 -7% | $50,300 |
| 2021 | $1,419 +0% | $50,300 |
| 2020 | $1,419 +0.3% | $50,300 |
| 2019 | $1,414 +7.6% | $50,300 |
| 2017 | $1,314 +8.6% | $50,300 |
| 2016 | $1,210 | $50,300 |
| 2015 | $1,210 +12.5% | $50,300 |
| 2014 | $1,076 | $50,300 |
| 2013 | -- | $50,300 |
| 2012 | -- | $50,300 |
| 2011 | -- | $50,300 |
| 2010 | -- | $50,300 |
| 2009 | -- | $50,300 |
| 2008 | -- | $50,300 |
| 2007 | -- | $50,300 |
| 2006 | -- | $50,300 |
| 2005 | -- | $50,300 |
| 2004 | -- | $50,300 |
| 2003 | -- | $50,300 |
| 2002 | -- | $50,300 |
| 2001 | -- | $50,300 |
Find assessor info on the county website
Monthly payment
Est. payment
Payment breakdown
Explore the cost of this home by adjusting the details. Changes won't be saved.Climate risks
Neighborhood: 19809
Nearby schools
GreatSchools rating
- 7/10Mount Pleasant Elementary SchoolGrades: K-5,12Distance: 0.8 mi
- 5/10duPont (Pierre S.) Middle SchoolGrades: 6-8Distance: 2 mi
- 6/10Mount Pleasant High SchoolGrades: 9-12Distance: 1.1 mi
Schools provided by the listing agent
- District: Brandywine
Source: Bright MLS. This data may not be complete. We recommend contacting the local school district to confirm school assignments for this home.
- $325,2003 bd1 ba2.3k sqft1203 Lore Ave, Wilmington, DE 19809Off Market
- $514,8004 bd4 ba3.5k sqft1207 Lore Ave, Wilmington, DE 19809Off Market
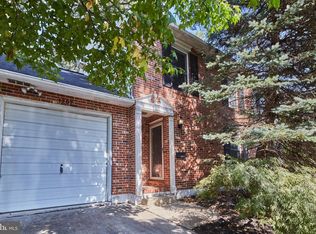
- $363,8003 bd3 ba1.6k sqft1201 Lore Ave, Wilmington, DE 19809Off Market
- $425,0003 bd2 ba2k sqft1301 Lore Ave, Wilmington, DE 19809Sold
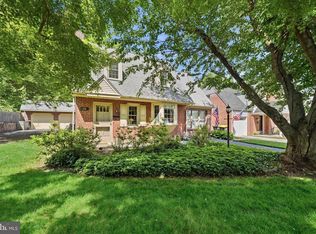
- $474,5005 bd2 ba3.2k sqft309 Beechwood Rd, Wilmington, DE 19809Off Market
- $386,2004 bd1 ba2.3k sqft1200 Lore Ave, Wilmington, DE 19809Off Market
- $310,3003 bd2 ba1.1k sqft1303 Lore Ave, Wilmington, DE 19809Off Market
- $396,9003 bd2 ba1.9k sqft302A Woodcroft Ave #A, Wilmington, DE 19809Off Market
A local agent can set up tours, give advice and negotiate with sellers.
Similar homes
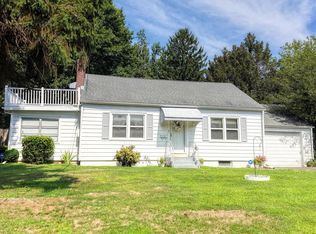
- $424,9003 bd3 ba2.2k sqft307 Channel Rd, Wilmington, DE 19809For Sale
 MLS ID #DENC2108604, Mike Towe, Keller Williams Realty Central-Delaware. Bright MLS
 - $372,0003 bd2 ba1.9k sqft108 Wyoming Ave, Wilmington, DE 19809For Sale
 MLS ID #DENC2107984, Julia Capaldi, BHHS Fox & Roach-Greenville. Bright MLS
 - $365,0003 bd2 ba1.8k sqft100 Maple Ave, Wilmington, DE 19809For Sale
 MLS ID #DENC2104290, Brittany Fox, RE/MAX Chesapeake. Bright MLS
 - $410,0003 bd2 ba2k sqft1405 Naamans Rd, Wilmington, DE 19810For Sale
 MLS ID #DENC2106752, Ken Van Every, Keller Williams Realty Wilmington. Bright MLS
 - $285,0003 bd2 ba1.4k sqftNone Available, Wilmington, DE 19809For SaleMLS ID #DENC2109052, Nicholas Rybinski, Patterson-Schwartz - Greenville. Bright MLS
- $475,0004 bd3 ba2.2k sqft29 Beekman Rd, Wilmington, DE 19809For SaleMLS ID #DENC2102336, Gary Williams, BHHS Fox & Roach-Christiana. Bright MLS
- $529,9004 bd3 ba2k sqft105 Chestnut Ave, Wilmington, DE 19809For SaleMLS ID #DENC2107568, Chas Robino, EXP Realty, LLC. Bright MLS
- $375,0003 bd2 ba1.4k sqftNone Available, Wilmington, DE 19804For SaleMLS ID #DENC2106472, Suzy Schurman, Patterson-Schwartz-Newark. Bright MLS
- $399,9993 bd1 ba1.2k sqft319 Cleveland Ave, Wilmington, DE 19803For SaleMLS ID #DENC2108772, Bill Whittaker, RE/MAX Associates-Wilmington. Bright MLS
- $499,9004 bd3 ba2.2k sqft612 Duncan Rd, Wilmington, DE 19809For SaleMLS ID #DENC2104442, Michael Wilson, BHHS Fox & Roach-Greenville. Bright MLS
- $515,0003 bd3 ba1.8k sqft1258 Faun Rd, Wilmington, DE 19803For SaleMLS ID #DENC2109088, Scott Deputy, EXP Realty, LLC. Bright MLS
- $514,9003 bd3 ba1.5k sqft507 Calhoun Rd, Wilmington, DE 19809For SaleMLS ID #DENC2105768, Marc Hansen, Crown Homes Real Estate. Bright MLS
- $365,0004 bd2 ba1.8k sqft105 Laurel Ln, Wilmington, DE 19804For SaleMLS ID #DENC2108014, Andrew White, Compass. Bright MLS
- $324,9003 bd1 ba1.1k sqft8 Garrett Rd, Wilmington, DE 19809For SaleMLS ID #DENC2102794, Michael Wilson, BHHS Fox & Roach-Greenville. Bright MLS
- $329,9003 bd2 ba1.4k sqft1111 W 9th St, Wilmington, DE 19806For SaleMLS ID #DENC2108572, Rob Harrison, Harrison Properties, Ltd.. Bright MLS
- $350,0003 bd2 ba1.7k sqft1810 Meetinghouse Rd, Upper Chichester, PA 19061For SaleMLS ID #PADE2120460, Reeney Tenaglia, Foraker Realty Co.. Bright MLS
- $379,9003 bd2 ba1.8k sqft13 Black Rd, New Castle, DE 19720For SaleMLS ID #DENC2108236, Lee Wolff, FSBO Broker. Bright MLS
- $424,9004 bd3 ba2.2k sqft2605 Turner Rd, Wilmington, DE 19803For SaleMLS ID #DENC2096790, Michael Wilson, BHHS Fox & Roach-Greenville. Bright MLS
- $429,9003 bd2 ba1.6k sqft2106 Locust Ave, Wilmington, DE 19810For SaleMLS ID #DENC2103674, Sherri Hill, Redfin Corporation. Bright MLS
- $350,0004 bd2 ba1.2k sqft314 Leonard Ln, Thorofare, NJ 08086For SaleMLS ID #NJGL2076756, Jeremiah F Kobelka, Real Broker, LLC. Bright MLS
