Charming 3-bedroom, 2-full-bath cottage in the highly desirable neighborhood of Gordon Heights! This adorable home features a completely updated kitchen with stainless steel appliances, opening seamlessly into the inviting living room with a fireplace. A cozy first-floor den adds the perfect spot to relax, read, or watch TV. A spacious rear addition offers incredible flexibility and can be used as a family room, dining area, home office, or even a first-floor primary suite, complete with an adjacent full bath. Convenient first-floor laundry adds to the home’s functionality and ease of living. Upstairs, you’ll find three comfortable bedrooms with ample closet space and a second full bathroom. Outside, enjoy a great private backyard, two driveways for plenty of parking, and a huge detached two-car garage with workshop space plus additional room for storage or hobbies. A wonderful opportunity in a sought-after location!
Under contract
$425,000
1301 Lore Ave, Wilmington, DE 19809
3beds
2,012sqft
:
Get pre-qualified$2,655/mo
Single Family Residence
Built in 1944
9,148 Square Feet Lot
$-- Zestimate®
$211/sqft
$-- HOA
What's special
Completely updated kitchenGreat private backyardStainless steel appliancesConvenient first-floor laundryCozy first-floor den
- 57 days |
- 129 |
- 7 |
Likely to sell faster than
Zillow last checked:
Listing updated:
Listed by:
Stacy Horowitz 610-742-0026,
Long & Foster Real Estate, Inc. 3023515000,
Listing Team: Christopher Levy Group
Source: Bright MLS,MLS#: DENC2104370
Facts & features
Interior
Bedrooms & bathrooms
- Bedrooms: 3
- Bathrooms: 2
- Full bathrooms: 2
- Main level bathrooms: 1
Basement
- Area: 0
Heating
- Forced Air, Natural Gas
Cooling
- Central Air, Electric
Appliances
- Included: Microwave, Dishwasher, Disposal, Dryer, Exhaust Fan, Humidifier, Oven/Range - Gas, Refrigerator, Stainless Steel Appliance(s), Washer, Water Heater
- Laundry: Main Level
Features
- Attic, Attic/House Fan, Ceiling Fan(s), Combination Dining/Living, Family Room Off Kitchen, Kitchen Island, Kitchen - Table Space, Eat-in Kitchen
- Flooring: Ceramic Tile, Hardwood, Laminate, Vinyl, Wood
- Windows: Bay/Bow, Double Hung, Double Pane Windows, Energy Efficient, Screens, Vinyl Clad, Wood Frames, Window Treatments
- Basement: Unfinished
- Number of fireplaces: 1
- Fireplace features: Brick, Glass Doors, Mantel(s)
Interior area
- Total structure area: 2,012
- Total interior livable area: 2,012 sqft
- Finished area above ground: 2,012
- Finished area below ground: 0
Property
Parking
- Total spaces: 7
- Parking features: Storage, Garage Faces Front, Oversized, Other, Detached, Off Street, Driveway
- Garage spaces: 2
- Uncovered spaces: 5
Accessibility
- Accessibility features: Accessible Entrance
Features
- Levels: Two
- Stories: 2
- Pool features: None
Lot
- Size: 9,148 Square Feet
- Dimensions: 75.00 x 120.00
Details
- Additional structures: Above Grade, Below Grade
- Parcel number: 06146.00157
- Zoning: NC6.5
- Special conditions: Standard
Construction
Type & style
- Home type: SingleFamily
- Architectural style: Colonial,Cottage
- Property subtype: Single Family Residence
Materials
- Brick, Copper Plumbing, Dryvit
- Foundation: Crawl Space, Active Radon Mitigation
- Roof: Architectural Shingle
Condition
- New construction: No
- Year built: 1944
Utilities & green energy
- Electric: 200+ Amp Service
- Sewer: Public Sewer
- Water: Public
Community & HOA
Community
- Subdivision: Gordon Heights
HOA
- Has HOA: No
Location
- Region: Wilmington
Financial & listing details
- Price per square foot: $211/sqft
- Tax assessed value: $352,200
- Annual tax amount: $3,129
- Date on market: 6/4/2026
- Listing agreement: Exclusive Right To Sell
- Listing terms: Cash,Conventional,FHA
- Inclusions: See Inclusions-exclusions Sheet
- Exclusions: See Inclusions-exclusions Sheet
- Ownership: Fee Simple
Estimated market value
Not available
Estimated sales range
Not available
Not available
Price history
| Date | Event | Price |
|---|---|---|
| 6/8/2026 | Contingent | $425,000$211/sqft |
Source:  Bright MLS #DENC2104370 Report a problem Bright MLS #DENC2104370 Report a problem | ||
| 6/4/2026 | Listed for sale | $425,000+88.9%$211/sqft |
Source: Bright MLS #DENC2104370 Report a problem | ||
| 11/21/2003 | Sold | $225,000$112/sqft |
Source: Public Record Report a problem | ||
Public tax history
| Year | Property taxes | Tax assessment |
|---|---|---|
| 2025 | -- | $352,200 +434.4% |
| 2024 | $2,073 +11.6% | $65,900 |
| 2023 | $1,857 -1.5% | $65,900 |
| 2022 | $1,885 -5% | $65,900 |
| 2021 | $1,983 +0% | $65,900 |
| 2020 | $1,983 +0.3% | $65,900 |
| 2019 | $1,977 +7.1% | $65,900 |
| 2017 | $1,846 +6.1% | $65,900 |
| 2016 | $1,740 | $65,900 |
| 2015 | $1,740 +11.3% | $65,900 |
| 2014 | $1,564 | $65,900 |
| 2013 | -- | $65,900 |
| 2012 | -- | $65,900 |
| 2011 | -- | $65,900 |
| 2010 | -- | $65,900 |
| 2009 | -- | $65,900 |
| 2008 | -- | $65,900 |
| 2007 | -- | $65,900 |
| 2006 | -- | $65,900 |
| 2005 | -- | $65,900 |
| 2004 | -- | $65,900 |
| 2003 | -- | $65,900 |
| 2002 | -- | $65,900 |
| 2001 | -- | $65,900 |
Find assessor info on the county website
Monthly payment
Est. payment
Payment breakdown
Explore the cost of this home by adjusting the details. Changes won't be saved.Climate risks
Neighborhood: 19809
Nearby schools
GreatSchools rating
- 7/10Mount Pleasant Elementary SchoolGrades: K-5,12Distance: 0.8 mi
- 5/10duPont (Pierre S.) Middle SchoolGrades: 6-8Distance: 2 mi
- 6/10Mount Pleasant High SchoolGrades: 9-12Distance: 1.1 mi
Schools provided by the listing agent
- Elementary: Mount Pleasant
- Middle: Dupont
- High: Mount Pleasant
- District: Brandywine
Source: Bright MLS. This data may not be complete. We recommend contacting the local school district to confirm school assignments for this home.
- $309,5003 bd2 ba1.1k sqft1303 Lore Ave, Wilmington, DE 19809Off Market

- $518,5004 bd4 ba3.5k sqft1207 Lore Ave, Wilmington, DE 19809Off Market
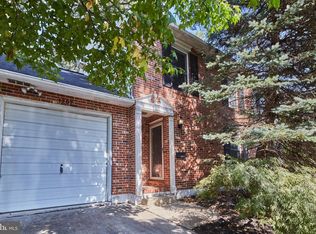
- $275,2003 bd1 ba1.1k sqft1305 Lore Ave, Wilmington, DE 19809Off Market
- $346,7003 bd1 ba1.6k sqft1205 Lore Ave, Wilmington, DE 19809Off Market
- $258,2003 bd1 ba1.1k sqft1307 Lore Ave, Wilmington, DE 19809Off Market
- $301,3003 bd1 ba1.2k sqft1300 Lore Ave, Wilmington, DE 19809Off Market
- $350,0004 bd1 ba1.3k sqft1302 Lore Ave, Wilmington, DE 19809Sold
- $250,8003 bd1 ba925 sqft1304 Lore Ave, Wilmington, DE 19809Off Market
A local agent can set up tours, give advice and negotiate with sellers.
Similar homes
- $499,9004 bd3 ba2.2k sqft612 Duncan Rd, Wilmington, DE 19809For Sale
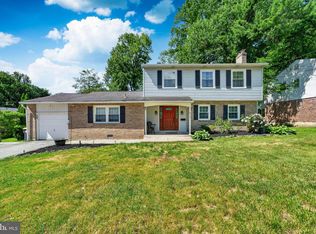
 MLS ID #DENC2104442, Michael Wilson, BHHS Fox & Roach-Greenville. Bright MLS
 - $514,9003 bd3 ba1.5k sqft507 Calhoun Rd, Wilmington, DE 19809For Sale
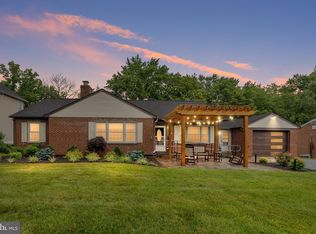 MLS ID #DENC2105768, Marc Hansen, Crown Homes Real Estate. Bright MLS
 - $429,9003 bd2 ba1.6k sqft2106 Locust Ave, Wilmington, DE 19810For Sale
 MLS ID #DENC2103674, Sherri Hill, Redfin Corporation. Bright MLS
 - $500,0003 bd2 ba1.9k sqft820 Bezel Rd, Wilmington, DE 19803For Sale
 MLS ID #DENC2107542, Alan Reburn, BHHS Fox & Roach-Kennett Sq. Bright MLS
 - $435,0003 bd2 ba2.4k sqft2927 Duncan Rd, Wilmington, DE 19808For SaleMLS ID #DENC2106490, Lynn Ayers, RE/MAX Town & Country. Bright MLS
- $449,9004 bd3 ba2.2k sqft2605 Turner Rd, Wilmington, DE 19803For SaleMLS ID #DENC2096790, Michael Wilson, BHHS Fox & Roach-Greenville. Bright MLS
- $440,0004 bd3 ba1.7k sqftNone Available, Wilmington, DE 19810For SaleMLS ID #DENC2107878, Mary Corcoran, Patterson-Schwartz - Greenville. Bright MLS
- $439,0003 bd2 ba1.2k sqftNone Available, Wilmington, DE 19808For SaleMLS ID #DENC2107830, Angela Allen, Patterson-Schwartz-Hockessin. Bright MLS
- $395,0003 bd3 ba1.9k sqft270 Sulky Way, Chadds Ford, PA 19317For SaleMLS ID #PADE2120060, Abbie Chowansky, Compass RE. Bright MLS
- $469,9003 bd2 ba2.6k sqft40 Granville Rd, Newark, DE 19711For SaleMLS ID #DENC2105216, Jeff Bollinger, BHHS Fox & Roach - Hockessin. Bright MLS
- $345,0003 bd2 ba1.9k sqft195 Us Route 130, Pedricktown, NJ 08067For SaleMLS ID #NJSA2016730, Maureen Fusco, Keller Williams Hometown. Bright MLS
- $525,0004 bd3 ba2.3k sqft3307 Heritage Dr, Wilmington, DE 19808For SaleMLS ID #DENC2106612, Michael McCullough, Long & Foster Real Estate, Inc.. Bright MLS
- $499,9004 bd3 ba2.2k sqft3701 Ebright Rd, Garnet Valley, PA 19060For SaleMLS ID #PADE2116102, Ed Deisher, Enliven Real Estate, LLC. Bright MLS
- $345,0003 bd1 ba2.1k sqft507 Farwell Rd, Wilmington, DE 19804For SaleMLS ID #DENC2103810, Jazmin Montalvo, Keller Williams Realty Wilmington. Bright MLS
- $295,0003 bd2 ba1.2k sqft192 Kugler Ave, Carneys Pt, NJ 08069For SaleMLS ID #NJSA2018418, Sue Ann Leighty, Keller Williams Hometown. Bright MLS
- $429,9004 bd2 ba1.5k sqft253 N Guernsey Rd, West Grove, PA 19390For SaleMLS ID #PACT2131458, Angel Flores, Compass Pennsylvania LLC. Bright MLS
- $398,5004 bd2 ba2.5k sqft27 K Dr, Pennsville, NJ 08070For SaleMLS ID #NJSA2018592, Donna Belanger, Mahoney Realty Pennsville, LLC. Bright MLS
- $425,0004 bd2 ba1.9k sqft210 Walnut Rd, Wallingford, PA 19086For SaleMLS ID #PADE2117994, William Holder, Real Broker, LLC. Bright MLS
- $409,9993 bd2 ba1.5k sqft546 Arlington Ave, Milmont Park, PA 19033For SaleMLS ID #PADE2116320, William Holder, Real Broker, LLC. Bright MLS
- $499,9003 bd2 ba2.7k sqft197 N River Dr, Pennsville, NJ 08070For SaleMLS ID #NJSA2019438, Beverly A. Lewis, RE/MAX Preferred - Mullica Hill. Bright MLS
