Step into 11 Sturbridge and feel the character and comfort this home has gathered over the years. This vintage split‑level is genuinely move‑in ready, offering four bedrooms, two full baths—including one in the private primary suite—and a handy half bath for everyday convenience. The sunroom fills with soft natural light, while the screened porch gives you a peaceful spot to enjoy the outdoors in any season. Throughout the home, you’ll notice thoughtful little nooks and storage surprises—like hidden access doors in the third‑level bedroom and extra‑deep shelving in an upper‑level bedroom. The garage was converted long ago into a spacious storage room, leaving you the freedom to keep it as‑is or return it to garage use. Hardwood floors rest quietly under most of the original carpeting, ready to shine again. Important updates are already done: a Lennox furnace (2019), AC (2009), and a sunroom roof replaced just three years ago. The backyard is a true highlight, backing to quiet, wooded views that bring a sense of calm and privacy. Make this Dartmouth Woods darling your own. Seller prefers an As‑Is sale for a smooth, quick transition.
For sale
Price cut: $10 (8/7)
$419,990
11 Sturbridge Dr, Wilmington, DE 19810
4beds
1,740sqft
:
Get pre-qualified$2,650/mo
Single Family Residence
Built in 1965
10,019 Square Feet Lot
$431,800 Zestimate®
$241/sqft
$-- HOA
What's special
Private primary suiteHandy half bathSpacious storage roomScreened porchFour bedrooms
- 16 days |
- 1,856 |
- 96 |
Likely to sell faster than
Zillow last checked:
Listing updated:
Listed by:
Mary Corcoran 302-354-3037,
Patterson-Schwartz - Greenville 3024294500
Source: Bright MLS,MLS#: DENC2107878
Facts & features
Interior
Bedrooms & bathrooms
- Bedrooms: 4
- Bathrooms: 3
- Full bathrooms: 2
- 1/2 bathrooms: 1
- Main level bathrooms: 3
- Main level bedrooms: 4
Basement
- Area: 176
Heating
- Forced Air, Natural Gas
Cooling
- Central Air, Electric
Appliances
- Included: Dishwasher, Dryer, Oven/Range - Gas, Refrigerator, Washer, Gas Water Heater
- Laundry: Lower Level
Features
- Has basement: No
- Number of fireplaces: 1
- Fireplace features: Wood Burning
Interior area
- Total structure area: 1,740
- Total interior livable area: 1,740 sqft
- Finished area above ground: 1,564
- Finished area below ground: 176
Video & virtual tour
Property
Parking
- Total spaces: 2
- Parking features: Driveway
- Uncovered spaces: 2
Accessibility
- Accessibility features: None
Features
- Levels: Multi/Split,Three
- Stories: 3
- Pool features: None
Lot
- Size: 10,019 Square Feet
Details
- Additional structures: Above Grade, Below Grade
- Parcel number: 0601300072
- Zoning: RESIDENTIAL
- Special conditions: Standard
Construction
Type & style
- Home type: SingleFamily
- Property subtype: Single Family Residence
Materials
- Vinyl Siding
- Foundation: Concrete Perimeter
Condition
- New construction: No
- Year built: 1965
Utilities & green energy
- Sewer: No Septic System
- Water: Public
Community & HOA
Community
- Subdivision: Dartmouth Woods
HOA
- Has HOA: No
Location
- Region: Wilmington
Financial & listing details
- Price per square foot: $241/sqft
- Tax assessed value: $396,100
- Annual tax amount: $2,809
- Date on market: 7/25/2026
- Listing agreement: Exclusive Right To Sell
- Listing terms: Negotiable
- Ownership: Fee Simple
Estimated market value
$431,800
$410,000 - $453,000
$2,960/mo
Price history
| Date | Event | Price |
|---|---|---|
| 8/7/2026 | Price change | $419,9900%$241/sqft |
Source:  Patterson Schwartz #DENC2107878 Report a problem Patterson Schwartz #DENC2107878 Report a problem | ||
| 8/6/2026 | Price change | $420,000-4.5%$241/sqft |
Source: Patterson Schwartz #DENC2107878 Report a problem | ||
| 7/31/2026 | Price change | $440,000-2.2%$253/sqft |
Source: Patterson Schwartz #DENC2107878 Report a problem | ||
| 7/25/2026 | Listed for sale | $450,000+80%$259/sqft |
Source:  Bright MLS #DENC2107878 Report a problem Bright MLS #DENC2107878 Report a problem | ||
| 1/16/2004 | Sold | $250,000$144/sqft |
Source: Public Record Report a problem | ||
Public tax history
| Year | Property taxes | Tax assessment |
|---|---|---|
| 2025 | -- | $396,100 +428.1% |
| 2024 | $2,854 +9.4% | $75,000 |
| 2023 | $2,609 +198.9% | $75,000 |
| 2022 | $873 -10.2% | $75,000 |
| 2021 | $972 0% | $75,000 |
| 2020 | $972 +0.1% | $75,000 |
| 2019 | $971 +7.8% | $75,000 |
| 2017 | $901 +12.6% | $75,000 |
| 2016 | $800 | $75,000 |
| 2015 | $800 +11.6% | $75,000 |
| 2014 | $717 | $75,000 |
| 2013 | -- | $75,000 +4.6% |
| 2012 | -- | $71,700 |
| 2011 | -- | $71,700 |
| 2010 | -- | $71,700 |
| 2009 | -- | $71,700 |
| 2008 | -- | $71,700 |
| 2007 | -- | $71,700 |
| 2006 | -- | $71,700 |
| 2005 | -- | $71,700 |
| 2004 | -- | $71,700 |
| 2003 | -- | $71,700 |
| 2002 | -- | $71,700 |
| 2001 | -- | $71,700 |
Find assessor info on the county website
Monthly payment
Est. payment
Payment breakdown
Explore the cost of this home by adjusting the details. Changes won't be saved.Climate risks
Neighborhood: 19810
Nearby schools
GreatSchools rating
- 9/10Lancashire Elementary SchoolGrades: K-5Distance: 1.3 mi
- 5/10Springer Middle SchoolGrades: 6-8Distance: 2.2 mi
- 7/10Concord High SchoolGrades: 9-12Distance: 0.5 mi
Schools provided by the listing agent
- District: Brandywine
Source: Bright MLS. This data may not be complete. We recommend contacting the local school district to confirm school assignments for this home.
- $472,3004 bd3 ba1.8k sqft13 Sturbridge Dr, Wilmington, DE 19810Off Market

- $471,4004 bd2 ba2k sqft9 Sturbridge Dr, Wilmington, DE 19810Off Market
- $361,0753 bd2 ba1k sqft12 Sturbridge Dr, Wilmington, DE 19810Sold

- $399,5003 bd1 ba2.1k sqft14 Sturbridge Dr, Wilmington, DE 19810Off Market
- $509,6004 bd2 ba2.3k sqft15 Sturbridge Dr, Wilmington, DE 19810Off Market
- $399,5003 bd1 ba2.7k sqft7 Sturbridge Dr, Wilmington, DE 19810Off Market
- $392,9004 bd2 ba1.7k sqft16 Sturbridge Dr, Wilmington, DE 19810Sold
- $391,0003 bd2 ba1.8k sqft10 Sturbridge Dr, Wilmington, DE 19810Off Market
A local agent can set up tours, give advice and negotiate with sellers.
A local lender can help you make sure your offer is ready when you are.
Similar homes
- $510,0004 bd3 ba1.8k sqft8 Janice Dr, Wilmington, DE 19810For Sale

 MLS ID #DENC2108518, Rose Bloom, Long & Foster Real Estate, Inc.. Bright MLS
 - $624,9004 bd3 ba2.4k sqft1 Kimbrough Ct, Wilmington, DE 19810For Sale
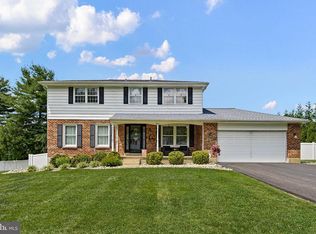 MLS ID #DENC2108614, David Beaver, Compass. Bright MLS
 - $424,9003 bd3 ba2.2k sqft307 Channel Rd, Wilmington, DE 19809For Sale
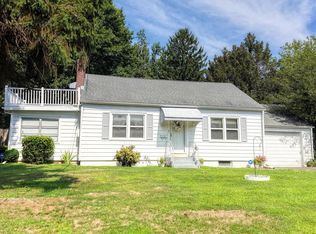 MLS ID #DENC2108604, Mike Towe, Keller Williams Realty Central-Delaware. Bright MLS
 - $424,9004 bd3 ba2.2k sqft2605 Turner Rd, Wilmington, DE 19803For Sale
 MLS ID #DENC2096790, Michael Wilson, BHHS Fox & Roach-Greenville. Bright MLS
 - $374,5004 bd2 ba2k sqft1745 Larkin Rd, Upper Chichester, PA 19061Off Market
- $539,9004 bd3 ba2k sqft105 Chestnut Ave, Wilmington, DE 19809For SaleMLS ID #DENC2107568, Chas Robino, EXP Realty, LLC. Bright MLS
- $375,0004 bd3 ba1.2k sqft3773 Bridgewater Rd, Brookhaven, PA 19015For SaleMLS ID #PADE2117060, Megan Toll, KW Empower. Bright MLS
- $429,9004 bd2 ba1.5k sqft253 N Guernsey Rd, West Grove, PA 19390For SaleMLS ID #PACT2131458, Angel Flores, Compass Pennsylvania LLC. Bright MLS
- $435,0003 bd2 ba2.4k sqft2927 Duncan Rd, Wilmington, DE 19808For SaleMLS ID #DENC2106490, Lynn Ayers, RE/MAX Town & Country. Bright MLS
- $425,0004 bd2 ba1.9k sqft210 Walnut Rd, Wallingford, PA 19086For SaleMLS ID #PADE2117994, William Holder, Real Broker, LLC. Bright MLS
- $385,0004 bd2 ba1.8k sqft2702 Pecksniff Rd, Wilmington, DE 19808For SaleMLS ID #DENC2106600, Christopher Lougheed, RE/MAX Point Realty. Bright MLS
- $375,0003 bd3 ba1.8k sqft103 Wellington Rd, Aston, PA 19014For SaleMLS ID #PADE2118304, Caitlin Kerezsi, Keller Williams Real Estate - Media. Bright MLS
- $390,0004 bd2 ba1.9k sqft137 Woodshade Dr, Newark, DE 19702For SaleMLS ID #DENC2106224, William Sladek, Redfin Corporation. Bright MLS
- $295,0003 bd1 ba1.3k sqft2710 Washington Ave, Claymont, DE 19703For SaleMLS ID #DENC2108028, Eli Qarkaxhia, Compass RE. Bright MLS
- $400,0004 bd3 ba1.7k sqft155 Casimir Dr, New Castle, DE 19720For SaleMLS ID #DENC2101008, Maria Georgalas, Long & Foster Real Estate, Inc.. Bright MLS
- $364,9003 bd1 ba1.3k sqft2220 Baldwin Run Dr, Aston, PA 19014For SaleMLS ID #PADE2118544, Sherri Bramble, Keller Williams Real Estate - Media. Bright MLS
- $525,0004 bd3 ba2.3k sqft3307 Heritage Dr, Wilmington, DE 19808For SaleMLS ID #DENC2106612, Michael McCullough, Long & Foster Real Estate, Inc.. Bright MLS
- $369,9003 bd3 ba2.1k sqft17 Millwright Dr, Newark, DE 19711For SaleMLS ID #DENC2108740, Tom Riccio, RE/MAX Point Realty. Bright MLS
- $350,0004 bd2 ba1.5k sqft1027 Wagoner Dr, Wilmington, DE 19805For SaleMLS ID #DENC2101182, Mary Teoli, Compass. Bright MLS
- $475,0004 bd2 ba1.5k sqft1101 Yorklyn Rd, Hockessin, DE 19707For SaleMLS ID #DENC2102182, Renee Mazzola, VRA Realty. Bright MLS
