First floor living in North Wilmington! This lovely, well-kept ranch is move-in ready and offers a unique layout in the convenient, desirable neighborhood of Dartmouth Woods. The front yard rises slightly from the street to perch the home nicely on the lot. The front door opens to a welcoming living room that features beautiful built-in under window cabinetry. Hardwood floors glisten throughout the living room, hallway and bedrooms. A dark vinyl floor and tasteful light fixtures provides stylish safety and visibility in the kitchen and dining area. From here, one may access the basement, garage and backyard. Though technically 'unfinished', the basement has recently replaced windows, a painted floor, an efficient laundry space and a handy half bathroom. The garage is a clean, uncluttered space complete with a door opener and remotes. The rear yard is a gardener's delight! The property perimeter is awash with bushes, trees and flowers currently in their summer glory. The current owner had a back-up power generator installed and routinely serviced and will provide a one-year home warranty.
Sold for $361,075
$361,075
12 Sturbridge Dr, Wilmington, DE 19810
3beds
1,025sqft
Single Family Residence
Built in 1965
10,019 Square Feet Lot
$388,200 Zestimate®
$352/sqft
$2,381 Estimated rent
Home value
$388,200
$369,000 - $408,000
$2,381/mo
Zestimate® history
Owner options
List your home for rent
$2,381/mo
Rent Zestimate®
Find your next renter with Zillow Rental Manager. Plus, with online applications, you can quickly screen prospective tenants – for free.
$2,381/mo
Rent Zestimate®
Refinance and save
$2,216/mo
Est. payment
Refinancing to a lower rate could help reduce your monthly payments and save thousands over the life of the loan.
$2,216/mo
Est. payment
Explore your selling options
Work with a Zillow partner agent
Leverage their expertise and Zillow's premium Showcase listings to get your home seen by more buyers.
Get startedList with your own agent
Get your home in front of millions of buyers by listing it on Zillow.
Learn how to do itSell it yourself
Take full control of how buyers see your home on Zillow by listing For Sale by Owner (FSBO).
List your homeWhat's special
Rear yardHandy half bathroomMove-in readyUnique layoutBack-up power generatorEfficient laundry spaceDark vinyl floor
Zillow last checked:
Listing updated:
Listed by:
Mike Schwartz 302-373-2880,
Patterson-Schwartz - Greenville
Bought with:
Vincent Cyr, AB068461
Keller Williams Real Estate - West Chester
Source: Bright MLS,MLS#: DENC2046904
Facts & features
Interior
Bedrooms & bathrooms
- Bedrooms: 3
- Bathrooms: 2
- Full bathrooms: 1
- 1/2 bathrooms: 1
- Main level bathrooms: 1
- Main level bedrooms: 3
Rooms
- Room types: Living Room, Dining Room, Primary Bedroom, Bedroom 2, Bedroom 3, Kitchen, Laundry, Bathroom 1, Half Bath
Basement
- Area: 504
Heating
- Forced Air, Natural Gas
Cooling
- Central Air, Electric
Appliances
- Included: Gas Water Heater
- Laundry: In Basement, Laundry Room
Features
- Entry Level Bedroom, Dry Wall
- Flooring: Hardwood, Tile/Brick, Vinyl
- Basement: Partial,Unfinished
- Has fireplace: No
Interior area
- Total structure area: 1,529
- Total interior livable area: 1,025 sqft
- Finished area above ground: 1,025
- Finished area below ground: 0
Property
Parking
- Total spaces: 3
- Parking features: Garage Door Opener, Attached, Driveway
- Attached garage spaces: 1
- Uncovered spaces: 2
Accessibility
- Accessibility features: None
Features
- Levels: One
- Stories: 1
- Patio & porch: Patio, Brick
- Exterior features: Sidewalks
- Pool features: None
- Fencing: Chain Link
- Frontage length: Road Frontage: 80
Lot
- Size: 10,019 Square Feet
- Dimensions: 80 x 125
- Features: Landscaped
Details
- Additional structures: Above Grade, Below Grade
- Parcel number: 0601300048
- Zoning: NC10
- Zoning description: UDC - Single Family Home - 10000 SF
- Special conditions: Standard
- Other equipment: None
Construction
Type & style
- Home type: SingleFamily
- Architectural style: Ranch/Rambler
- Property subtype: Single Family Residence
Materials
- Brick, Vinyl Siding
- Foundation: Block, Crawl Space
- Roof: Architectural Shingle
Condition
- Very Good
- New construction: No
- Year built: 1965
Utilities & green energy
- Electric: 150 Amps
- Sewer: Public Sewer
- Water: Public
Community & HOA
Community
- Subdivision: Dartmouth Woods
HOA
- Has HOA: No
Location
- Region: Wilmington
Financial & listing details
- Price per square foot: $352/sqft
- Tax assessed value: $53,200
- Annual tax amount: $471
- Date on market: 8/4/2023
- Listing agreement: Exclusive Right To Sell
- Listing terms: Cash,Conventional
- Inclusions: Washer / Dryer, Metal Desk, File Cabinets, Workbench, Compost Bins, Wheelbarrow, Garbage Cans, Extra Roof Tiles, Extra Kitchen Tiles
- Exclusions: Curtains, All Personal Property, Furniture
- Ownership: Fee Simple
- Road surface type: Paved
Price history
| Date | Event | Price |
|---|---|---|
| 9/18/2023 | Sold | $361,075+9.4%$352/sqft |
Source:  Bright MLS #DENC2046904 Report a problem Bright MLS #DENC2046904 Report a problem | ||
| 8/10/2023 | Pending sale | $329,900$322/sqft |
Source: Bright MLS #DENC2046904 Report a problem | ||
| 8/4/2023 | Listed for sale | $329,900+26.9%$322/sqft |
Source: Bright MLS #DENC2046904 Report a problem | ||
| 12/19/2005 | Sold | $260,000$254/sqft |
Source: Public Record Report a problem | ||
Public tax history
| Year | Property taxes | Tax assessment |
|---|---|---|
| 2025 | -- | $347,300 +552.8% |
| 2024 | $2,025 +330.4% | $53,200 |
| 2023 | $470 -2.2% | $53,200 |
| 2022 | $481 +0% | $53,200 |
| 2021 | $481 0% | $53,200 |
| 2020 | $481 +0.2% | $53,200 |
| 2019 | $480 +7.4% | $53,200 |
| 2017 | $447 | $53,200 |
| 2016 | -- | $53,200 |
| 2015 | -- | $53,200 |
| 2014 | -- | $53,200 |
| 2013 | -- | $53,200 |
| 2012 | -- | $53,200 |
| 2011 | -- | $53,200 |
| 2010 | -- | $53,200 |
| 2009 | -- | $53,200 |
| 2008 | -- | $53,200 |
| 2007 | -- | $53,200 |
| 2006 | -- | $53,200 |
| 2005 | -- | $53,200 |
| 2004 | -- | $53,200 |
| 2003 | -- | $53,200 |
| 2002 | -- | $53,200 |
| 2001 | -- | $53,200 |
Find assessor info on the county website
Neighborhood: 19810
Nearby homes
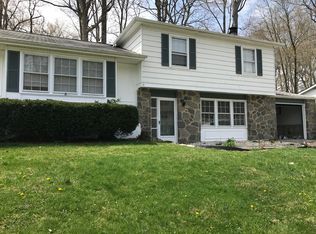
- $389,5003 bd2 ba1.8k sqft10 Sturbridge Dr, Wilmington, DE 19810Off Market
- $395,3003 bd1 ba2.1k sqft14 Sturbridge Dr, Wilmington, DE 19810Off Market
- $410,0004 bd1 ba1.8k sqft8 Sturbridge Dr, Wilmington, DE 19810Off Market
- $419,9904 bd3 ba1.7k sqft11 Sturbridge Dr, Wilmington, DE 19810For Sale

- $465,0004 bd2 ba2k sqft9 Sturbridge Dr, Wilmington, DE 19810Off Market
- $392,9004 bd2 ba1.7k sqft16 Sturbridge Dr, Wilmington, DE 19810Sold
- $399,5003 bd1 ba2.7k sqft7 Sturbridge Dr, Wilmington, DE 19810Off Market
- $474,9004 bd2 ba2k sqft2701 Point Breeze Dr, Wilmington, DE 19810Off Market
Nearby schools
GreatSchools rating
- 9/10Lancashire Elementary SchoolGrades: K-5Distance: 1.3 mi
- 5/10Springer Middle SchoolGrades: 6-8Distance: 2.1 mi
- 7/10Concord High SchoolGrades: 9-12Distance: 0.5 mi
Schools provided by the listing agent
- Elementary: Lancashire
- Middle: Springer
- High: Concord
- District: Brandywine
Source: Bright MLS. This data may not be complete. We recommend contacting the local school district to confirm school assignments for this home.
Get a cash offer in 3 minutes
Find out how much your home could sell for in as little as 3 minutes with a no-obligation cash offer.
Estimated market value
$388,200
Get a cash offer in 3 minutes
Find out how much your home could sell for in as little as 3 minutes with a no-obligation cash offer.
Estimated market value
$388,200
- Delaware
- New Castle County
- Wilmington
- 19810
- 12 Sturbridge Dr
Nearby cities
Nearby neighborhoods
Nearby zip codes
Other Wilmington Topics
