Location,...Location...Location ! This Home Is Nestled In The Brandywine North Wilmington Area And Provides Tranquility & Privacy, Yet Is Close To All Major Highways, Restaurants & Shopping. Boasting 5 Bedrooms, 3 Full Baths & 1 Power Room. Special Features Include Beautiful Hardwood Floors & Ceramic Tile Throughout, Master Bedroom Custom Closet And Private Bath, Recessed Lighting, Crown Molding, Wide Stairways, Whole House Extractor, Attached Sunroom Complete With Jacuzzi Hot Tub. Then Enter Into Your Own Private Oasis With The Spacious Custom Designed & Built Backyard , Including Grounds Completely Custom Paved , A Brick & Stone Gazebo With Built In Gas Grill, Refrigerator, Water Fountain Structures, Beautiful Lighting Throughout, Along With A Wood Burning Stove. You Can Vacation Every Day In Your Own Backyard. This Home Is Truly Unique...Just Waiting For Its New Owner Please Tour !
For sale
Price cut: $10K (7/23)
$570,000
205 Edgewood Dr, Wilmington, DE 19809
5beds
3,250sqft
Single Family Residence
Built in 1968
0.37 Acres Lot
$-- Zestimate®
$175/sqft
$-- HOA
What's special
Grounds completely custom pavedWater fountain structuresWide stairwaysWood burning stoveRecessed lightingBeautiful lighting throughoutCrown molding
- 195 days |
- 1,168 |
- 59 |
Zillow last checked:
Listing updated:
Listed by:
Celestine Matthews 302-250-0510,
Long & Foster Real Estate, Inc. 3023515000
Source: Bright MLS,MLS#: DENC2096300
Facts & features
Interior
Bedrooms & bathrooms
- Bedrooms: 5
- Bathrooms: 4
- Full bathrooms: 3
- 1/2 bathrooms: 1
- Main level bathrooms: 4
- Main level bedrooms: 5
Basement
- Area: 0
Heating
- Hot Water, Natural Gas
Cooling
- Central Air, Natural Gas
Appliances
- Included: Dishwasher, Cooktop, Microwave, Washer, Water Heater, Stainless Steel Appliance(s), Refrigerator, Electric Water Heater
Features
- Walk-In Closet(s), Wainscotting, Upgraded Countertops, Family Room Off Kitchen
- Flooring: Hardwood, Ceramic Tile, Wood
- Basement: Unfinished
- Number of fireplaces: 1
- Fireplace features: Electric
Interior area
- Total structure area: 3,250
- Total interior livable area: 3,250 sqft
- Finished area above ground: 3,250
- Finished area below ground: 0
Property
Parking
- Total spaces: 6
- Parking features: Garage Faces Front, Inside Entrance, Oversized, Storage, Other, Driveway, Attached, Off Street
- Attached garage spaces: 2
- Uncovered spaces: 4
Accessibility
- Accessibility features: 2+ Access Exits
Features
- Levels: Three
- Stories: 3
- Exterior features: Barbecue, Extensive Hardscape, Lighting, Water Fountains
- Pool features: None
- Has spa: Yes
- Spa features: Hot Tub
Lot
- Size: 0.37 Acres
- Dimensions: 66.90 x 170.30
Details
- Additional structures: Above Grade, Below Grade, Outbuilding
- Parcel number: 06145.00066
- Zoning: NC10
- Special conditions: Standard
Construction
Type & style
- Home type: SingleFamily
- Architectural style: Tudor
- Property subtype: Single Family Residence
Materials
- Frame, Brick
- Foundation: Permanent, Block
Condition
- New construction: No
- Year built: 1968
Utilities & green energy
- Sewer: Public Sewer
- Water: Public
Community & HOA
Community
- Subdivision: Edgewood Hills
HOA
- Has HOA: No
Location
- Region: Wilmington
Financial & listing details
- Price per square foot: $175/sqft
- Tax assessed value: $536,400
- Annual tax amount: $4,673
- Date on market: 2/3/2026
- Listing agreement: Exclusive Right To Sell
- Listing terms: Conventional,FHA,Cash,VA Loan
- Ownership: Fee Simple
Estimated market value
Not available
Estimated sales range
Not available
$3,247/mo
Price history
| Date | Event | Price |
|---|---|---|
| 7/23/2026 | Price change | $570,000-1.7%$175/sqft |
Source:  Bright MLS #DENC2096300 Report a problem Bright MLS #DENC2096300 Report a problem | ||
| 4/16/2026 | Listed for sale | $580,000$178/sqft |
Source: Bright MLS #DENC2096300 Report a problem | ||
| 3/16/2026 | Listing removed | $580,000$178/sqft |
Source:  Long & Foster Broker Feed #DENC2096300 Report a problem Long & Foster Broker Feed #DENC2096300 Report a problem | ||
| 2/28/2026 | Pending sale | $580,000$178/sqft |
Source: Bright MLS #DENC2096300 Report a problem | ||
| 2/3/2026 | Listed for sale | $580,000+41.5%$178/sqft |
Source: Bright MLS #DENC2096300 Report a problem | ||
| 3/30/2017 | Listing removed | $409,900$126/sqft |
Source: Five Star RE #6835110 Report a problem | ||
| 7/29/2016 | Price change | $409,900+2.5%$126/sqft |
Source: Five Star RE #6835110 Report a problem | ||
| 7/28/2016 | Listed for sale | $399,900+27%$123/sqft |
Source: Five Star RE #6835110 Report a problem | ||
| 5/3/2007 | Sold | $315,000$97/sqft |
Source: Public Record Report a problem | ||
Public tax history
| Year | Property taxes | Tax assessment |
|---|---|---|
| 2025 | -- | $536,400 +383.7% |
| 2024 | $4,221 +9.4% | $110,900 |
| 2023 | $3,857 -1.7% | $110,900 |
| 2022 | $3,923 +0% | $110,900 |
| 2021 | $3,923 0% | $110,900 |
| 2020 | $3,924 +0.1% | $110,900 |
| 2019 | $3,918 +6.1% | $110,900 |
| 2017 | $3,691 +0.1% | $110,900 |
| 2016 | $3,689 | $110,900 |
| 2015 | $3,689 +8.7% | $110,900 |
| 2014 | $3,394 | $110,900 |
| 2013 | -- | $110,900 |
| 2012 | -- | $110,900 |
| 2011 | -- | $110,900 |
| 2010 | -- | $110,900 |
| 2009 | -- | $110,900 |
| 2008 | -- | $110,900 |
| 2007 | -- | $110,900 |
| 2006 | -- | $110,900 |
| 2005 | -- | $110,900 |
| 2004 | -- | $110,900 |
| 2003 | -- | $110,900 |
| 2002 | -- | $110,900 |
| 2001 | -- | $110,900 |
Find assessor info on the county website
Monthly payment
Est. payment
Payment breakdown
Explore the cost of this home by adjusting the details. Changes won't be saved.Climate risks
Neighborhood: Edgemoor
Nearby schools
GreatSchools rating
- 7/10Mount Pleasant Elementary SchoolGrades: K-5,12Distance: 1 mi
- 5/10duPont (Pierre S.) Middle SchoolGrades: 6-8Distance: 1.2 mi
- 6/10Mount Pleasant High SchoolGrades: 9-12Distance: 0.9 mi
Schools provided by the listing agent
- District: Brandywine
Source: Bright MLS. This data may not be complete. We recommend contacting the local school district to confirm school assignments for this home.
- $416,8004 bd2 ba2.2k sqft206 Edgewood Dr, Wilmington, DE 19809Off Market
- $693,5005 bd4 ba4.7k sqft201 Edgewood Dr, Wilmington, DE 19809Off Market
- $554,7004 bd4 ba2.9k sqft207 Edgewood Dr, Wilmington, DE 19809Off Market
- $472,9003 bd1 ba1k sqft11 Marsh Rd, Wilmington, DE 19809Off Market
- $526,3004 bd3 ba2.5k sqft9 Marsh Rd, Wilmington, DE 19809Off Market
- $498,5003 bd2 ba2.6k sqft200 Edgewood Dr, Wilmington, DE 19809Off Market
- $245,2003 bd1 ba1.3k sqft19 Marsh Rd, Wilmington, DE 19809Off Market
- $427,9004 bd2 ba1.7k sqft107 Edgewood Dr, Wilmington, DE 19809Off Market
A local agent can set up tours, give advice and negotiate with sellers.
Similar homes
- $450,0003 bd3 ba1.8k sqft183 Brandywine Blvd, Wilmington, DE 19809For Sale
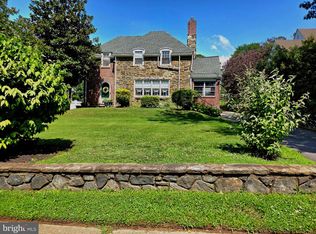
 MLS ID #DENC2106182, Lynette Scott, Presto Realty Company. Bright MLS
 - $519,0005 bd3 ba2.4k sqft3303 Silverside Rd, Wilmington, DE 19810For Sale
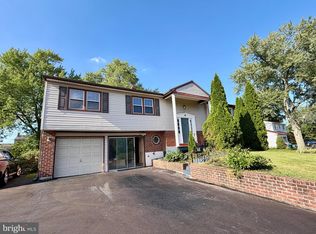 MLS ID #DENC2108510, James Liao, Fukon Realty. Bright MLS
 - $550,0003 bd4 ba3.9k sqft2407 Valley Ave, Wilmington, DE 19810For Sale
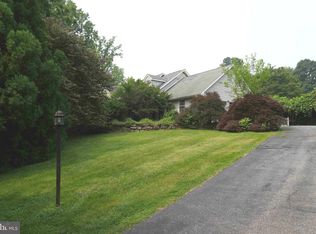 MLS ID #DENC2105936, Chris Black, BHHS Fox & Roach - Hockessin. Bright MLS
 - $549,0003 bd2 ba1.8k sqft2010 Weatherton Dr, Wilmington, DE 19810For Sale
 MLS ID #DENC2107580, Jodie Zuber, Realty Mark Associates-Newark. Bright MLS
 - $498,0004 bd3 ba2k sqft1425 Bucknell Rd, Wilmington, DE 19803For SaleMLS ID #DENC2089590, Curtis Tyler, RE/MAX Associates-Wilmington. Bright MLS
- $489,0004 bd3 ba2.9k sqft4215 Tara Cir, Upper Chichester, PA 19061For SaleMLS ID #PADE2121274, Jacqueline Much, Keller Williams Real Estate - West Chester. Bright MLS
- $550,0005 bd2 ba2.6k sqft159 Mill Rd, Woolwich Township, NJ 08085For SaleMLS ID #NJGL2075670, Heidi Welsh, Keller Williams Realty - Washington Township. Bright MLS
- $645,0004 bd4 ba3.6k sqft702 Carriage Cir, Upper Chichester, PA 19014For SaleMLS ID #PADE2121630, Jacqueline Much, Keller Williams Real Estate - West Chester. Bright MLS
- $615,0005 bd3 ba2.2k sqft101 Broad St, Deepwater, NJ 08023For Sale By Owner
- $399,9995 bd4 ba2.1k sqft2038 Marsh Rd, Wilmington, DE 19810For SaleMLS ID #DENC2102752, Mr. Michael McGavisk, Empower Real Estate, LLC. Bright MLS
- $620,0004 bd3 ba2.4k sqft122 Fox Run, Woolwich Township, NJ 08085For SaleMLS ID #NJGL2076440, Verna Mullen, Coldwell Banker Realty. Bright MLS
- $635,9994 bd3 ba3k sqft373 Kings Hwy, Woolwich Township, NJ 08085For SaleMLS ID #NJGL2073666, michelle Cobb, Keller Williams Hometown. Bright MLS
- $550,0005 bd4 ba2.9k sqft514 Beverly Blvd, Upper Darby, PA 19082For SaleMLS ID #PADE2120896, Brendon Hong, Prosperity Real Estate & Investment Services. Bright MLS
- $630,0004 bd3 ba2.3k sqft1929 Hillendale Rd, Chadds Ford, PA 19317For SaleMLS ID #PACT2123848, Rayy Burrows, Keller Williams Main Street, PA. Bright MLS
- $439,9006 bd3 ba2.3k sqft7 Roosevelt Ave, Wilmington, DE 19804For SaleMLS ID #DENC2106430, John Luca, BHHS Fox & Roach - Hockessin. Bright MLS
- $525,0005 bd3 ba2.7k sqft933 West Ave, Springfield, PA 19064For SaleMLS ID #PADE2121254, Anthony Krupincza, CG Realty, LLC. Bright MLS
- $635,0004 bd3 ba2.7k sqftNone Available, Newark, DE 19711For SaleMLS ID #DENC2104906, Debbie Baker, Patterson-Schwartz-Hockessin. Bright MLS
- $558,9003 bd3 ba2.1k sqft1666 Wisteria Way, Garnet Valley, PA 19060For SaleMLS ID #PADE2118292, Melissa Saunders Ward, Century 21 The Real Estate Store. Bright MLS
- $630,0004 bd3 ba2.7k sqft121 W Harvest Dr, New Castle, DE 19720For SaleMLS ID #DENC2107482, Waynna Dobson, Tesla Realty Group, LLC. Bright MLS
- $400,0005 bd3 ba2.4k sqft407 W Summit Ave, Wilmington, DE 19804For SaleMLS ID #DENC2104336, Tim Taylor, Crown Homes Real Estate. Bright MLS
