Nestled in the charming Foxfield at Naamans Creek built in 2006, this delightful residence is designed for those seeking a vibrant lifestyle in a serene setting. With an age requirement of 55+ this home offers a perfect blend of comfort and community. Enter the home through the interior access from your two-car garage featuring a TESLA charger into your main level Laundry Room with built-in storage and an extra interior storage closet. As you enter the main living areas you will take notice of a dedicated Dining Room and Open Living Room drenched in natural sunlight. The Kitchen features a modern backsplash, Corian counters, 42" high cabinets, pantry, stainless steel appliances and full views into the Breakfast Room and Sunroom. The Sunroom is an ideal spot for morning coffee which features a skylight, ceiling fan and access to the back paver patio. The primary bedroom is a spacious size located on the main level of the home with double closets as you head towards the primary bathroom with its own linen closet and walk in shower. The main level is complete by a 2nd bedroom or main floor home office and full hall bathroom featuring a jetted tub. Wait, there is more! The 2nd floor offers you so many options with a full bathroom, private 3rd bedroom and loft space. Let the 2nd floor loft space fit your needs from a dedicated craft room to the grandkids playroom when they come to visit. The community offers a 9 hole golf course, community pool, library, club house, fitness center, library, tennis and pickleball courts, bocce, walking trails making it an ideal retreat for those looking to enjoy their golden years. Located less than 10 miles from the airport, this home offers easy access to travel and nearby attractions. The local amenities, ensuring that shopping, dining and recreational activities are just a short drive away. This residence is not just a house, it's a place to create lasting memories and experience the comfort and community of Foxfield, where every day feels like a getaway.
For sale
Price cut: $10.1K (8/5)
$558,900
1666 Wisteria Way, Garnet Valley, PA 19060
3beds
2,100sqft
:
Get pre-qualifiedN/A
Single Family Residence
Built in 2006
4,356 Square Feet Lot
$555,100 Zestimate®
$266/sqft
$380/mo HOA
What's special
Extra interior storage closetDedicated dining roomCorian countersStainless steel appliances
- 39 days |
- 1,584 |
- 34 |
Likely to sell faster than
Zillow last checked:
Listing updated:
Listed by:
Melissa Saunders Ward 484-357-7683,
Century 21 The Real Estate Store 6104857200
Source: Bright MLS,MLS#: PADE2118292
Facts & features
Interior
Bedrooms & bathrooms
- Bedrooms: 3
- Bathrooms: 3
- Full bathrooms: 3
- Main level bathrooms: 2
- Main level bedrooms: 2
Rooms
- Room types: Living Room, Dining Room, Bedroom 2, Bedroom 3, Kitchen, Breakfast Room, Bedroom 1, Sun/Florida Room, Loft, Bathroom 1, Bathroom 2
Bedroom 1
- Features: Ceiling Fan(s), Flooring - Carpet
- Level: Main
- Area: 234 Square Feet
- Dimensions: 18 X 13
Bedroom 2
- Level: Main
- Area: 168 Square Feet
- Dimensions: 12 X 14
Bedroom 3
- Level: Upper
- Area: 242 Square Feet
- Dimensions: 22 X 11
Bathroom 1
- Features: Bathroom - Jetted Tub
- Level: Main
Bathroom 2
- Level: Main
Breakfast room
- Level: Main
- Area: 108 Square Feet
- Dimensions: 9 X 12
Dining room
- Level: Main
- Area: 154 Square Feet
- Dimensions: 11 X 14
Kitchen
- Features: Countertop(s) - Solid Surface, Flooring - Vinyl, Kitchen - Electric Cooking, Recessed Lighting, Pantry
- Level: Main
- Area: 121 Square Feet
- Dimensions: 11 X 11
Living room
- Features: Flooring - Carpet
- Level: Main
- Area: 336 Square Feet
- Dimensions: 24 X 14
Loft
- Level: Upper
- Area: 117 Square Feet
- Dimensions: 9 X 13
Other
- Features: Skylight(s), Ceiling Fan(s), Cathedral/Vaulted Ceiling
- Level: Main
- Area: 108 Square Feet
- Dimensions: 9 X 12
Heating
- Forced Air, Natural Gas
Cooling
- Central Air, Electric
Appliances
- Included: Microwave, Built-In Range, Cooktop, Dishwasher, Stainless Steel Appliance(s), Water Heater, Gas Water Heater
- Laundry: Main Level
Features
- Recessed Lighting, Bathroom - Walk-In Shower, Ceiling Fan(s), Entry Level Bedroom, Eat-in Kitchen, Pantry, Crown Molding
- Flooring: Carpet, Hardwood, Vinyl
- Windows: Skylight(s)
- Has basement: No
- Has fireplace: No
Interior area
- Total structure area: 2,500
- Total interior livable area: 2,100 sqft
- Finished area above ground: 2,100
- Finished area below ground: 0
Property
Parking
- Total spaces: 2
- Parking features: Garage Door Opener, Inside Entrance, Asphalt, Electric Vehicle Charging Station(s), Attached
- Attached garage spaces: 2
- Has uncovered spaces: Yes
Accessibility
- Accessibility features: 2+ Access Exits, Accessible Entrance
Features
- Levels: Two
- Stories: 2
- Pool features: Community
- Spa features: Bath
Lot
- Size: 4,356 Square Feet
- Features: Interior Lot, Level
Details
- Additional structures: Above Grade, Below Grade
- Parcel number: 03000051825
- Zoning: RES
- Special conditions: Standard
Construction
Type & style
- Home type: SingleFamily
- Architectural style: Carriage House
- Property subtype: Single Family Residence
Materials
- Vinyl Siding
- Foundation: Slab
- Roof: Architectural Shingle
Condition
- Good,Average
- New construction: No
- Year built: 2006
Details
- Builder model: Booth
- Builder name: McKee Group
Utilities & green energy
- Sewer: Public Sewer
- Water: Public
Community & HOA
Community
- Features: Pool
- Security: Security System
- Senior community: Yes
- Subdivision: Foxfield
HOA
- Has HOA: Yes
- Amenities included: Golf Course, Clubhouse, Pool
- Services included: Trash, Snow Removal, Pool(s), Maintenance Grounds
- HOA fee: $380 monthly
- HOA name: PENCO MANAGEMENT
Location
- Region: Garnet Valley
- Municipality: BETHEL TWP
Financial & listing details
- Price per square foot: $266/sqft
- Tax assessed value: $371,420
- Annual tax amount: $9,147
- Date on market: 7/6/2026
- Listing agreement: Exclusive Agency
- Listing terms: Cash,Conventional,VA Loan
- Inclusions: Refrigerator, Tesla Charger
- Ownership: Fee Simple
Estimated market value
$555,100
$527,000 - $583,000
$3,432/mo
Price history
| Date | Event | Price |
|---|---|---|
| 8/5/2026 | Price change | $558,900-1.8%$266/sqft |
Source:  Bright MLS #PADE2118292 Report a problem Bright MLS #PADE2118292 Report a problem | ||
| 7/28/2026 | Price change | $569,000-0.2%$271/sqft |
Source: Bright MLS #PADE2118292 Report a problem | ||
| 7/16/2026 | Price change | $569,900-3.4%$271/sqft |
Source: Bright MLS #PADE2118292 Report a problem | ||
| 7/6/2026 | Listed for sale | $589,900+55.4%$281/sqft |
Source: Bright MLS #PADE2118292 Report a problem | ||
| 8/17/2007 | Sold | $379,702$181/sqft |
Source: Public Record Report a problem | ||
Public tax history
| Year | Property taxes | Tax assessment |
|---|---|---|
| 2026 | $9,696 +5% | $371,420 |
| 2025 | $9,231 +6.1% | $371,420 |
| 2024 | $8,702 +2.4% | $371,420 |
| 2023 | $8,501 +1.1% | $371,420 |
| 2022 | $8,409 | $371,420 |
| 2021 | $8,409 +595.6% | $371,420 +67.8% |
| 2020 | $1,209 -86.4% | $221,366 |
| 2019 | $8,896 +1.5% | $221,366 |
| 2018 | $8,761 +621.1% | $221,366 |
| 2017 | $1,215 -2% | $221,366 |
| 2016 | $1,240 +2% | $221,366 |
| 2015 | $1,215 | $221,366 |
| 2014 | $1,215 +2.8% | $221,366 |
| 2013 | $1,182 +2.8% | $221,366 |
| 2012 | $1,150 +0.3% | $221,366 |
| 2011 | $1,147 +2% | $221,366 |
| 2010 | $1,124 +7.5% | $221,366 |
| 2009 | $1,046 -4.6% | $221,366 -4.6% |
| 2008 | $1,096 | $231,998 |
Find assessor info on the county website
Monthly payment
Est. payment
Payment breakdown
Explore the cost of this home by adjusting the details. Changes won't be saved.Climate risks
Neighborhood: 19060
Nearby schools
GreatSchools rating
- 9/10Bethel Springs El SchoolGrades: K-5Distance: 0.6 mi
- 10/10Garnet Valley Middle SchoolGrades: 6-8Distance: 2.9 mi
- 10/10Garnet Valley High SchoolGrades: 9-12Distance: 2.4 mi
Schools provided by the listing agent
- District: Garnet Valley
Source: Bright MLS. This data may not be complete. We recommend contacting the local school district to confirm school assignments for this home.
- $677,9003 bd4 ba2.6k sqft1657 Hance Ln, Garnet Valley, PA 19060Off Market
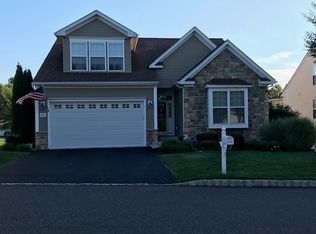
- $521,4003 bd2 ba1.7k sqft1664 Wisteria Way, Glen Mills, PA 19060Off Market
- $754,4003 bd3 ba3.3k sqft1659 Hance Ln, Garnet Valley, PA 19060Off Market
- $698,0004 bd4 ba3.5k sqft1655 Hance Ln, Garnet Valley, PA 19060Off Market

- $671,0003 bd3 ba3.3k sqft1656 Hance Ln, Garnet Valley, PA 19060Off Market
- $606,8002 bd2 ba2.4k sqft1661 Hance Ln, Garnet Valley, PA 19060Off Market
- $602,1003 bd2 ba2.5k sqft1654 Hance Ln, Garnet Valley, PA 19060Off Market
- $432,6002 bd2 ba1.3k sqft1658 Hance Ln, Garnet Valley, PA 19060Off Market
A local agent can set up tours, give advice and negotiate with sellers.
Similar homes
- $485,0002 bd2 ba2k sqft1638 Boxwood Rd, Boothwyn, PA 19060For Sale

 MLS ID #PADE2121062, Cheryl O'Donnell, EXP Realty, LLC. Bright MLS
 - $555,0003 bd3 ba1.8k sqft517 Beatty Rd, Media, PA 19063For Sale
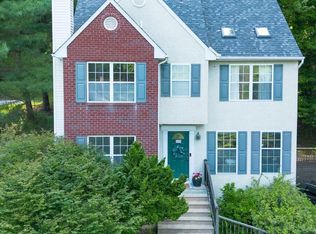 MLS ID #PADE2118110, Shijo Alias, High Lite Realty LLC. Bright MLS
 - $519,0005 bd3 ba2.4k sqft3303 Silverside Rd, Wilmington, DE 19810For Sale
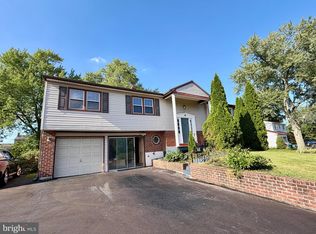 MLS ID #DENC2108510, James Liao, Fukon Realty. Bright MLS
 - $525,0003 bd3 ba2.3k sqft1500 Victoria Dr, Downingtown, PA 19335For Sale
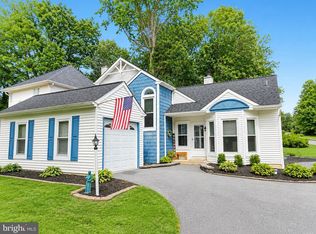 MLS ID #PACT2133084, Colby Martin, Keller Williams Real Estate -Exton. Bright MLS
 - $549,9002 bd2 ba1.2k sqft12 South Dr, Pennsville, NJ 08070For SaleMLS ID #NJSA2019736, Beth Sedeyn, Warner Real Estate & Auction Company. Bright MLS
- $540,0003 bd3 ba2k sqft277 Cherry Ln, Kennett Square, PA 19348For SaleMLS ID #PACT2130522, Jason Polykoff, Keller Williams Realty Devon-Wayne. Bright MLS
- $599,0003 bd3 ba1.8k sqft803 W Fox Hound Chase, Middletown, PA 19342For SaleMLS ID #PADE2110296, Art Urbany-Wood, Walter M Wood Jr Inc. Bright MLS
- $500,0003 bd3 ba2.4k sqft39 Two Penny Run E, Pilesgrove, NJ 08098For SaleMLS ID #NJSA2019658, Len Antonelli, Real Broker, LLC. Bright MLS
- $550,0005 bd2 ba2.6k sqft159 Mill Rd, Woolwich Township, NJ 08085For SaleMLS ID #NJGL2075670, Heidi Welsh, Keller Williams Realty - Washington Township. Bright MLS
- $620,0004 bd3 ba2.4k sqft122 Fox Run, Woolwich Township, NJ 08085For SaleMLS ID #NJGL2076440, Verna Mullen, Coldwell Banker Realty. Bright MLS
- $569,9003 bd4 ba2.7k sqftNone Available, Avondale, PA 19311For SaleMLS ID #PACT2125820, Dave Hinkel, Coldwell Banker Realty. Bright MLS
- $589,9904 bd3 ba2.1k sqft8 Locust Ln, Woolwich Township, NJ 08085For SaleMLS ID #NJGL2074382, Jack Yao, Realmart Realty, LLC. Bright MLS
- $610,0004 bd3 ba2.9k sqft3212 Tyning Ln, Downingtown, PA 19335For SaleMLS ID #PACT2133010, Holly Gross, BHHS Fox & Roach-West Chester. Bright MLS
- $340,0004 bd2 ba1.7k sqft711 Appletree Ct, Claymont, DE 19703For SaleMLS ID #DENC2107412, Frankie Atkinson, BHHS Fox & Roach-Christiana. Bright MLS
- $520,0003 bd3 ba2.5k sqft402 Sumner Way, West Chester, PA 19382For SaleMLS ID #PACT2131498, Amy Portale, Weichert, Realtors - Cornerstone. Bright MLS
- $624,9996 bd5 ba2.7k sqft200 W Springfield Rd, Springfield, PA 19064For SaleMLS ID #PADE2120122, Larry McQuaid, Keller Williams Real Estate - Media. Bright MLS
- $535,0003 bd4 ba2.3k sqft129 Madison Way, Downingtown, PA 19335For SaleMLS ID #PACT2133030, Stacey Morrison, Keller Williams Real Estate -Exton. Bright MLS
- $--4 bd3 ba2.2k sqft28 Pelham Dr, Coatesville, PA 19320AuctionXome
- $475,0006 bd4 ba2.4k sqft1408 Donna Ave, Woodlyn, PA 19094For SaleMLS ID #PADE2119336, Doris Cheveres, Realty Mark Associates. Bright MLS
- $299,9993 bd3 ba1.1k sqft2614 Osborne St, Upper Chichester, PA 19061For SaleMLS ID #PADE2112534, Jacqueline Much, Keller Williams Real Estate - West Chester. Bright MLS
