This immaculate custom built cape cod sits on 13.78 acres and is absolute tranquility and a hunter's paradise! The property is a combination of landscaped property and woods. Imagine coming home and sitting on your wrap around porch and watching deer strolling around your property. The open concept floor plan, cathedral ceiling with exposed beam and an amazing floor to ceiling gas fireplace adds to the feeling of being home when you walk through the front door. The kitchen with retro gas stove, dining area with sliding door to the porch and the living room with the open staircase leading to the second-floor loft adds to the charm of this home. There is a bedroom and full bath on the main living level. The second story loft has a second bedroom, full bath and storage closet. The laundry room is located as you walk in the side entrance from the side porch. The patio located at the back of the home is a perfect area for a table and chairs to enjoy your morning coffee. The two-car detached garage complete with garage door openers has an additional room perfect for a man cave, office, workshop or storage. Additional +/- acre parcel with road frontage on Hook Road will convey at closing with a acceptable offer. This parcel of land connects to the 13.78 acres with a separate lot number. Just minutes from I-295, NJ Turnpike, Delaware Memorial Bridge and State Highway 49 makes the location of this property truly a perfect place to call home.
For sale
$549,900
12 South Dr, Pennsville, NJ 08070
2beds
1,276sqft
:
Get pre-qualified$4,516/mo
Single Family Residence
Built in 1995
13.78 Acres Lot
$-- Zestimate®
$431/sqft
$-- HOA
What's special
- 4 days |
- 256 |
- 20 |
Zillow last checked:
Listing updated:
Listed by:
Beth Sedeyn 856-207-5635,
Warner Real Estate & Auction Company
Source: Bright MLS,MLS#: NJSA2019736
Facts & features
Interior
Bedrooms & bathrooms
- Bedrooms: 2
- Bathrooms: 2
- Full bathrooms: 2
- Main level bathrooms: 1
- Main level bedrooms: 1
Basement
- Area: 0
Heating
- Forced Air, Natural Gas
Cooling
- Ceiling Fan(s), Central Air, Electric
Appliances
- Included: Cooktop, Refrigerator, Washer, Dryer, Water Treat System, Electric Water Heater
- Laundry: Main Level
Features
- Ceiling Fan(s), Combination Dining/Living, Dining Area, Entry Level Bedroom, Exposed Beams, Pantry, Recessed Lighting, Beamed Ceilings, Dry Wall
- Flooring: Carpet, Hardwood, Laminate, Wood
- Doors: Double Entry
- Windows: Double Hung
- Has basement: No
- Number of fireplaces: 1
- Fireplace features: Brick, Mantel(s), Gas/Propane
Interior area
- Total structure area: 1,276
- Total interior livable area: 1,276 sqft
- Finished area above ground: 1,276
- Finished area below ground: 0
Property
Parking
- Total spaces: 2
- Parking features: Storage, Garage Faces Front, Garage Door Opener, Driveway, Detached
- Garage spaces: 2
- Has uncovered spaces: Yes
Accessibility
- Accessibility features: None
Features
- Levels: Two
- Stories: 2
- Patio & porch: Porch, Wrap Around
- Exterior features: Lighting
- Pool features: None
- Has view: Yes
- View description: Trees/Woods
Lot
- Size: 13.78 Acres
Details
- Additional structures: Above Grade, Below Grade, Outbuilding
- Additional parcels included: Additional +/ acre parcel with road frontage on Hook Road will convey at closing with acceptable offer.
- Parcel number: 090260200016
- Zoning: 04
- Special conditions: Standard
Construction
Type & style
- Home type: SingleFamily
- Architectural style: Cape Cod
- Property subtype: Single Family Residence
Materials
- Frame
- Foundation: Crawl Space
- Roof: Architectural Shingle
Condition
- Excellent
- New construction: No
- Year built: 1995
Utilities & green energy
- Electric: 200+ Amp Service
- Sewer: Septic Exists
- Water: Well, Conditioner
Community & HOA
Community
- Security: Security System
- Subdivision: None Available
HOA
- Has HOA: No
Location
- Region: Pennsville
- Municipality: PENNSVILLE TWP
Financial & listing details
- Price per square foot: $431/sqft
- Tax assessed value: $197,100
- Annual tax amount: $10,048
- Date on market: 8/3/2026
- Listing agreement: Exclusive Right To Sell
- Listing terms: Cash,Conventional,FHA
- Inclusions: Stove, Refrigerator, Washer, Dryer - In As In Condition Fireplace Screen
- Exclusions: Sellers' Personal Property Flag Pole, Deer Stand, Deer Feeder, Rockers On Front Porch, Four Rockers In Shed
- Ownership: Fee Simple
Estimated market value
Not available
Estimated sales range
Not available
Not available
Price history
| Date | Event | Price |
|---|---|---|
| 8/3/2026 | Listed for sale | $549,900-1.6%$431/sqft |
Source:  Bright MLS #NJSA2019736 Report a problem Bright MLS #NJSA2019736 Report a problem | ||
| 8/1/2026 | Listing removed | $559,000$438/sqft |
Source: Bright MLS #NJSA2015724 Report a problem | ||
| 5/11/2026 | Price change | $559,000-4.4%$438/sqft |
Source: Bright MLS #NJSA2015724 Report a problem | ||
| 1/28/2026 | Price change | $585,000-0.8%$458/sqft |
Source: Bright MLS #NJSA2015724 Report a problem | ||
| 7/28/2025 | Listed for sale | $590,000$462/sqft |
Source: Bright MLS #NJSA2015724 Report a problem | ||
Public tax history
| Year | Property taxes | Tax assessment |
|---|---|---|
| 2025 | $10,048 | $197,100 |
| 2024 | $10,048 +3.9% | $197,100 |
| 2023 | $9,674 +6.2% | $197,100 |
| 2022 | $9,112 +3.1% | $197,100 |
| 2021 | $8,836 +5.2% | $197,100 |
| 2020 | $8,398 +3.7% | $197,100 |
| 2019 | $8,097 | $197,100 |
| 2018 | $8,097 +19.4% | $197,100 |
| 2017 | $6,783 -1.1% | $197,100 |
| 2016 | $6,859 +2.7% | $197,100 |
| 2015 | $6,676 +0.7% | $197,100 |
| 2014 | $6,632 +3% | $197,100 |
| 2013 | $6,441 +5.6% | $197,100 |
| 2012 | $6,102 -8.8% | $197,100 |
| 2011 | $6,693 +12.7% | $197,100 -10.3% |
| 2010 | $5,939 +2.3% | $219,800 +65.4% |
| 2009 | $5,808 | $132,900 |
| 2008 | -- | $132,900 |
| 2007 | -- | $132,900 |
| 2006 | -- | $132,900 |
| 2005 | -- | $132,900 +7.3% |
| 2004 | -- | $123,900 |
| 2003 | -- | $123,900 |
| 2002 | -- | $123,900 |
| 2001 | -- | $123,900 |
Find assessor info on the county website
Monthly payment
Est. payment
Payment breakdown
Explore the cost of this home by adjusting the details. Changes won't be saved.Climate risks
Neighborhood: 08070
Nearby schools
GreatSchools rating
- NAValley Park Elementary SchoolGrades: PK-1Distance: 0.7 mi
- 4/10Pennsville Middle SchoolGrades: 6-8Distance: 1.1 mi
- 3/10Pennsville Memorial High SchoolGrades: 9-12Distance: 1.2 mi
Schools provided by the listing agent
- District: Pennsville Township Public Schools
Source: Bright MLS. This data may not be complete. We recommend contacting the local school district to confirm school assignments for this home.
- $388,900-- bd-- ba2.1k sqft323 E Pittsfield St, Pennsville, NJ 08070Off Market
- $320,0003 bd2 ba2.1k sqft319 E Pittsfield St, Pennsville, NJ 08070Sold

- $199,300-- bd-- ba1.4k sqft325 E Pittsfield St, Pennsville, NJ 08070Off Market
- $308,900-- bd-- ba2k sqft305 E Pittsfield St, Pennsville, NJ 08070Off Market
- $222,800-- bd-- ba1.9k sqft329 E Pittsfield St, Pennsville, NJ 08070Off Market
- $381,1004 bd2 ba2.2k sqft6 South Dr, Pennsville, NJ 08070Off Market
- $216,400-- bd-- ba1.1k sqft333 E Pittsfield St, Pennsville, NJ 08070Off Market
- $284,8004 bd2 ba1.9k sqft301 E Pittsfield St, Pennsville, NJ 08070Off Market
A local agent can set up tours, give advice and negotiate with sellers.
Similar homes
- $279,9003 bd1 ba1.1k sqft64 Dartmouth Rd, Pennsville, NJ 08070For Sale

 MLS ID #NJSA2019544, Elizabeth Valero, S. Kelly Real Estate LLC. Bright MLS
 - $650,0003 bd2 ba1.8k sqft2630 Marsh Rd, Wilmington, DE 19810For Sale
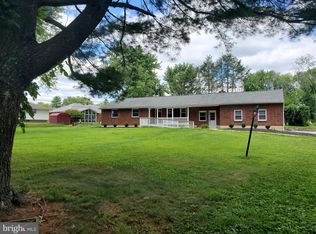 MLS ID #DENC2107614, Stephanie Lehane, RE/MAX Eagle Realty. Bright MLS
 - $299,0003 bd1 ba1.6k sqft130 Riviera Dr, Pennsville, NJ 08070For Sale
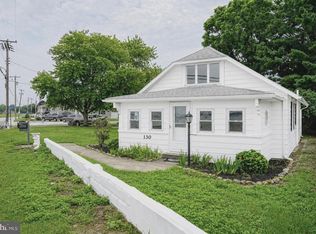 MLS ID #NJSA2019520, Carol Smith, Mahoney Realty Pennsville, LLC. Bright MLS
 - $575,0003 bd2 ba1.8k sqft107 Cameron Dr, Wallingford, PA 19086For Sale
 MLS ID #PADE2121172, Zac Rank, Iron Valley Real Estate Doylestown. Bright MLS
 - $525,0004 bd3 ba1.9k sqft12 Marlton St, Woodstown, NJ 08098For SaleMLS ID #NJSA2019420, Mary Anne McIntyre, Weichert Realtors-Mullica Hill. Bright MLS
- $514,9004 bd3 ba1.5k sqft1092 Mullica Hill Rd, Mullica Hill, NJ 08062For SaleMLS ID #NJGL2075270, Daniel Yasenchak, BHHS Fox & Roach-Cherry Hill. Bright MLS
- $450,0003 bd2 ba1.6k sqft10 Elm Ave, Newark, DE 19711For SaleMLS ID #DENC2108492, Debbie Phipps, Empower Real Estate, LLC. Bright MLS
- $569,0003 bd2 ba1.8k sqft2010 Weatherton Dr, Wilmington, DE 19810For SaleMLS ID #DENC2107580, Jodie Zuber, Realty Mark Associates-Newark. Bright MLS
- $379,0004 bd3 ba1.6k sqft134 Darling St, Newark, DE 19702For SaleMLS ID #DENC2108650, Ralph Harvey, ListWithFreedom.com. Bright MLS
- $369,9003 bd1 ba1.3k sqft34 Lea Rd, New Castle, DE 19720For SaleMLS ID #DENC2108234, Ed Wilberg, EXP Realty, LLC. Bright MLS
- $519,9004 bd3 ba1.1k sqftNone Available, Newark, DE 19711For SaleMLS ID #DENC2107636, Sandy Leeson, Patterson-Schwartz-Newark. Bright MLS
- $649,9003 bd3 ba1.2k sqft2 Snuff Mill Rd, Wilmington, DE 19807For SaleMLS ID #DENC2108124, Masood Sadiq, Real Broker, LLC. Bright MLS
- $299,0003 bd1 ba1.4k sqftNone Available, Wilmington, DE 19804For SaleMLS ID #DENC2108536, Kat Pigliacampi, Patterson-Schwartz-Hockessin. Bright MLS
- $520,0004 bd3 ba1.9k sqft43 The Horseshoe, Newark, DE 19711For SaleMLS ID #DENC2098246, Kim Best, Long & Foster Real Estate, Inc.. Bright MLS
- $354,9003 bd1 ba1.7k sqftNone Available, Claymont, DE 19703For SaleMLS ID #DENC2108308, Deborah Flaherty, Patterson-Schwartz-Brandywine. Bright MLS
- $565,0002 bd2 ba1.8k sqft317 Hyde Park Rd, Landenberg, PA 19350For SaleMLS ID #PACT2126526, Lauren Dickerman, Keller Williams Real Estate -Exton. Bright MLS
- $424,5003 bd3 ba1.7k sqft117 Moors Ct, Bear, DE 19701For SaleMLS ID #DENC2104692, Kevin Hobbs, Coldwell Banker Realty. Bright MLS
- $414,9003 bd1 ba1.3k sqft2030 Porter Rd, Bear, DE 19701For SaleMLS ID #DENC2107804, Adam Costa, Coldwell Banker Realty. Bright MLS
- $325,0003 bd2 ba1.5k sqft1810 McCay Ave, Upper Chichester, PA 19061For SaleMLS ID #PADE2121206, Scott Kompa, EXP Realty, LLC. Bright MLS
- $450,0003 bd3 ba1.8k sqft183 Brandywine Blvd, Wilmington, DE 19809For SaleMLS ID #DENC2106182, Lynette Scott, Presto Realty Company. Bright MLS
