Some photos virtually staged. Nestled on a scenic corner lot in the desirable Chalfonte neighborhood, this charming ranch-style home is full of warmth, comfort, and potential. From the moment you arrive, the welcoming curb appeal invites you inside to a thoughtfully laid-out home designed for relaxed living and easy entertaining. Step inside to an expansive living and gathering area that serves as the heart of the home, centered around a cozy fireplace with hardwood flooring. A fantastic bonus room located just off the two-car attached garage offers flexible space for a home office or play area. The eat-in kitchen comes fully equipped with a new appliance package to make daily routines a breeze, complemented by the everyday convenience of main-floor laundry hookups. With three spacious bedrooms and two full bathrooms, everyone has a quiet retreat to unwind. Outside, a generous, beautifully landscaped yard invites endless weekend barbecues and garden dreams, while the unfinished basement holds incredible potential for future living space or extra storage. Best of all, with a newer HVAC system, brand-new roof, and gutters, all the big-ticket items are done—leaving nothing left for you to do but move right in and make it your own!
For sale
$569,000
2010 Weatherton Dr, Wilmington, DE 19810
3beds
1,825sqft
:
Get pre-qualified$3,554/mo
Single Family Residence
Built in 1967
0.32 Acres Lot
$-- Zestimate®
$312/sqft
$-- HOA
What's special
Main-floor laundry hookupsGenerous beautifully landscaped yardScenic corner lotFantastic bonus roomCozy fireplaceTwo-car attached garageHardwood flooring
- 6 days |
- 541 |
- 15 |
Zillow last checked:
Listing updated:
Listed by:
Jodie Zuber 302-250-3028,
Realty Mark Associates-Newark (888) 260-0040
Source: Bright MLS,MLS#: DENC2107580
Facts & features
Interior
Bedrooms & bathrooms
- Bedrooms: 3
- Bathrooms: 2
- Full bathrooms: 2
- Main level bathrooms: 2
- Main level bedrooms: 3
Rooms
- Room types: Primary Bedroom, Bedroom 2, Bedroom 3, Great Room
Primary bedroom
- Features: Flooring - HardWood, Attached Bathroom
- Level: Main
- Area: 221 Square Feet
- Dimensions: 13 X 17
Bedroom 2
- Features: Flooring - HardWood
- Level: Main
- Area: 120 Square Feet
- Dimensions: 10 X 12
Bedroom 3
- Features: Flooring - HardWood
- Level: Main
- Area: 121 Square Feet
- Dimensions: 11 X 11
Great room
- Features: Fireplace - Wood Burning, Flooring - HardWood
- Level: Main
- Area: 260 Square Feet
- Dimensions: 13 X 20
Heating
- Forced Air, Natural Gas
Cooling
- Central Air, Electric
Appliances
- Included: Dishwasher, Refrigerator, Water Heater, Microwave, Electric Water Heater
- Laundry: Hookup, Main Level
Features
- Dry Wall
- Flooring: Carpet, Concrete, Hardwood
- Basement: Partial,Concrete,Unfinished,Windows
- Number of fireplaces: 1
Interior area
- Total structure area: 1,825
- Total interior livable area: 1,825 sqft
- Finished area above ground: 1,825
- Finished area below ground: 0
Property
Parking
- Total spaces: 2
- Parking features: Garage Faces Front, Garage Door Opener, Inside Entrance, Concrete, Attached, Driveway, Off Street
- Attached garage spaces: 2
- Has uncovered spaces: Yes
Accessibility
- Accessibility features: Accessible Doors
Features
- Levels: One
- Stories: 1
- Pool features: None
Lot
- Size: 0.32 Acres
- Features: Corner Lot, Front Yard, Irregular Lot, Rear Yard
Details
- Additional structures: Above Grade, Below Grade
- Parcel number: 06031.00188
- Zoning: NC10
- Special conditions: Standard
Construction
Type & style
- Home type: SingleFamily
- Architectural style: Ranch/Rambler
- Property subtype: Single Family Residence
Materials
- Brick, Cast Iron Plumbing, Aluminum Siding
- Foundation: Block, Crawl Space
- Roof: Pitched,Shingle
Condition
- Good
- New construction: No
- Year built: 1967
Utilities & green energy
- Electric: 150 Amps
- Sewer: Public Sewer
- Water: Public
Community & HOA
Community
- Subdivision: Chalfonte
HOA
- Has HOA: No
Location
- Region: Wilmington
Financial & listing details
- Price per square foot: $312/sqft
- Tax assessed value: $332,000
- Annual tax amount: $2,892
- Date on market: 7/25/2026
- Listing agreement: Exclusive Right To Sell
- Listing terms: Negotiable
- Inclusions: Kitchen Appliances
- Ownership: Fee Simple
Estimated market value
Not available
Estimated sales range
Not available
Not available
Price history
| Date | Event | Price |
|---|---|---|
| 7/25/2026 | Listed for sale | $569,000+62.6%$312/sqft |
Source:  Bright MLS #DENC2107580 Report a problem Bright MLS #DENC2107580 Report a problem | ||
| 6/12/2026 | Sold | $350,000$192/sqft |
Source: Public Record Report a problem | ||
Public tax history
| Year | Property taxes | Tax assessment |
|---|---|---|
| 2025 | -- | $505,000 +483.8% |
| 2024 | $1,574 +12.8% | $86,500 |
| 2023 | $1,396 -2.2% | $86,500 |
| 2022 | $1,428 -6.6% | $86,500 |
| 2021 | $1,528 0% | $86,500 |
| 2020 | $1,528 +0.2% | $86,500 |
| 2019 | $1,525 +7.9% | $86,500 |
| 2017 | $1,414 +7.7% | $86,500 |
| 2016 | $1,313 | $86,500 |
| 2015 | $1,313 | $86,500 |
| 2014 | -- | $86,500 |
| 2013 | -- | $86,500 |
| 2012 | -- | $86,500 |
| 2011 | -- | $86,500 |
| 2010 | -- | $86,500 |
| 2009 | -- | $86,500 |
| 2008 | -- | $86,500 |
| 2007 | -- | $86,500 |
| 2006 | -- | $86,500 |
| 2005 | -- | $86,500 |
| 2004 | -- | $86,500 |
| 2003 | -- | $86,500 |
| 2002 | -- | $86,500 |
| 2001 | -- | $86,500 |
Find assessor info on the county website
Monthly payment
Est. payment
Payment breakdown
Explore the cost of this home by adjusting the details. Changes won't be saved.Climate risks
Neighborhood: 19810
Nearby schools
GreatSchools rating
- 9/10Hanby Elementary SchoolGrades: K-5Distance: 0.3 mi
- 5/10Springer Middle SchoolGrades: 6-8Distance: 1.4 mi
- 7/10Concord High SchoolGrades: 9-12Distance: 1 mi
Schools provided by the listing agent
- District: Brandywine
Source: Bright MLS. This data may not be complete. We recommend contacting the local school district to confirm school assignments for this home.
- $441,2003 bd2 ba1.8k sqft2710 Grubb Rd, Wilmington, DE 19810Off Market
- $567,0004 bd3 ba2.6k sqft2421 Dorval Rd, Wilmington, DE 19810Sold
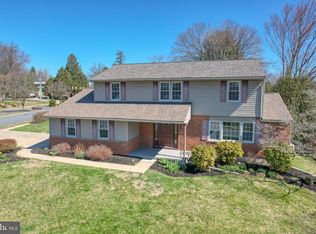
- $421,7003 bd2 ba1.8k sqft2419 Dorval Rd, Wilmington, DE 19810Off Market
- $444,9003 bd2 ba1.9k sqft2708 Grubb Rd, Wilmington, DE 19810Off Market
- $549,4004 bd3 ba2.3k sqft2011 Weatherton Dr, Wilmington, DE 19810Off Market
- $522,2004 bd2 ba2k sqft2100 Weatherton Dr, Wilmington, DE 19810Off Market
- $461,4003 bd2 ba1.8k sqft2101 Exton Dr, Wilmington, DE 19810Off Market
- $534,1004 bd3 ba1.9k sqft2417 Dorval Rd, Wilmington, DE 19810Off Market
A local agent can set up tours, give advice and negotiate with sellers.
A local lender can help you make sure your offer is ready when you are.
Similar homes
- $449,9994 bd3 ba2.2k sqft127 Jade Dr, Wilmington, DE 19810For Sale
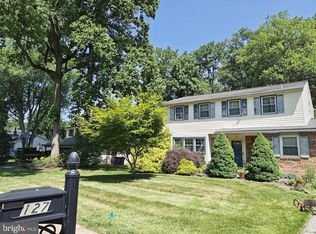
 MLS ID #DENC2107644, Steven King, EXP Realty, LLC. Bright MLS
 - $499,9003 bd3 ba1.8k sqftNone Available, Wilmington, DE 19803For Sale
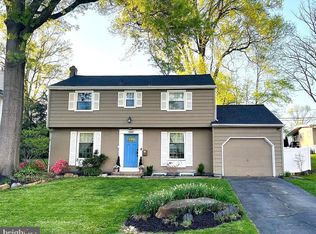 MLS ID #DENC2101490, Christine Grier, Patterson-Schwartz-Brandywine. Bright MLS
 - $630,0004 bd2 ba1.9k sqft642 Concord Rd, Glen Mills, PA 19342For Sale
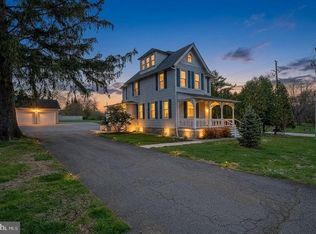 MLS ID #PADE2112148, Joseph Scott McArdle, CCIM McArdle, Keller Williams Realty Group. Bright MLS
 - $475,0004 bd3 ba2.2k sqft29 Beekman Rd, Wilmington, DE 19809For Sale
 MLS ID #DENC2102336, Gary Williams, BHHS Fox & Roach-Christiana. Bright MLS
 - $450,0003 bd3 ba1.8k sqft183 Brandywine Blvd, Wilmington, DE 19809For SaleMLS ID #DENC2106182, Lynette Scott, Presto Realty Company. Bright MLS
- $630,0004 bd3 ba2.3k sqft1929 Hillendale Rd, Chadds Ford, PA 19317For SaleMLS ID #PACT2123848, Rayy Burrows, Keller Williams Main Street, PA. Bright MLS
- $549,9003 bd2 ba1k sqft713 Miller St, Bryn Mawr, PA 19010For SaleMLS ID #PADE2120700, Larisa Bevan, BHHS Fox & Roach-Rosemont. Bright MLS
- $485,0003 bd1 ba1.5k sqft136 Stoney Bank Rd, Glen Mills, PA 19342For Sale By Owner
- $642,1343 bd3 ba1.9k sqftLOT 2 A Valley Rd, West Grove, PA 19390New ConstructionMLS ID #PACT2123944, Steven Christie, KW Greater West Chester. Bright MLS
- $425,0002 bd2 ba1.8k sqft346 Thornton Rd, Thornton, PA 19373For SaleMLS ID #PADE2119052, Peter E. Dietz, House of Real Estate. Bright MLS
- $555,0005 bd3 ba2.2k sqft324 Valley View Rd, Springfield, PA 19064For SaleMLS ID #PADE2113592, Mr. Saif Chowdhury, Realty Mark Associates-CC. Bright MLS
- $559,0002 bd2 ba1.2k sqft12 South Dr, Pennsville, NJ 08070For SaleMLS ID #NJSA2015724, Beth Sedeyn, Warner Real Estate & Auction Company. Bright MLS
- $579,5003 bd3 ba1.9k sqft425 Rutledge Ave, Folsom, PA 19033New ConstructionMLS ID #PADE2118228, Ken Adelsberg, Long & Foster Real Estate, Inc.. Bright MLS
- $659,9004 bd3 ba2k sqft808 Joeck Dr, West Chester, PA 19382For SaleMLS ID #PACT2129744, Gary Nichols, Absolute Real Estate Chesco. Bright MLS
- $379,9004 bd3 ba2.1k sqft1110 W 6th St, Wilmington, DE 19805For SaleMLS ID #DENC2106384, Kevin Melloy, Tesla Realty Group, LLC. Bright MLS
- $509,0004 bd3 ba2.1k sqft808 Rock Ln, Newark, DE 19713For SaleMLS ID #DENC2105560, Steve Freebery, EXP Realty, LLC. Bright MLS
- $499,9004 bd3 ba2k sqft203 Moore Rd, Wallingford, PA 19086For SaleMLS ID #PADE2116712, Thomas Dixon, BHHS Fox & Roach-Haverford. Bright MLS
- $450,0004 bd3 ba1.8k sqft6 Black Rd, New Castle, DE 19720For SaleMLS ID #DENC2107538, Julianna Conomon, RE/MAX Associates-Wilmington. Bright MLS
- $399,9993 bd3 ba2.2k sqft2405 Limestone Rd, Wilmington, DE 19808For SaleMLS ID #DENC2103756, Cheryl Lomax, Realty Mark Associates. Bright MLS
- $520,0004 bd3 ba1.9k sqft43 The Horseshoe, Newark, DE 19711For SaleMLS ID #DENC2098246, Kim Best, Long & Foster Real Estate, Inc.. Bright MLS
