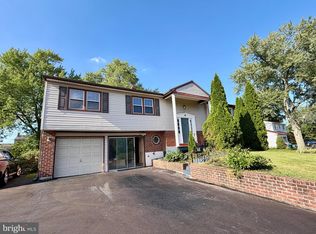
Now is your chance to have plenty of equity in North Wilmington! This home in Wexford is minutes from Concord Pike and Brandywine Town Center. While the home does need updating it offers 4 bedrooms, 2.5 baths, 2 car garage, living room, den with fireplace, and a finished basement. The kitchen has plenty of cabinet space along with a large island. Nice size bedrooms with master having separate dressing room area and master bath. Hardwood floors are on the entire 2nd floor, LVP on the 1st floor, and carpet in the den and finished basement. Major systems function properly. Public water and sewer. Windows and roof are fine. Homes rarely sell in this development so come take a look today! Seller priced well below market value based on condition and is being sold as-is.
Pending
$449,999
127 Jade Dr, Wilmington, DE 19810
4beds
2,200sqft
:
Get pre-qualified$2,778/mo
Single Family Residence
Built in 1977
0.31 Acres Lot
$-- Zestimate®
$205/sqft
$-- HOA
What's special
Finished basementMaster bathDen with fireplaceNice size bedroomsLarge island
- 23 days |
- 2,949 |
- 156 |
Likely to sell faster than
Zillow last checked:
Listing updated:
Listed by:
Steven King 302-229-5717,
EXP Realty, LLC 8885434829
Source: Bright MLS,MLS#: DENC2107644
Facts & features
Interior
Bedrooms & bathrooms
- Bedrooms: 4
- Bathrooms: 3
- Full bathrooms: 2
- 1/2 bathrooms: 1
- Main level bathrooms: 1
Basement
- Area: 0
Heating
- Forced Air, Oil
Cooling
- Central Air, Electric
Appliances
- Included: Electric Water Heater
Features
- Basement: Partially Finished
- Number of fireplaces: 1
Interior area
- Total structure area: 2,200
- Total interior livable area: 2,200 sqft
- Finished area above ground: 2,200
- Finished area below ground: 0
Property
Parking
- Total spaces: 2
- Parking features: Garage Faces Front, Driveway, Attached
- Attached garage spaces: 2
- Has uncovered spaces: Yes
Accessibility
- Accessibility features: None
Features
- Levels: Two
- Stories: 2
- Pool features: None
Lot
- Size: 0.31 Acres
- Dimensions: 107.60 x 165.90
Details
- Additional structures: Above Grade, Below Grade
- Parcel number: 06021.00228
- Zoning: NC10
- Special conditions: Standard
Construction
Type & style
- Home type: SingleFamily
- Architectural style: Contemporary
- Property subtype: Single Family Residence
Materials
- Frame, Brick
- Foundation: Block
Condition
- New construction: No
- Year built: 1977
Utilities & green energy
- Sewer: Public Sewer
- Water: Public
Community & HOA
Community
- Subdivision: Wexford
HOA
- Has HOA: No
Location
- Region: Wilmington
Financial & listing details
- Price per square foot: $205/sqft
- Tax assessed value: $452,400
- Annual tax amount: $3,942
- Date on market: 7/21/2026
- Listing agreement: Exclusive Agency
- Ownership: Fee Simple
Estimated market value
Not available
Estimated sales range
Not available
$3,248/mo
Price history
| Date | Event | Price |
|---|---|---|
| 8/4/2026 | Pending sale | $449,999$205/sqft |
Source:  Bright MLS #DENC2107644 Report a problem Bright MLS #DENC2107644 Report a problem | ||
| 7/21/2026 | Listed for sale | $449,999+24.5%$205/sqft |
Source: Bright MLS #DENC2107644 Report a problem | ||
| 7/6/2026 | Sold | $361,500+0.4%$164/sqft |
Source: Public Record Report a problem | ||
| 10/23/2006 | Sold | $359,894$164/sqft |
Source: Public Record Report a problem | ||
Public tax history
| Year | Property taxes | Tax assessment |
|---|---|---|
| 2025 | -- | $452,400 +379.7% |
| 2024 | $3,589 +9.4% | $94,300 |
| 2023 | $3,280 -1.7% | $94,300 |
| 2022 | $3,336 +0% | $94,300 |
| 2021 | $3,336 0% | $94,300 |
| 2020 | $3,336 +0.1% | $94,300 |
| 2019 | $3,331 +6.1% | $94,300 |
| 2017 | $3,139 +0.1% | $94,300 |
| 2016 | $3,137 | $94,300 |
| 2015 | $3,137 +8.7% | $94,300 |
| 2014 | $2,886 | $94,300 |
| 2013 | -- | $94,300 |
| 2012 | -- | $94,300 |
| 2011 | -- | $94,300 |
| 2010 | -- | $94,300 |
| 2009 | -- | $94,300 |
| 2008 | -- | $94,300 |
| 2007 | -- | $94,300 |
| 2006 | -- | $94,300 |
| 2005 | -- | $94,300 |
| 2004 | -- | $94,300 |
| 2003 | -- | $94,300 |
| 2002 | -- | $94,300 |
| 2001 | -- | $94,300 |
Find assessor info on the county website
Monthly payment
Est. payment
Payment breakdown
Explore the cost of this home by adjusting the details. Changes won't be saved.Climate risks
Neighborhood: 19810
Nearby schools
GreatSchools rating
- 9/10Hanby Elementary SchoolGrades: K-5Distance: 0.5 mi
- 5/10Springer Middle SchoolGrades: 6-8Distance: 1.6 mi
- 7/10Concord High SchoolGrades: 9-12Distance: 0.5 mi
Schools provided by the listing agent
- District: Brandywine
Source: Bright MLS. This data may not be complete. We recommend contacting the local school district to confirm school assignments for this home.
- $394,7003 bd1 ba1.6k sqft129 Jade Dr, Wilmington, DE 19810Off Market
- $457,8004 bd2 ba2k sqft125 Jade Dr, Wilmington, DE 19810Off Market
- $75,000-- bd-- ba-- sqftOfc Crystal Ct, Wilmington, DE 19810Off Market
- $454,1004 bd2 ba2k sqft131 Jade Dr, Wilmington, DE 19810Off Market
- $372,2004 bd2 ba1.4k sqft123 Jade Dr, Wilmington, DE 19810Off Market
- $301,4003 bd3 ba1.4k sqft3101 Crystal Ct, Wilmington, DE 19810Off Market
- $380,0003 bd3 ba2.2k sqft128 Jade Dr, Wilmington, DE 19810Sold
- $324,9003 bd3 ba1.7k sqft3103 Crystal Ct, Wilmington, DE 19810Off Market
A local agent can set up tours, give advice and negotiate with sellers.
A local lender can help you make sure your offer is ready when you are.
Similar homes
- $519,0005 bd3 ba2.4k sqft3303 Silverside Rd, Wilmington, DE 19810For Sale
 MLS ID #DENC2108510, James Liao, Fukon Realty. Bright MLS
 - $525,0004 bd3 ba2.9k sqft4215 Tara Cir, Upper Chichester, PA 19061For Sale
 MLS ID #PADE2121274, Jacqueline Much, Keller Williams Real Estate - West Chester. Bright MLS
 - $450,0003 bd3 ba1.8k sqft183 Brandywine Blvd, Wilmington, DE 19809For Sale
 MLS ID #DENC2106182, Lynette Scott, Presto Realty Company. Bright MLS
 - $439,9006 bd3 ba2.3k sqft7 Roosevelt Ave, Wilmington, DE 19804For Sale
 MLS ID #DENC2106430, John Luca, BHHS Fox & Roach - Hockessin. Bright MLS
 - $495,5004 bd2 ba1.3k sqft1016 W Boot Rd, Downingtown, PA 19335For SaleMLS ID #PACT2132782, Denise Aster, Keller Williams Real Estate -Exton. Bright MLS
- $475,0006 bd4 ba2.4k sqft1408 Donna Ave, Woodlyn, PA 19094For SaleMLS ID #PADE2119336, Doris Cheveres, Realty Mark Associates. Bright MLS
- $399,9002 bd2 ba1.8k sqft346 Thornton Rd, Thornton, PA 19373For SaleMLS ID #PADE2119052, Peter E. Dietz, House of Real Estate. Bright MLS
- $350,0003 bd2 ba1.6k sqft2655 Weir Rd, Aston, PA 19014For SaleMLS ID #PADE2121396, John McFadden, RE/MAX Hometown Realtors. Bright MLS
- $470,0004 bd3 ba1.9k sqft331 Ware Rd, Newark, DE 19711For SaleMLS ID #DENC2106722, Jessica Stiner, RE/MAX Edge. Bright MLS
- $485,0003 bd1 ba1.5k sqft136 Stoney Bank Rd, Glen Mills, PA 19342For Sale By Owner
- $499,9004 bd3 ba1.6k sqft5 Lantern Ln, Malvern, PA 19355For SaleMLS ID #PACT2131888, Ryan Scott, Long & Foster Real Estate, Inc.. Bright MLS
- $400,0005 bd3 ba2.4k sqft407 W Summit Ave, Wilmington, DE 19804For SaleMLS ID #DENC2104336, Tim Taylor, Crown Homes Real Estate. Bright MLS
- $570,0005 bd4 ba3.2k sqft205 Edgewood Dr, Wilmington, DE 19809For SaleMLS ID #DENC2096300, Celestine Matthews, Long & Foster Real Estate, Inc.. Bright MLS
- $389,0003 bd2 ba2.1k sqft1230 New St, Wilmington, DE 19808For SaleMLS ID #DENC2100280, Tracie Siciliano, RE/MAX Edge. Bright MLS
- $630,0004 bd3 ba2.3k sqft1929 Hillendale Rd, Chadds Ford, PA 19317For SaleMLS ID #PACT2123848, Rayy Burrows, Keller Williams Main Street, PA. Bright MLS
- $329,9004 bd2 ba2.1k sqft308 Pine St, Carneys Pt, NJ 08069For SaleMLS ID #NJSA2019612, Ant Martinez, Garden State Properties Group - Merchantville. Bright MLS
- $420,0004 bd3 ba2.3k sqft128 Willamette Dr, Bear, DE 19701For SaleMLS ID #DENC2107510, Stephanie Lehane, RE/MAX Eagle Realty. Bright MLS
- $550,0005 bd2 ba2.6k sqft159 Mill Rd, Woolwich Township, NJ 08085For SaleMLS ID #NJGL2075670, Heidi Welsh, Keller Williams Realty - Washington Township. Bright MLS
- $385,0003 bd3 ba1.9k sqft122 Pawnee Ct, Newark, DE 19702For SaleMLS ID #DENC2106692, Chrissy Quinn, Empower Real Estate, LLC. Bright MLS
- $399,9993 bd3 ba2.2k sqft2405 Limestone Rd, Wilmington, DE 19808For SaleMLS ID #DENC2103756, Cheryl Lomax, Realty Mark Associates. Bright MLS
